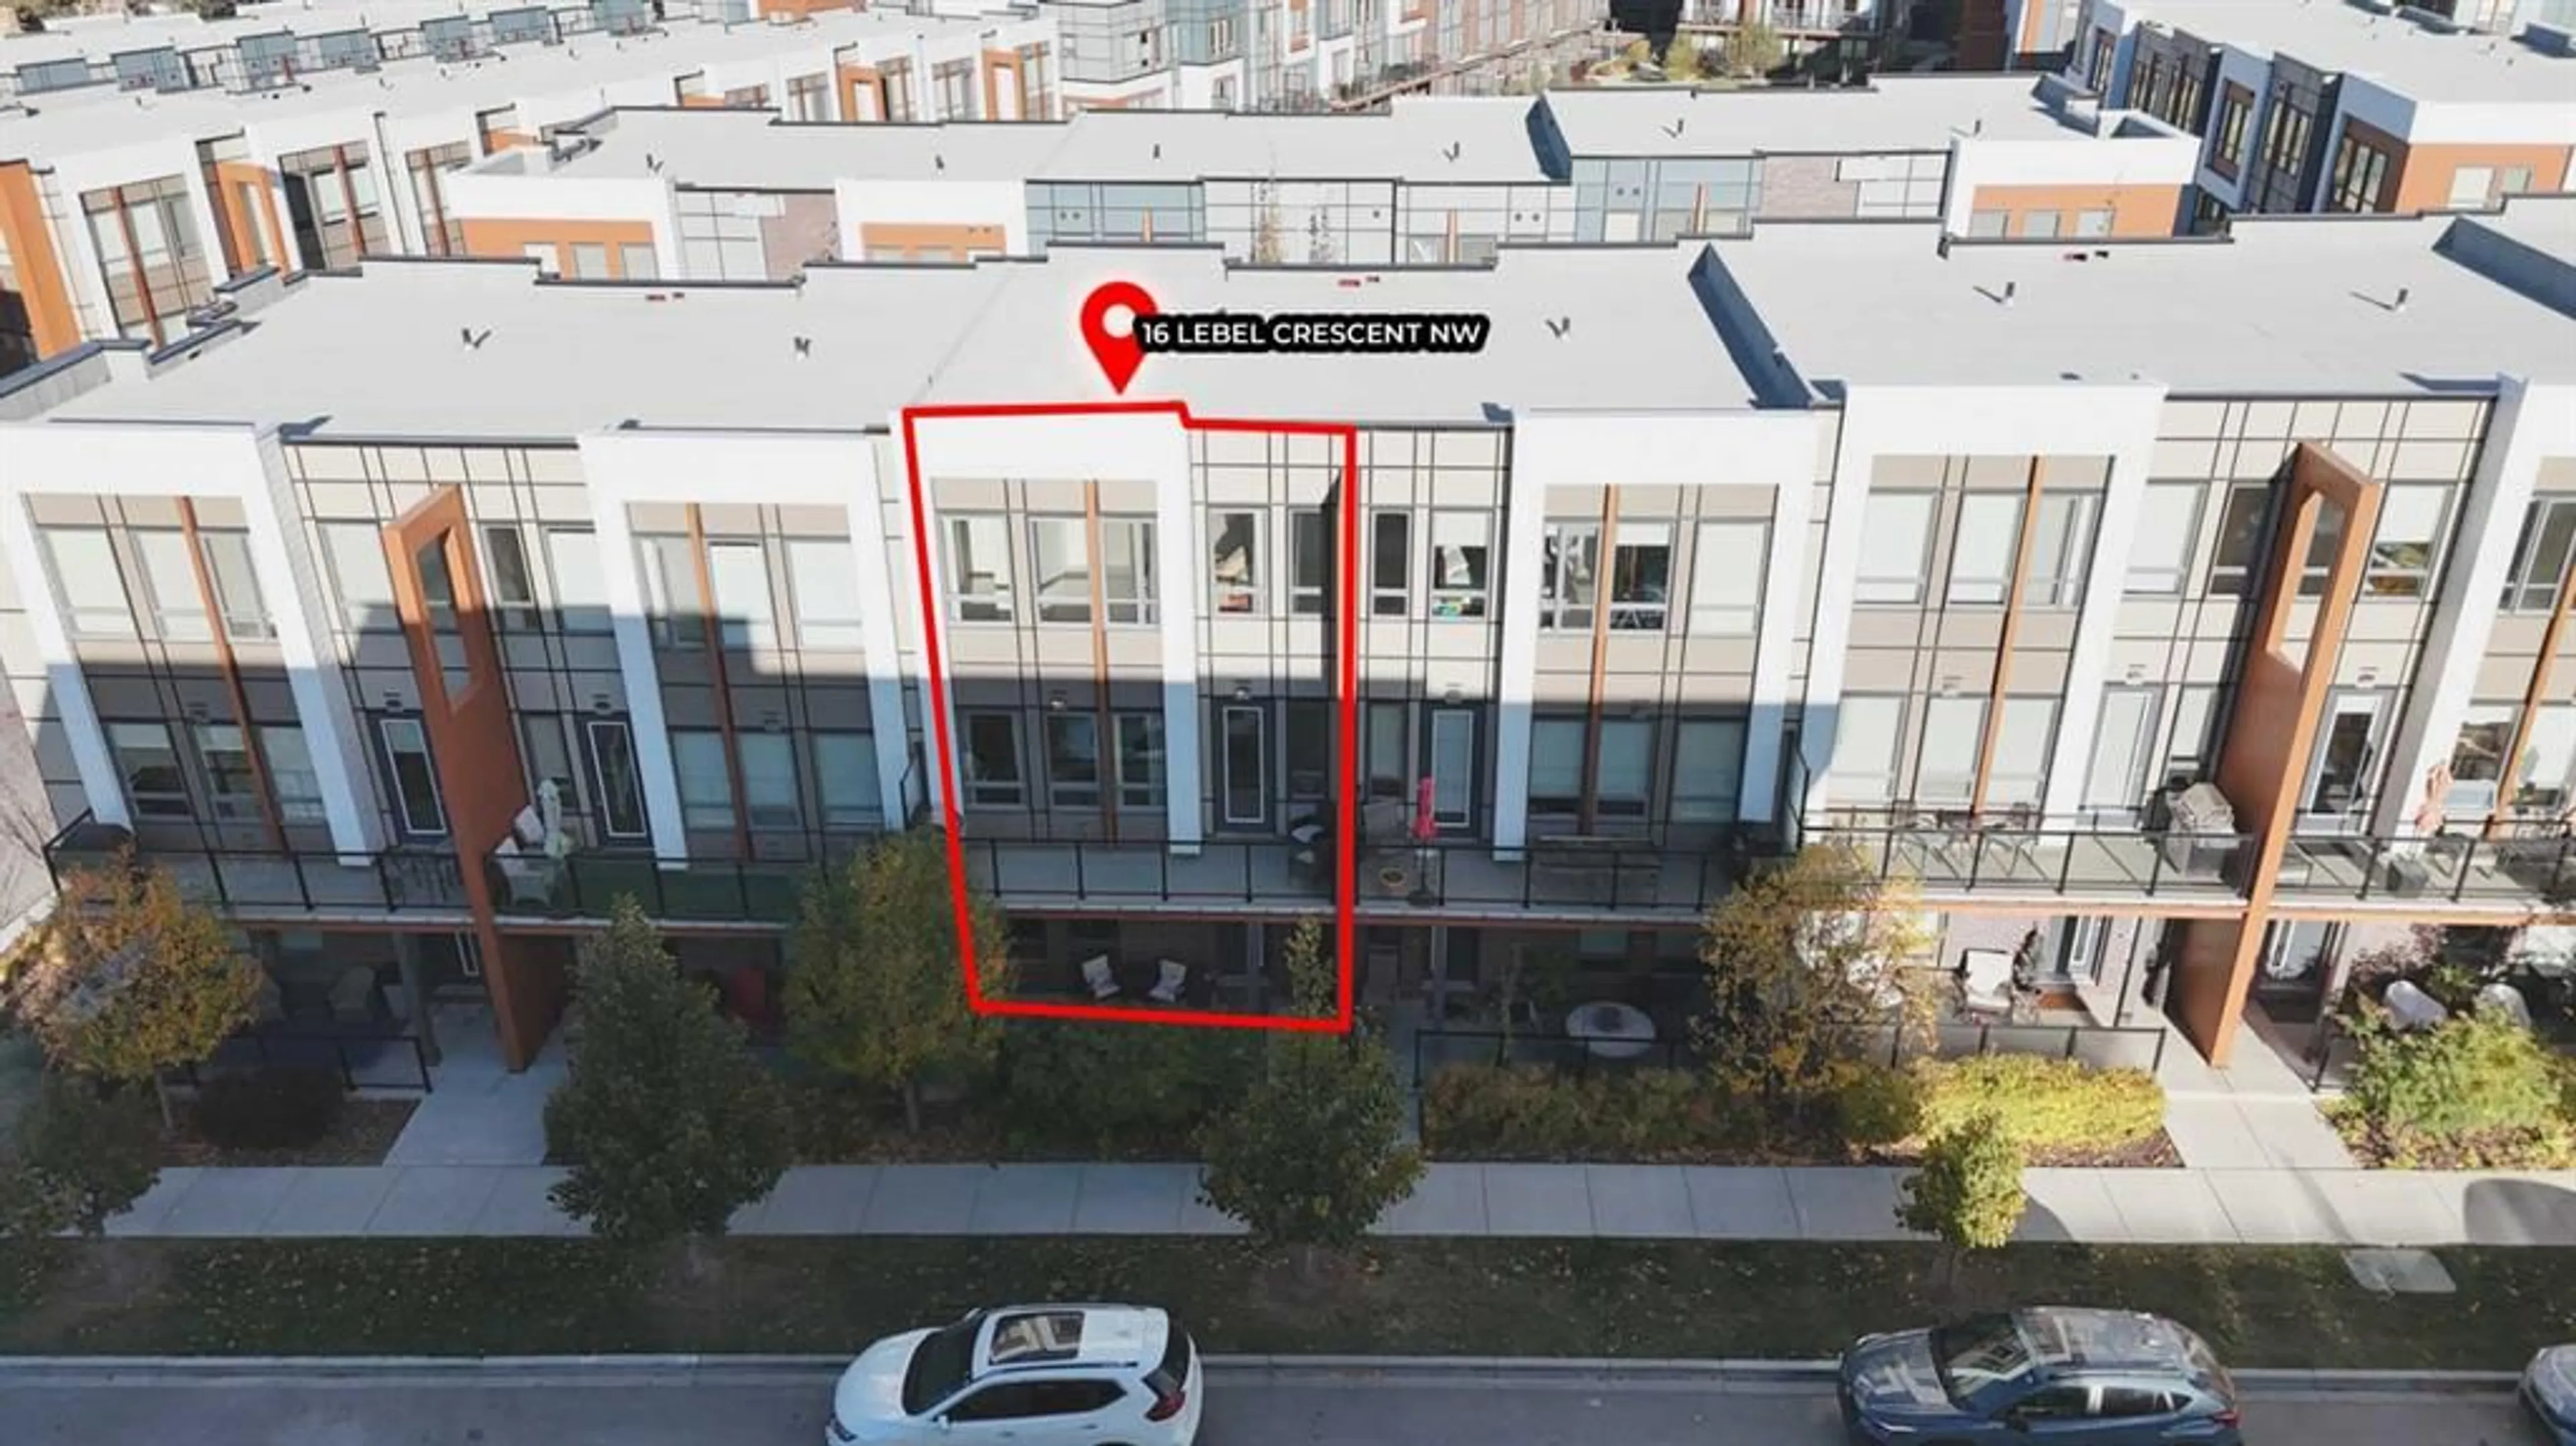
16 Lebel Cres, Calgary, Alberta T3B 6G6
Contact us about this property
Highlights
Estimated valueThis is the price Wahi expects this property to sell for.
The calculation is powered by our Instant Home Value Estimate, which uses current market and property price trends to estimate your home’s value with a 90% accuracy rate.Not available
Price/Sqft$476/sqft
Monthly cost
Open Calculator
Description
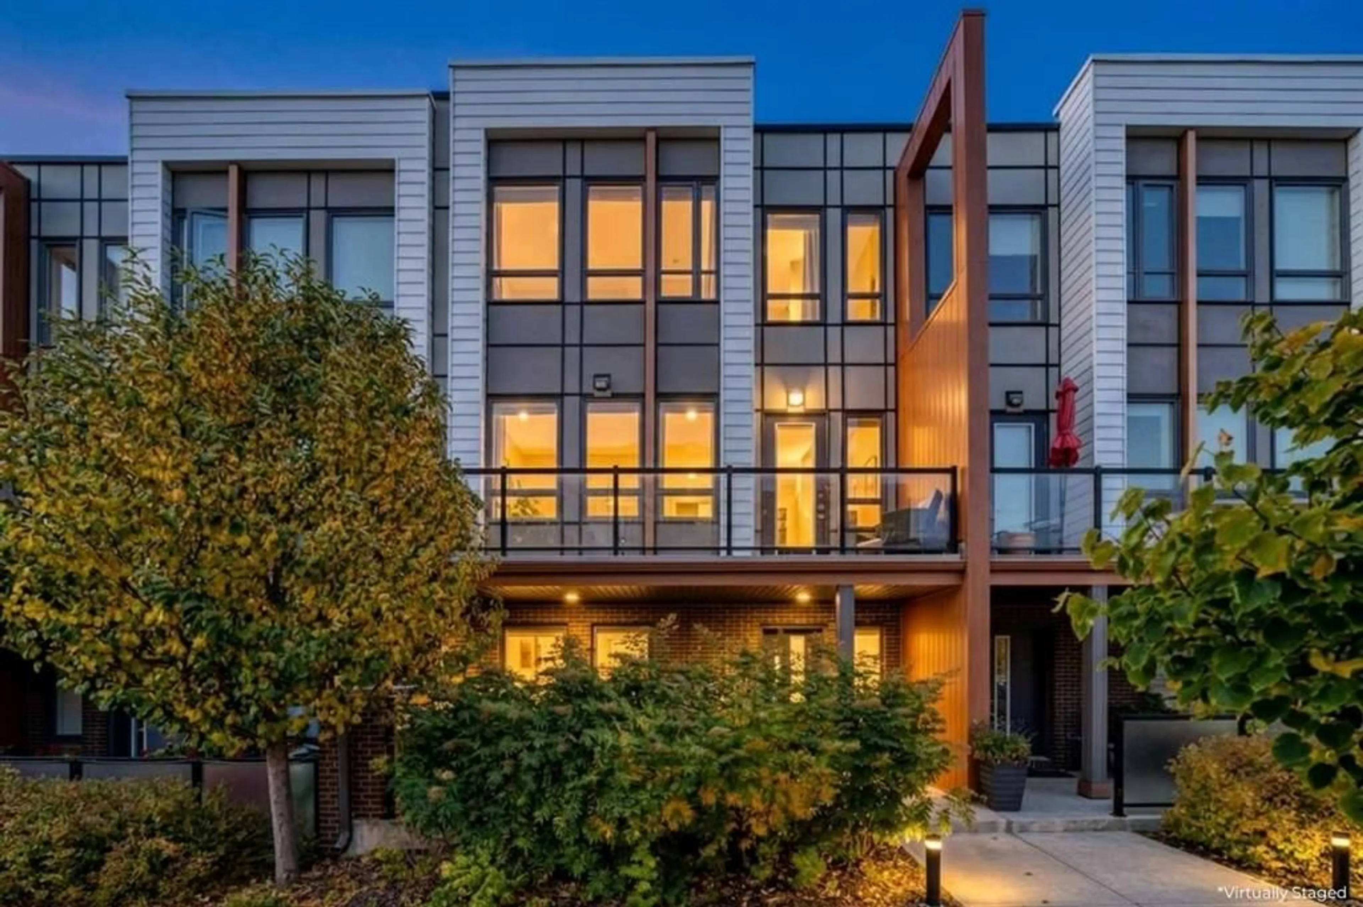
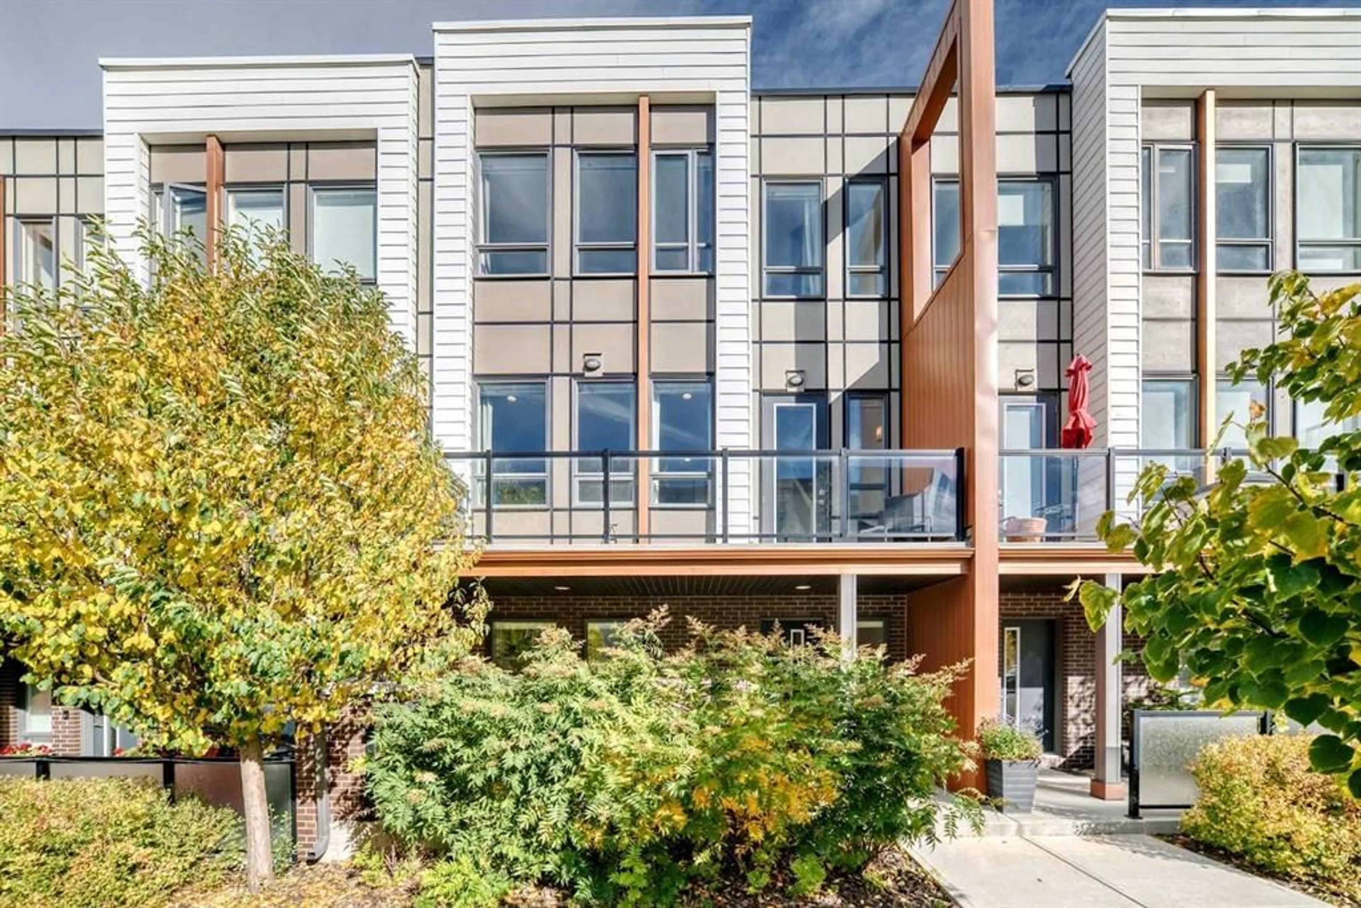
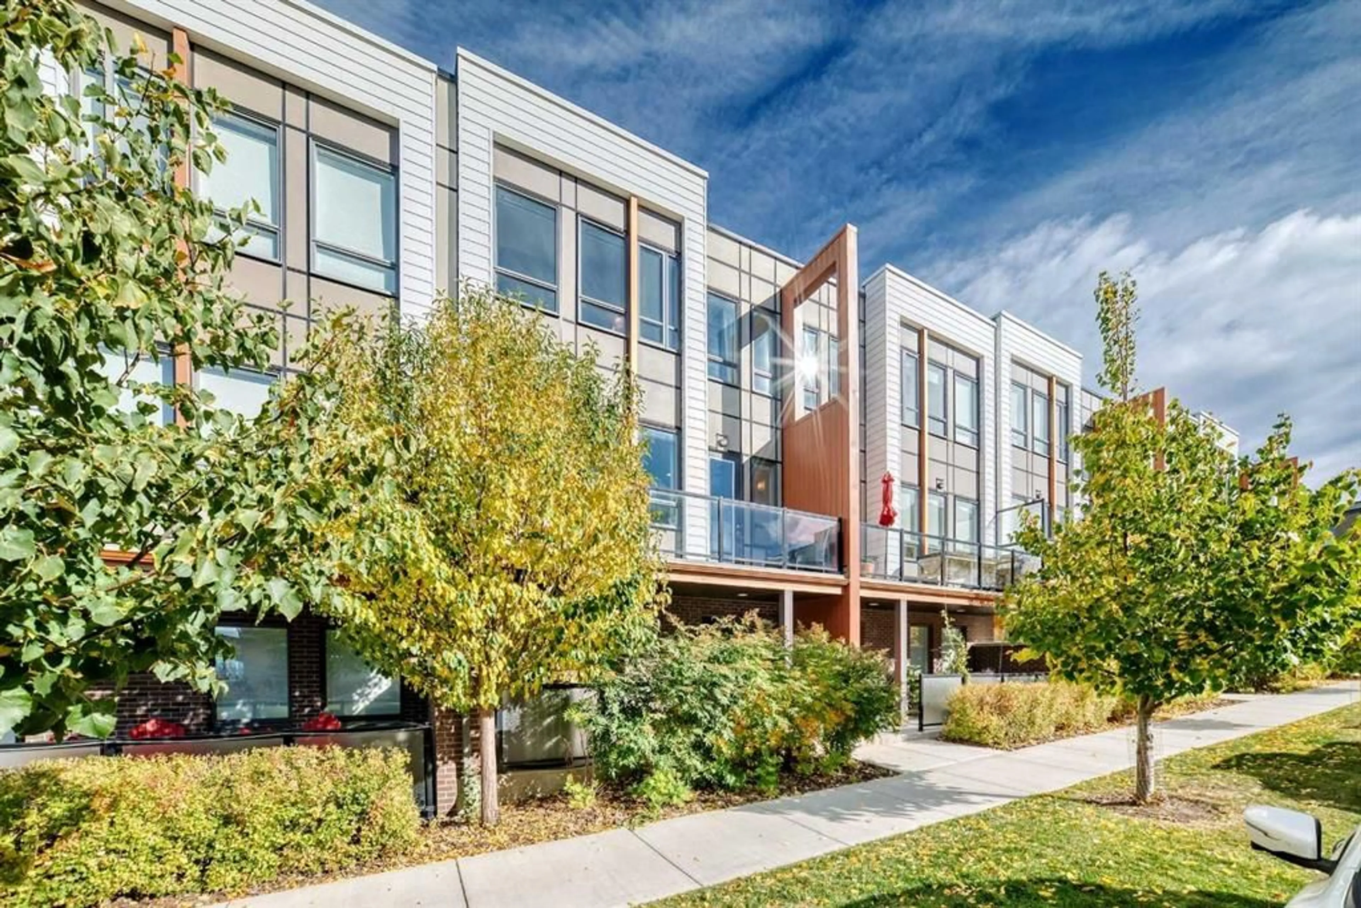
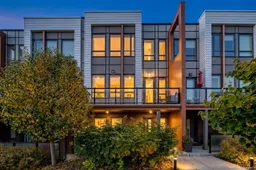
Open House! Saturday, October 17th, 2026, from 1:00 PM to 4:30 PM. Exceptional 2-bedroom, 3-bathroom plus flex room townhome in the heart of Calgary’s vibrant University District – Welcome home to 16 Lebel Cres NW! This meticulously crafted residence unfolds over 1730 square feet, seamlessly blending contemporary design with thoughtful functionality. Occupying a prime location in NW Calgary, you’ll discover convenient access to everything the University District offers – walk to groceries, restaurants, and countless other amenities—while also being just steps away from walking paths and an off-leash dog park. Inside, the open-concept layout features spacious living, dining, and kitchen areas, opening up onto the private balcony – perfect for everyday living & entertaining. The bright & modern kitchen boasts abundant prep space, stainless steel appliances including a gas range, and a generous walk-in pantry. A 2-piece bath completes the main level. Upstairs, you will find the spacious primary suite showcasing a walk-in closet with built-ins and a 4-piece ensuite with dual vanities and a walk-in shower. The second bedroom offers a 4-piece ensuite bath as well and is currently outfitted as a second office with a comfortable Murphy bed—ideal for guests or those seeking a dedicated workspace. The enclosed laundry room with storage completes the upper level. A private, double attached garage provides ample room for two vehicles, with room for additional storage or opportunities for a workshop or other space. The large flex space located on the ground floor is perfect for a home office/recreation, complete with heated floors and steps onto a large enclosed private patio. The unit also boasts an oversized air conditioner already installed, so you can ensure year-round comfort. Steps from the unit are an outdoor courtyard, communal areas, and a park with a playground for your everyday enjoyment. Situated within walking distance of the Foothills Medical Centre, Alberta Children’s Hospital & the University of Calgary, this residence is more than just a home; it’s a gateway to a vibrant community filled with possibilities. Book your viewing today!
Upcoming Open House
Property Details
Interior
Features
Main Floor
Other
5`7" x 21`8"Living Room
12`5" x 17`9"Dining Room
15`6" x 9`7"Kitchen With Eating Area
15`6" x 11`6"Exterior
Features
Parking
Garage spaces 2
Garage type -
Other parking spaces 0
Total parking spaces 2
Property History
 48
48

