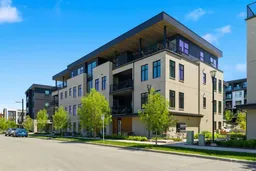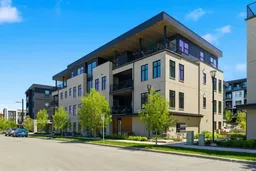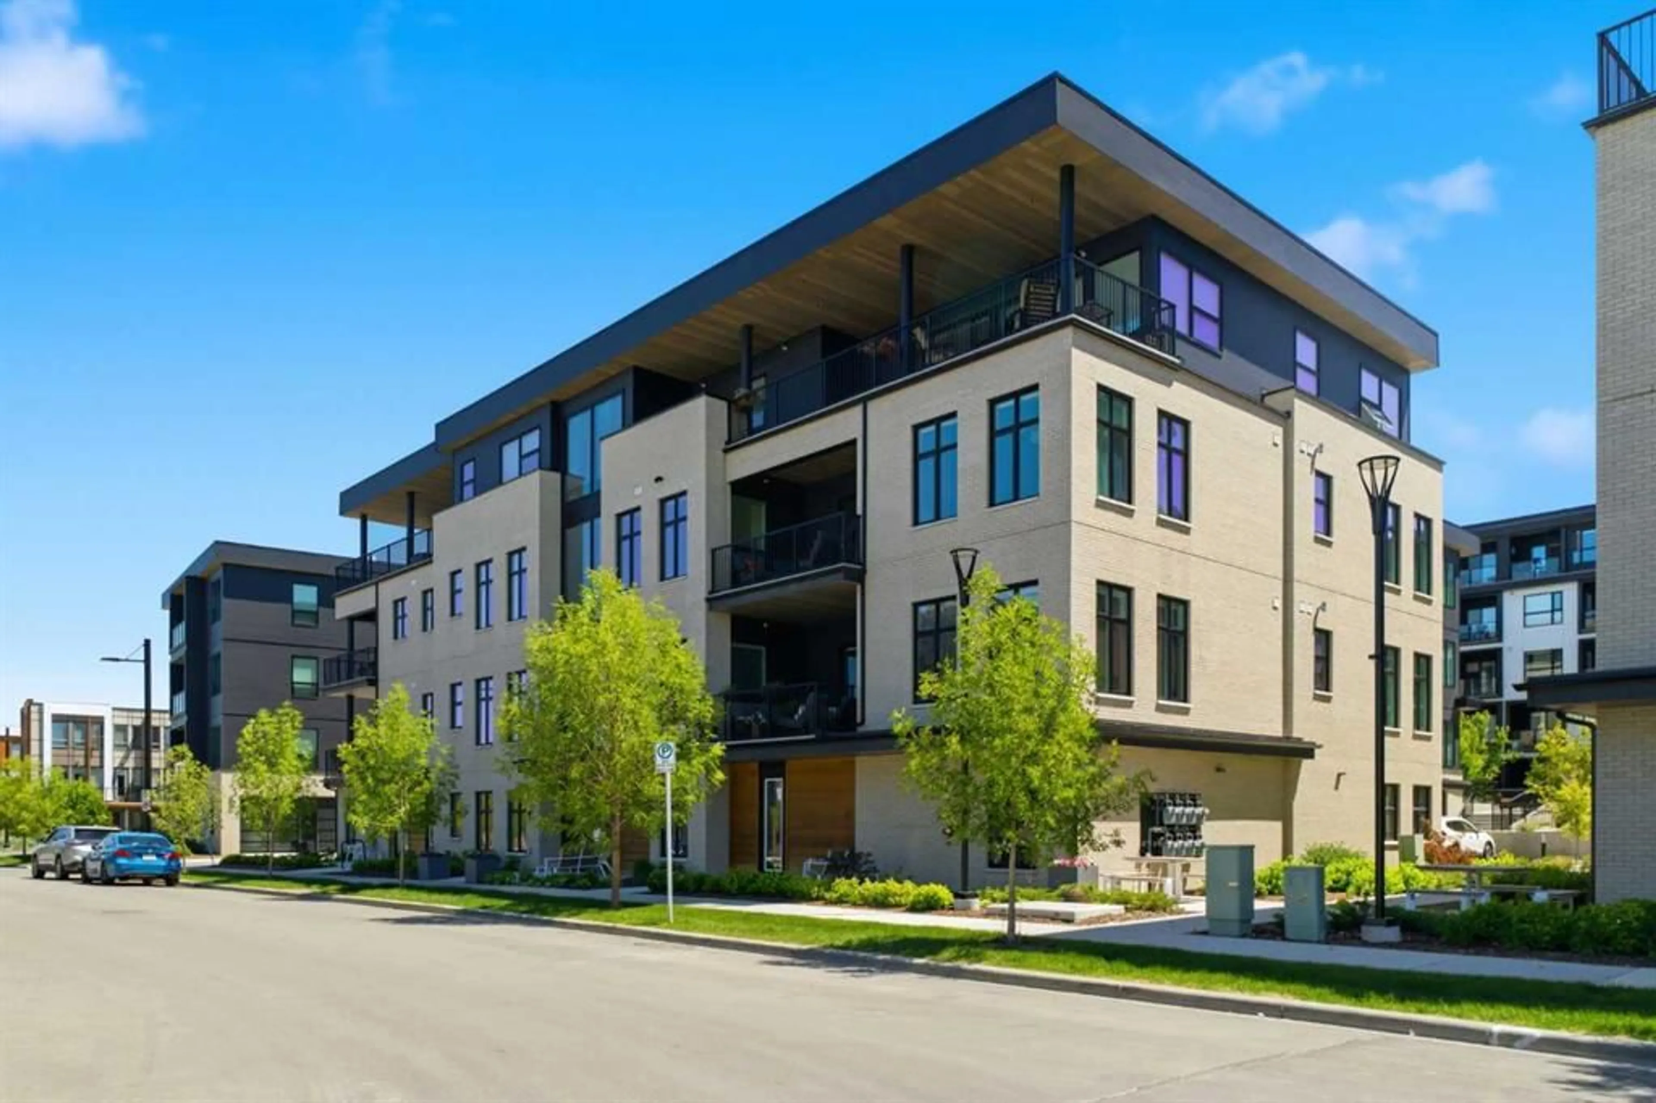
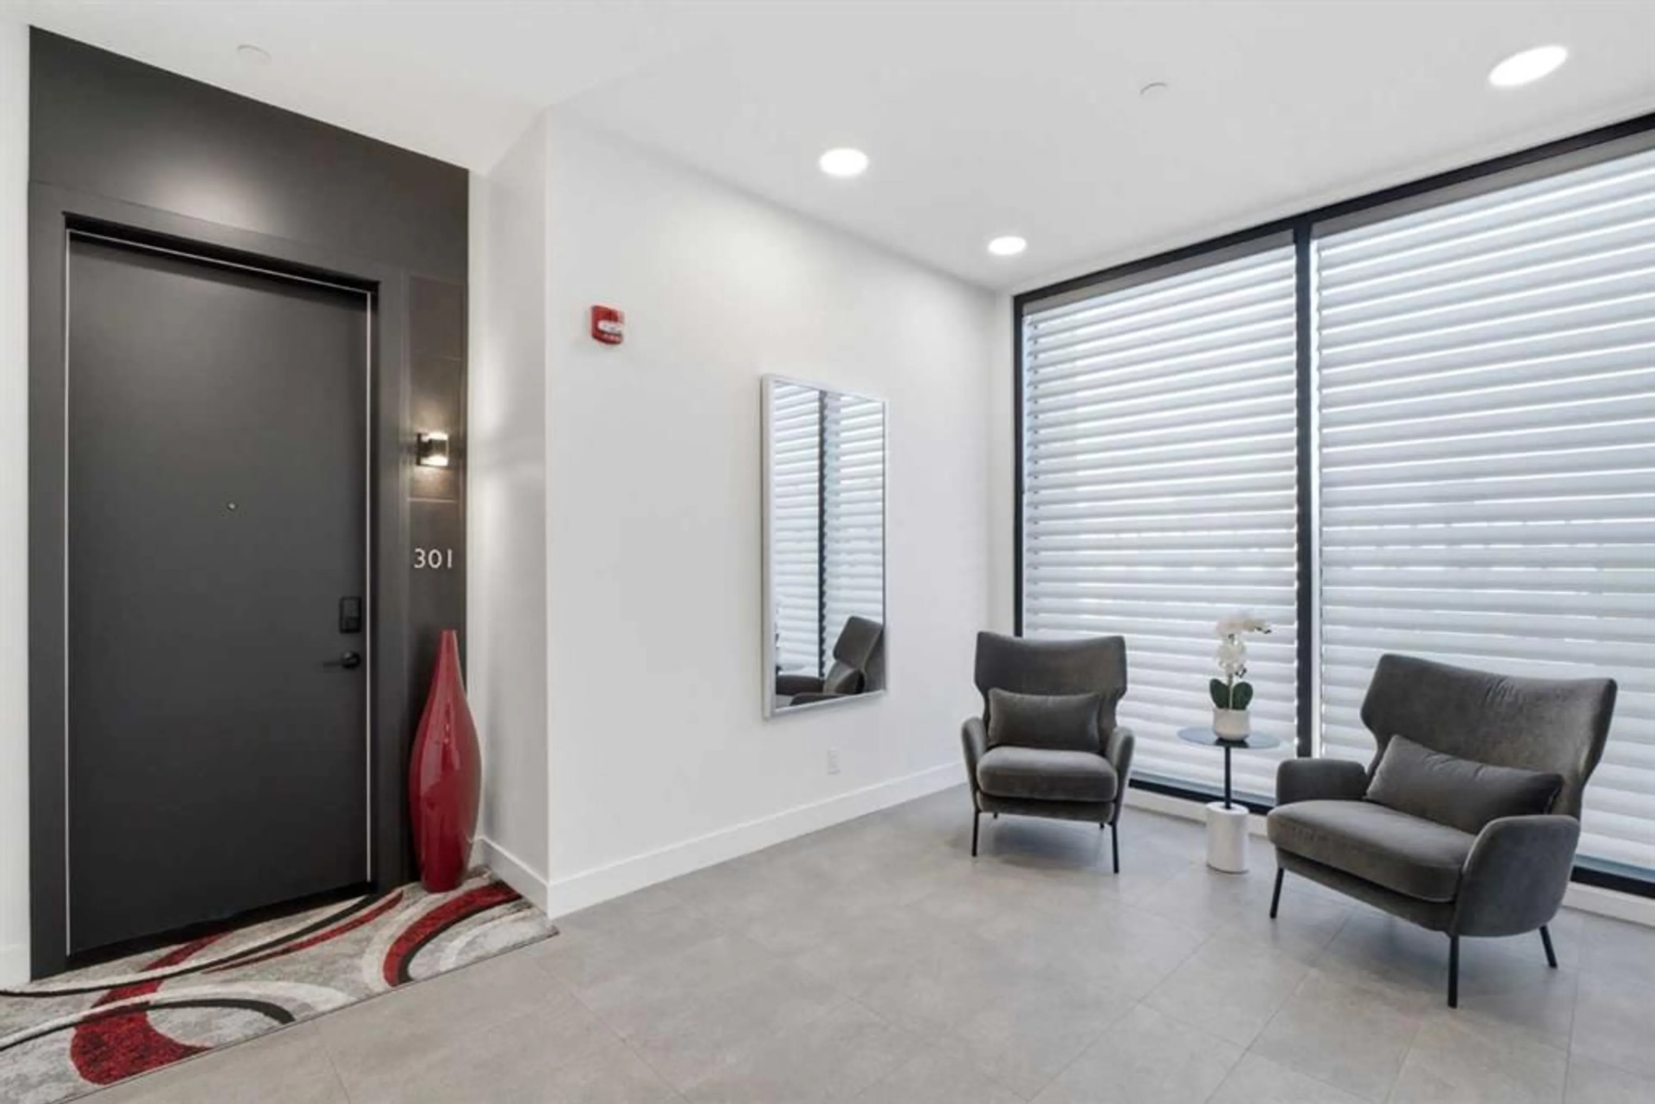
105 Lebel Cres #301, Calgary, Alberta T3B 6M6
Contact us about this property
Highlights
Estimated valueThis is the price Wahi expects this property to sell for.
The calculation is powered by our Instant Home Value Estimate, which uses current market and property price trends to estimate your home’s value with a 90% accuracy rate.Not available
Price/Sqft$755/sqft
Monthly cost
Open Calculator
Description
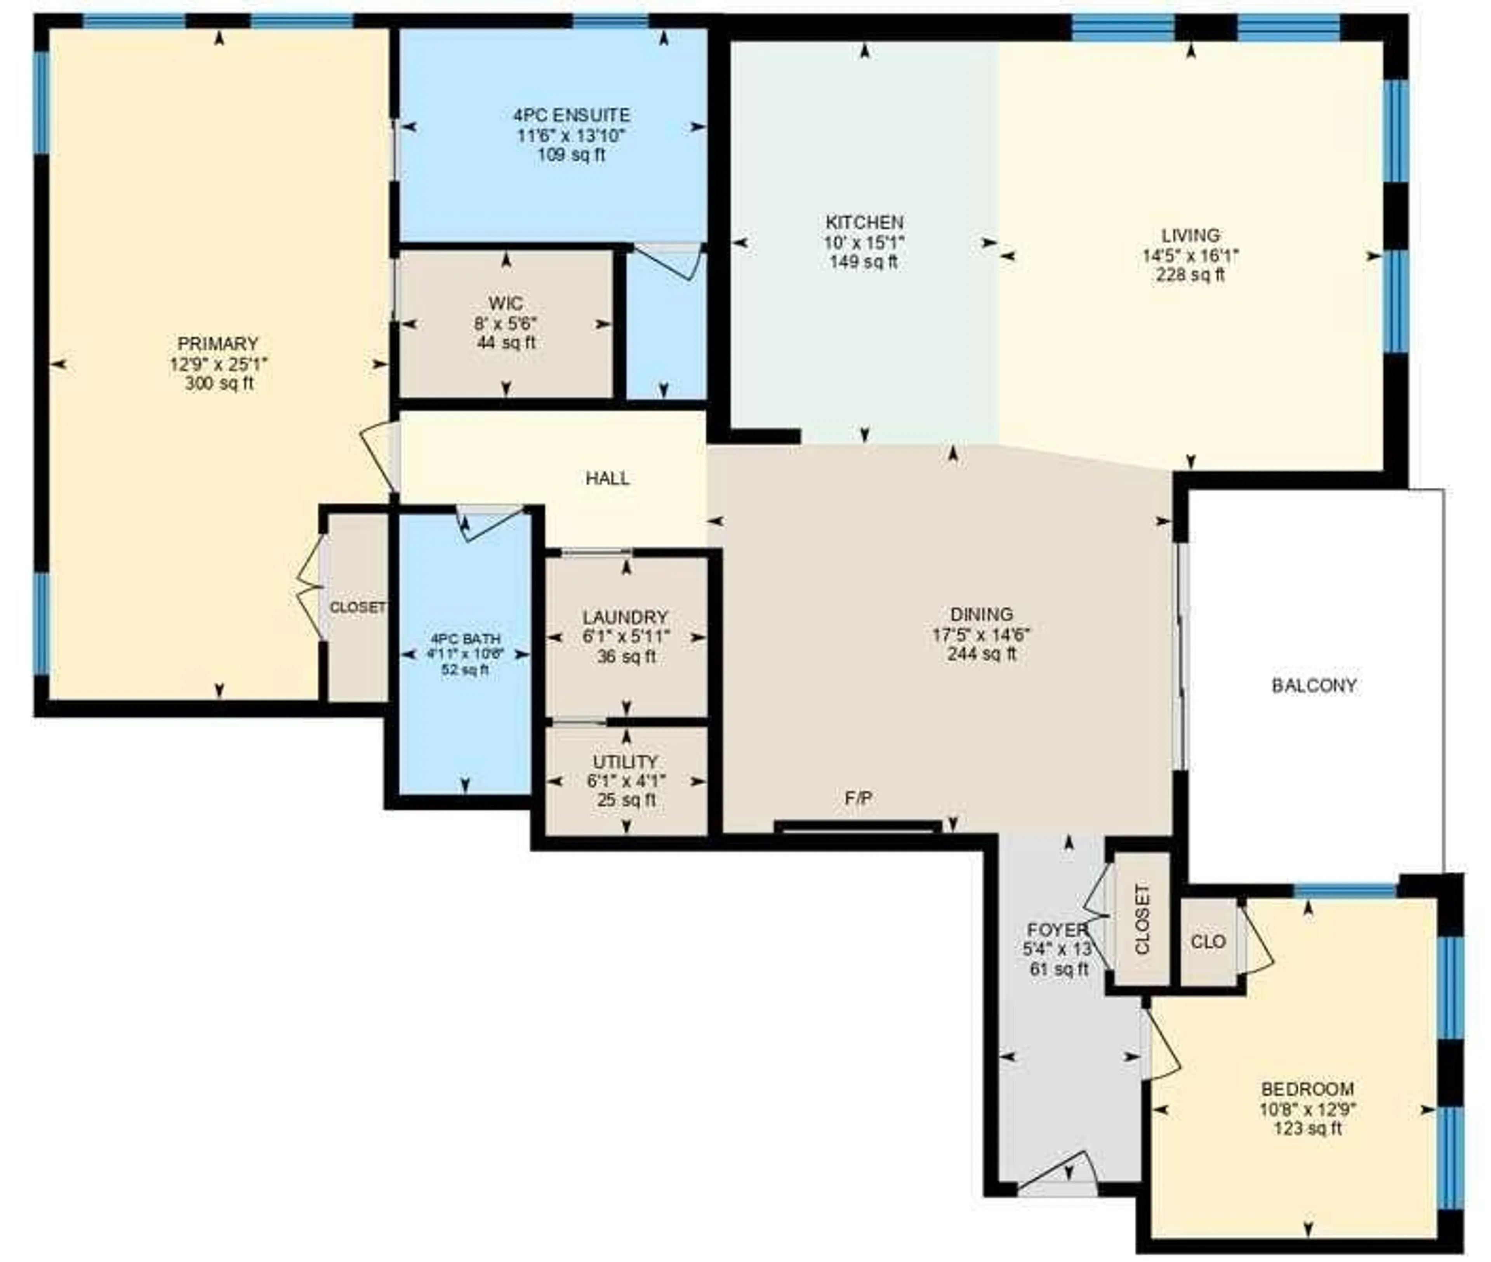
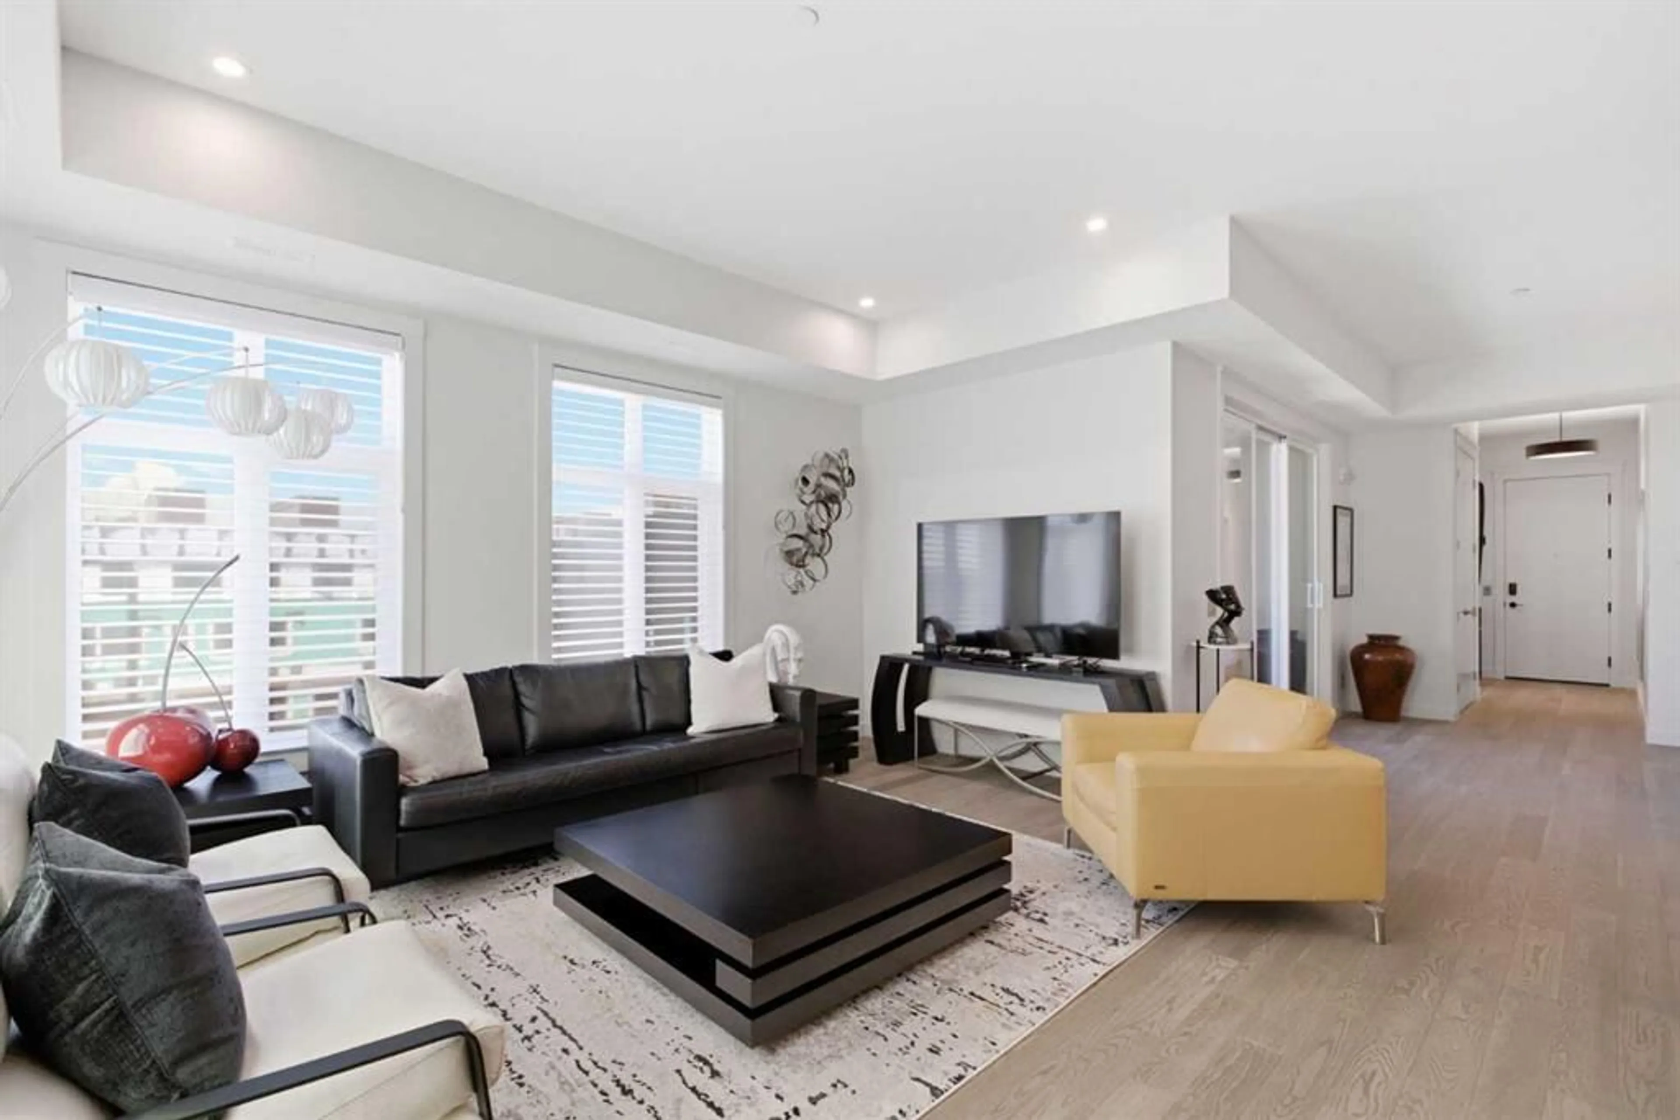
301, 105 Lebel Crescent NW - Luxury, Comfort, And Ease Of Living Come Together Beautifully In This Rare Custom-Designed Two-Bedroom Estate Residence At Capella In Calgary's University District. A Unique Brookfield-Designed True Single-Level Home In An Intimate Building Of Only Eight Luxury Suites, This Residence Offers Soaring 10' Ceilings, Expansive Windows, & A Thoughtfully Composed Open Concept Plan That Feels More Like A Private Bungalow Than A Traditional Condo. The Gourmet Kitchen Anchors The Main Living Space With An Oversized Island, Full-Height Cabinetry, Premium Integrated Appliances, & Generous Storage—Ideal For Both Elegant Dinner Parties And Relaxed Evenings At Home. A Covered Balcony, Which Extends Your Living Space Outdoors For Morning Coffee Or Evening Wine. A Private Primary Bedroom With A Separate Seating Area & Spa-Inspired Ensuite Featuring Heated Floors (In Both Bathrooms). A Spacious, Dedicated Laundry Room Ensures Day-To-Day Life Is Comfortable, Quiet, & Organized. Outside Your Door, Tree-Lined Streets, Parks, Pathways, Gorgeous Water Feature, Cafés, Restaurants, Grocery & Specialty Shops, Market Mall, And Daily Amenities Are All A Short Stroll Away; Embrace A Walkable Lifestyle. For Those Seeking An Uncompromising Right-Size Move, This Home Delivers Space, Serenity, And Convenience In Equal Measure. Completing The Picture Is A Private, Tandem, Double-Heated & Sprinklered Garage That Opens To The Main Floor Of The Building, Providing Direct Access, Secure Parking, & Extra Storage—Perfect For A Lock & Leave Lifestyle Without Compromise.
Property Details
Interior
Features
Main Floor
Living Room
16`1" x 14`5"Dining Room
17`5" x 14`6"Kitchen
15`1" x 10`0"Bedroom - Primary
25`1" x 12`9"Exterior
Features
Parking
Garage spaces 2
Garage type -
Other parking spaces 0
Total parking spaces 2
Condo Details
Amenities
Elevator(s), Fitness Center
Inclusions
Property History
 37
37