254 25 Ave, Calgary, Alberta T2E 1Y1
Contact us about this property
Highlights
Estimated valueThis is the price Wahi expects this property to sell for.
The calculation is powered by our Instant Home Value Estimate, which uses current market and property price trends to estimate your home’s value with a 90% accuracy rate.Not available
Price/Sqft$470/sqft
Monthly cost
Open Calculator
Description
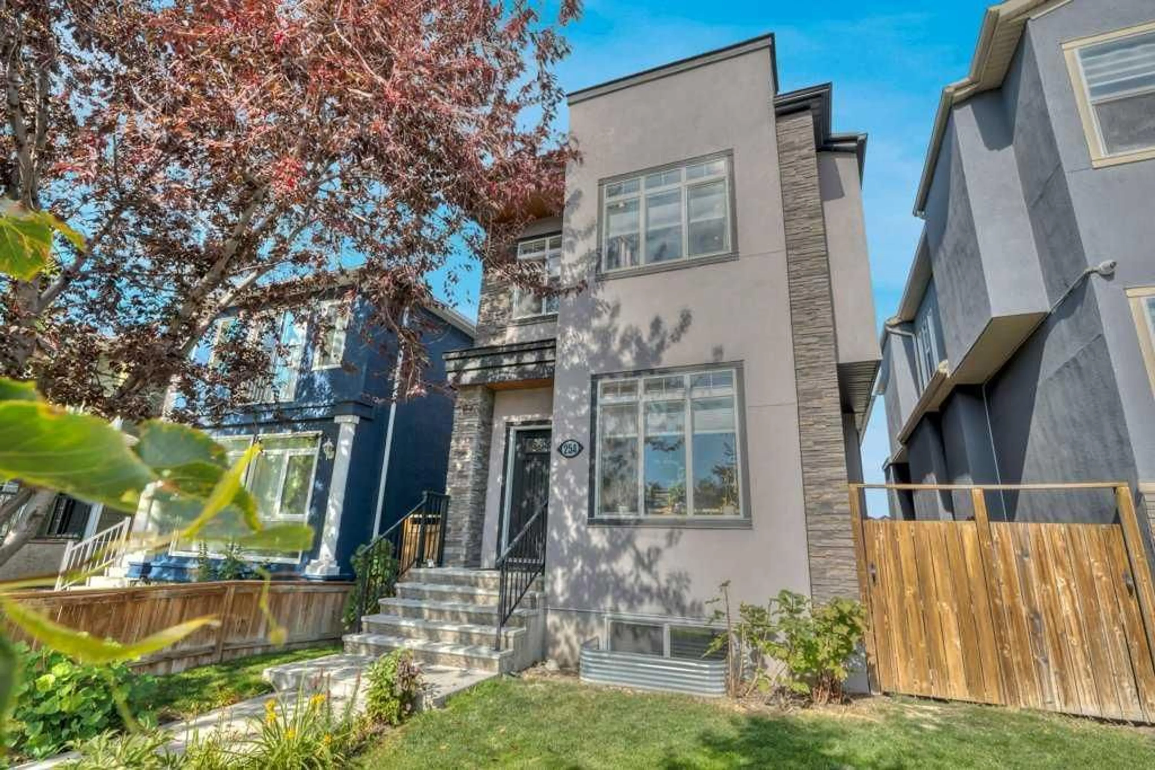
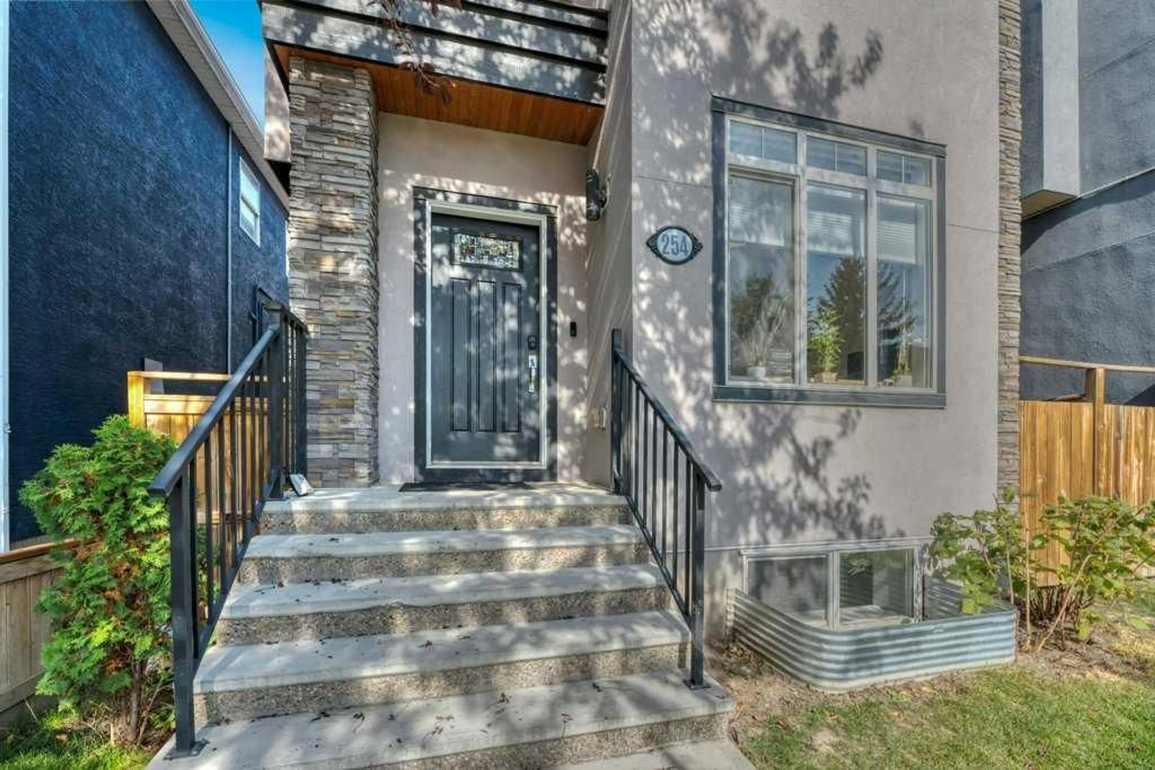
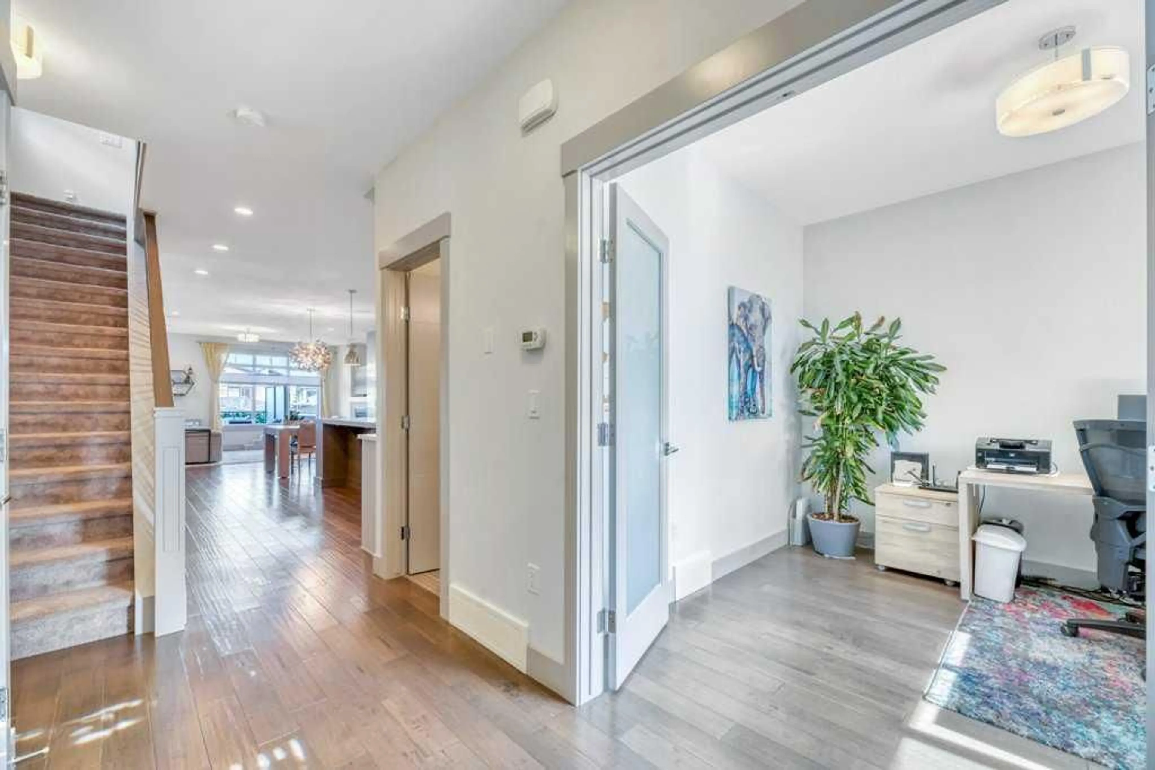
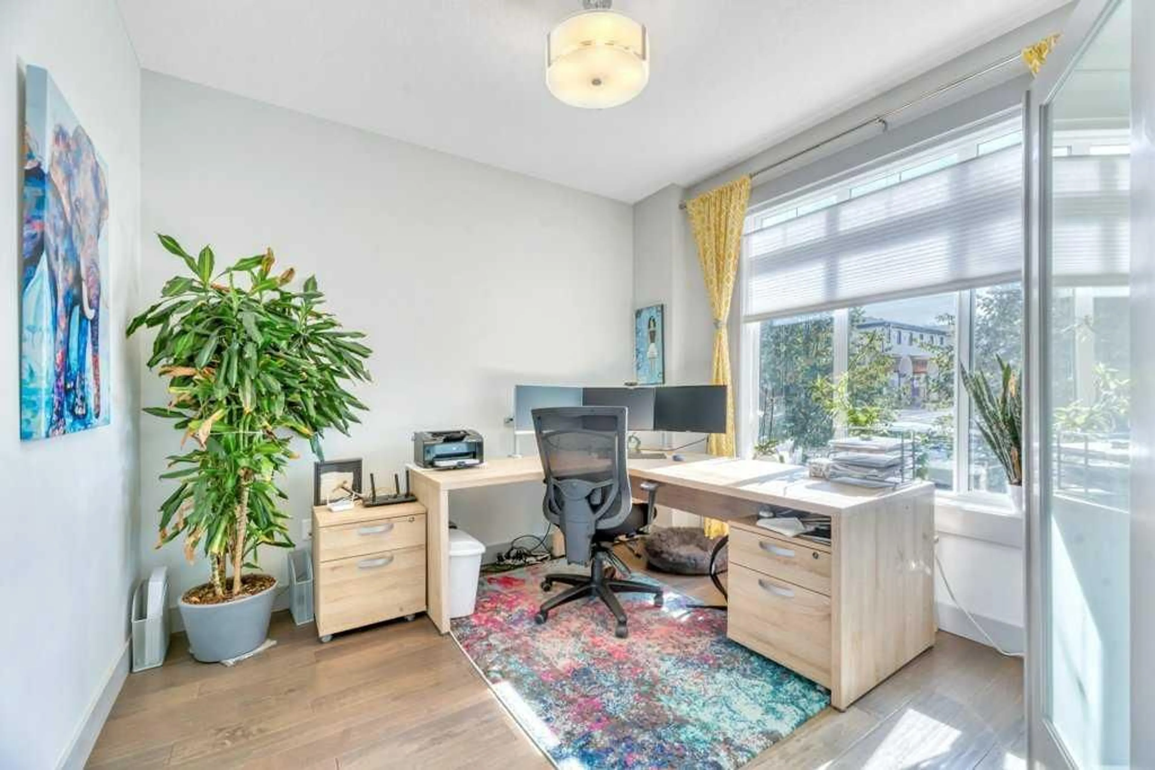
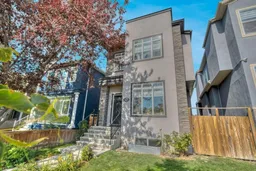
Welcome to this beautiful, modern home in sought-after Tuxedo Park. Located just minutes from the downtown core, this elegant inner-city property offers unparalleled access to boutique shops, cafés, restaurants, specialty markets, and transit. Inside, the bright and open-concept design is loaded with premium features, boasting 9-foot ceilings throughout and soaring vaulted ceilings that create the perfect atmosphere for both daily living and upscale entertaining. Spacious Living: A total of 4 bedrooms, including three on the upper level and one on the lower level. Primary Retreat: Features dramatic vaulted ceilings, a large walk-in closet with custom built-ins, and a beautiful spa-like ensuite. Upper-Level Convenience: Includes a large, versatile bonus living area, a dedicated laundry room, and a full main bathroom. Premium Finishes: Showcases hand-scribed Canadian maple hardwood floors on the main level, a bright and spacious main floor den, elegant crown molding, custom cabinetry, and granite countertops. Modern Comforts: Equipped with central air conditioning and an energy-efficient appliances and an instant hot water system. Exceptional Outdoor & Lower-Level Living: The home features unique, seamless indoor-outdoor living spaces. Separate entrances lead to both a main-floor deck - perfectly situated just off the kitchen for Barbequing and a lower-level, covered walkout courtyard designed for a hot tub or private lounging area. The expansive basement is currently styled as a home gym but easily transforms into a family entertainment centre, media room, or secondary living space. Undeniably superb value in one of Calgary’s premier inner-city neighborhoods. Don't miss this opportunity - this home is a must-see!
Property Details
Interior
Features
Main Floor
Kitchen
15`4" x 11`0"Dining Room
17`6" x 14`2"Den
10`6" x 10`6"Living Room
19`2" x 13`9"Exterior
Features
Parking
Garage spaces 2
Garage type -
Other parking spaces 0
Total parking spaces 2
Property History
 44
44

