Contact us about this property
Highlights
Estimated valueThis is the price Wahi expects this property to sell for.
The calculation is powered by our Instant Home Value Estimate, which uses current market and property price trends to estimate your home’s value with a 90% accuracy rate.Not available
Price/Sqft$802/sqft
Monthly cost
Open Calculator
Description
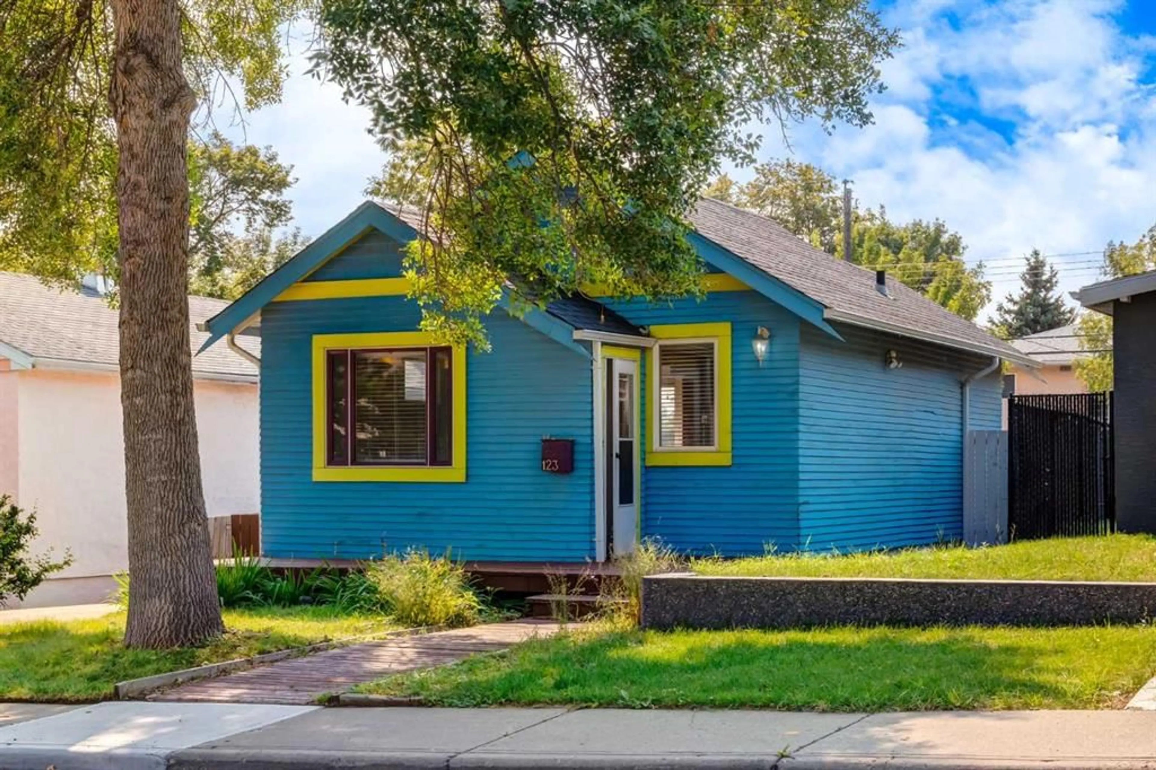
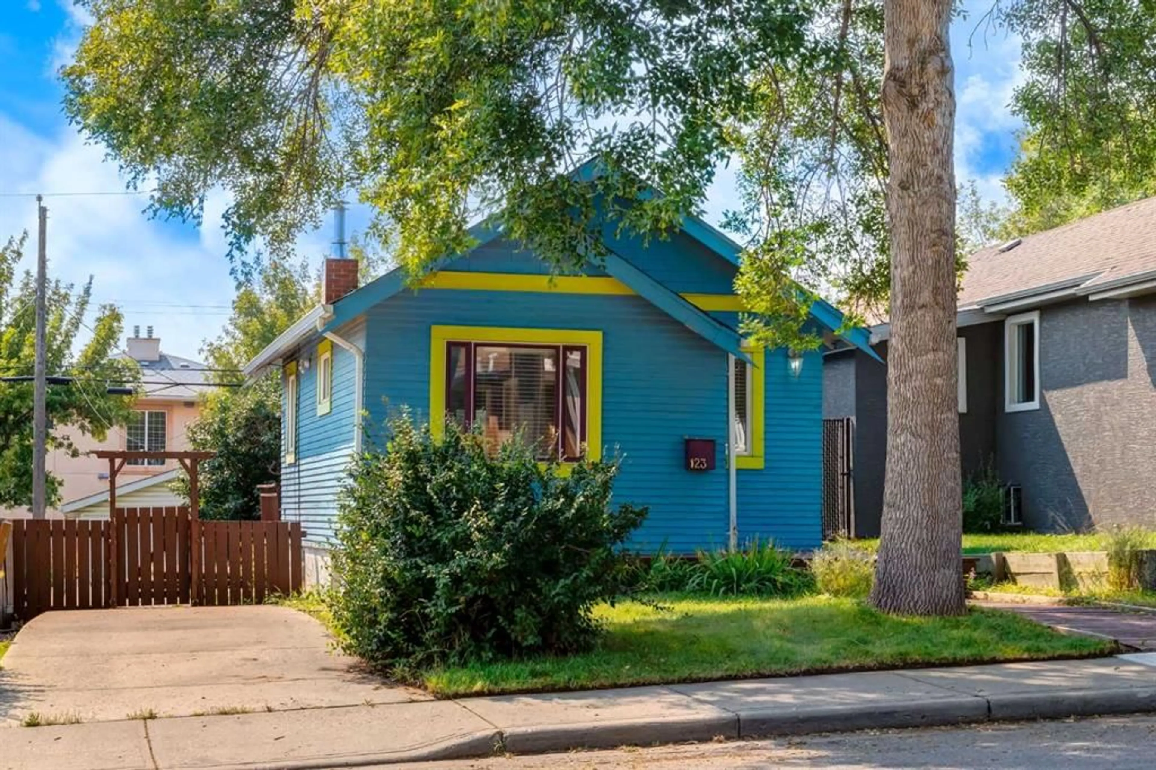
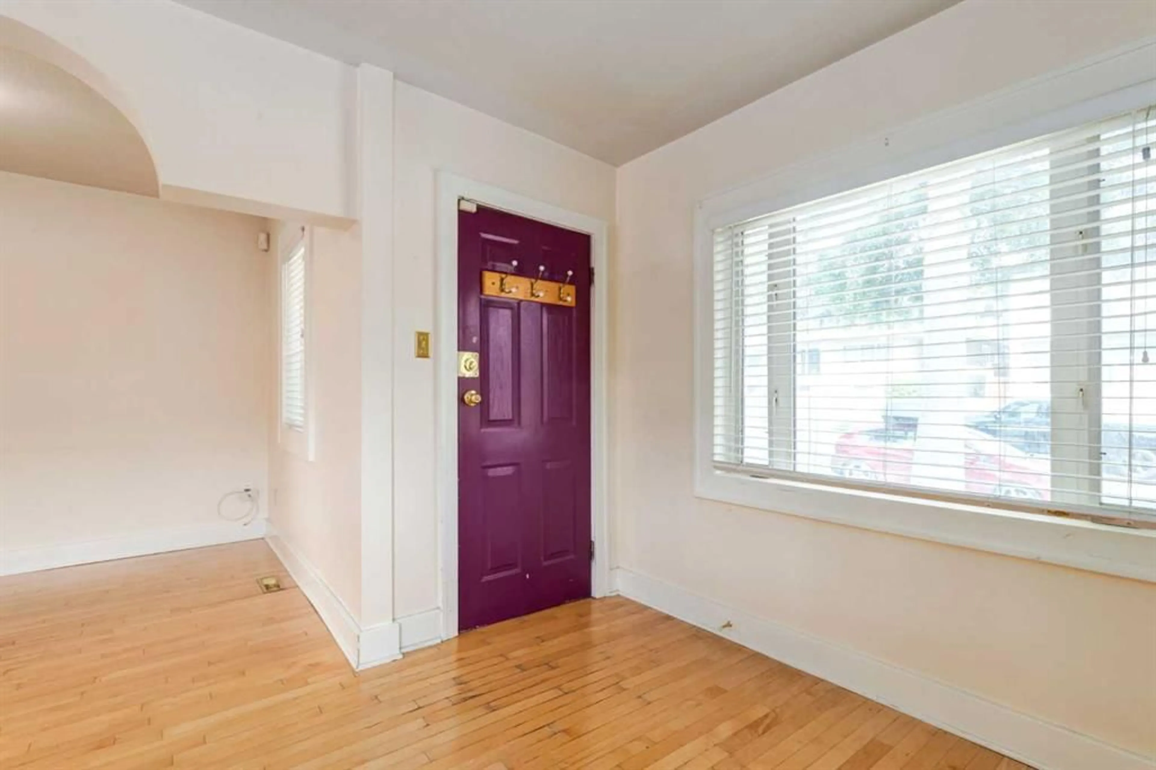
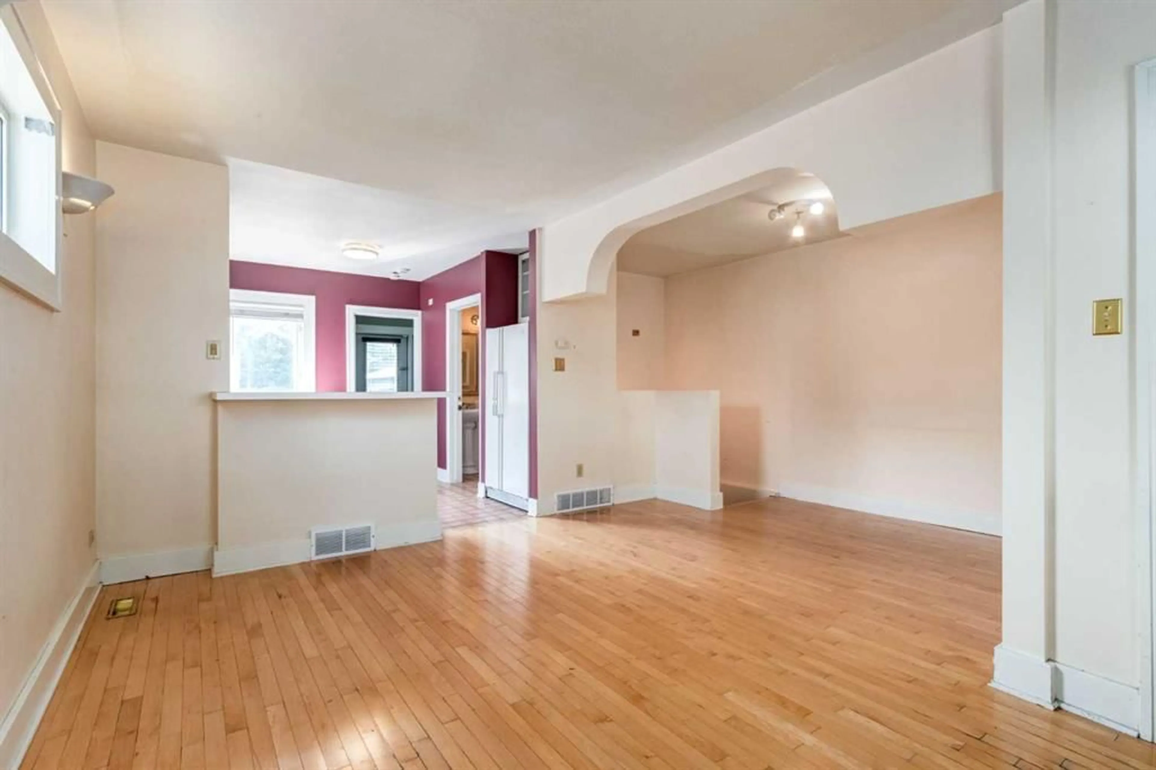
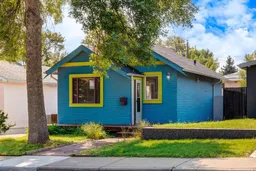
Inner-city opportunity in one of Calgary's most established communities, Tuxedo Park, and an ideal investment for renovators or builders. This 1930-character bungalow sits on a full 33.36 ft x 120.27 ft lot, zoned R-C2 with back lane access — hold and rent it, update the existing home, or redevelop. The options are open! The main floor offers original maple hardwood through the living and dining areas, finished with an arched bulkhead detail and wall sconce lighting. The kitchen is functional and bright, with a breakfast bar peninsula opening to the living space, white cabinetry with glass-front uppers, a stainless range, hanging pot rack, and terracotta tile flooring. The single bedroom features French doors that open directly onto the rear deck, and the full bathroom retains real character with a claw-foot soaker tub, brass shower surround, pedestal sink, and beadboard wainscoting. Downstairs, the full basement is finished and open, lending itself to a rec room, home office, gym, or guest space. A separate laundry room and generous storage round out the lower level. Outside, an expansive multi-level deck spans the back of the house and steps down to a south-facing, fully fenced yard with lawn, garden beds, a fire pit, and mature trees. A detached single garage off the back lane provides parking and additional storage. Tuxedo Park puts you within walking distance of the Centre Street North restaurant and shopping corridor, close to Confederation Park, area schools and playgrounds, and roughly ten minutes from downtown. Mature tree-lined streets and steady redevelopment activity throughout the community make this a solid long-term hold. The home is vacant and available for quick possession.
Property Details
Interior
Features
Main Floor
Living Room
9`8" x 15`6"Bedroom
10`9" x 8`5"4pc Bathroom
7`6" x 5`10"Dining Room
8`0" x 10`9"Exterior
Features
Parking
Garage spaces 1
Garage type -
Other parking spaces 2
Total parking spaces 3
Property History
 30
30

