72 Tuscany Springs Way, Calgary, Alberta T3L2N4
Contact us about this property
Highlights
Estimated valueThis is the price Wahi expects this property to sell for.
The calculation is powered by our Instant Home Value Estimate, which uses current market and property price trends to estimate your home’s value with a 90% accuracy rate.Not available
Price/Sqft$421/sqft
Monthly cost
Open Calculator
Description
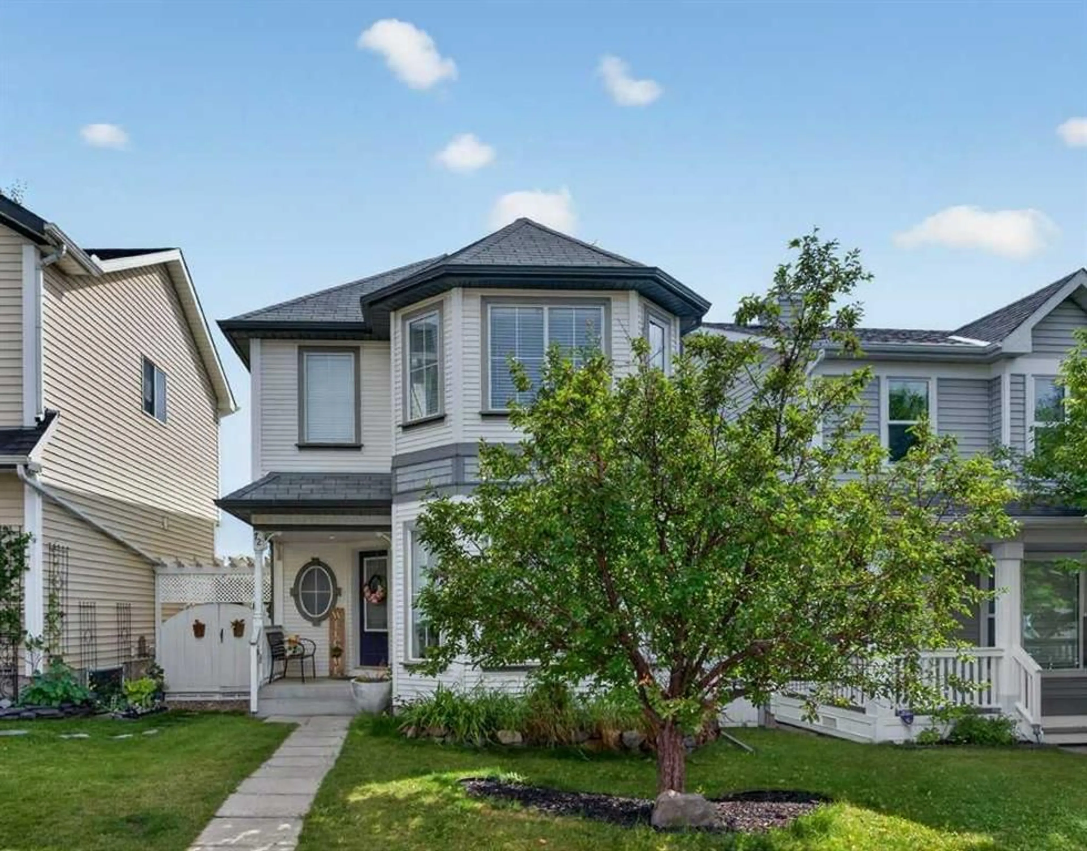
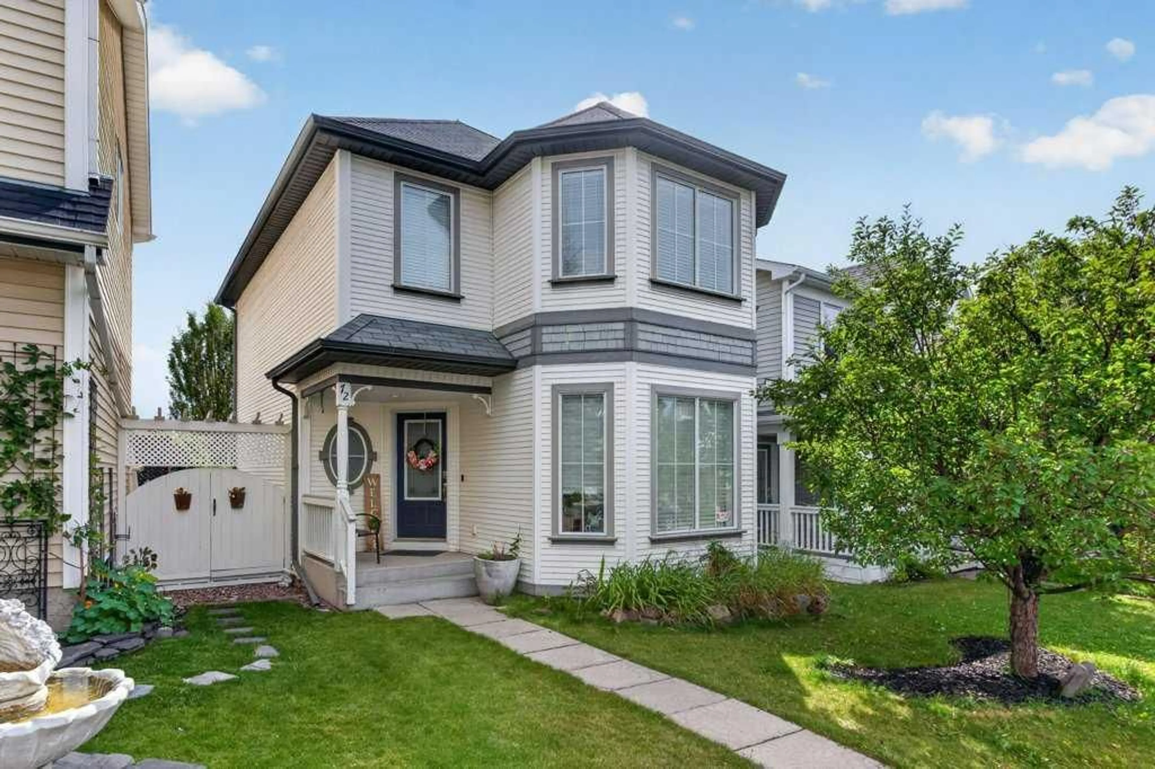
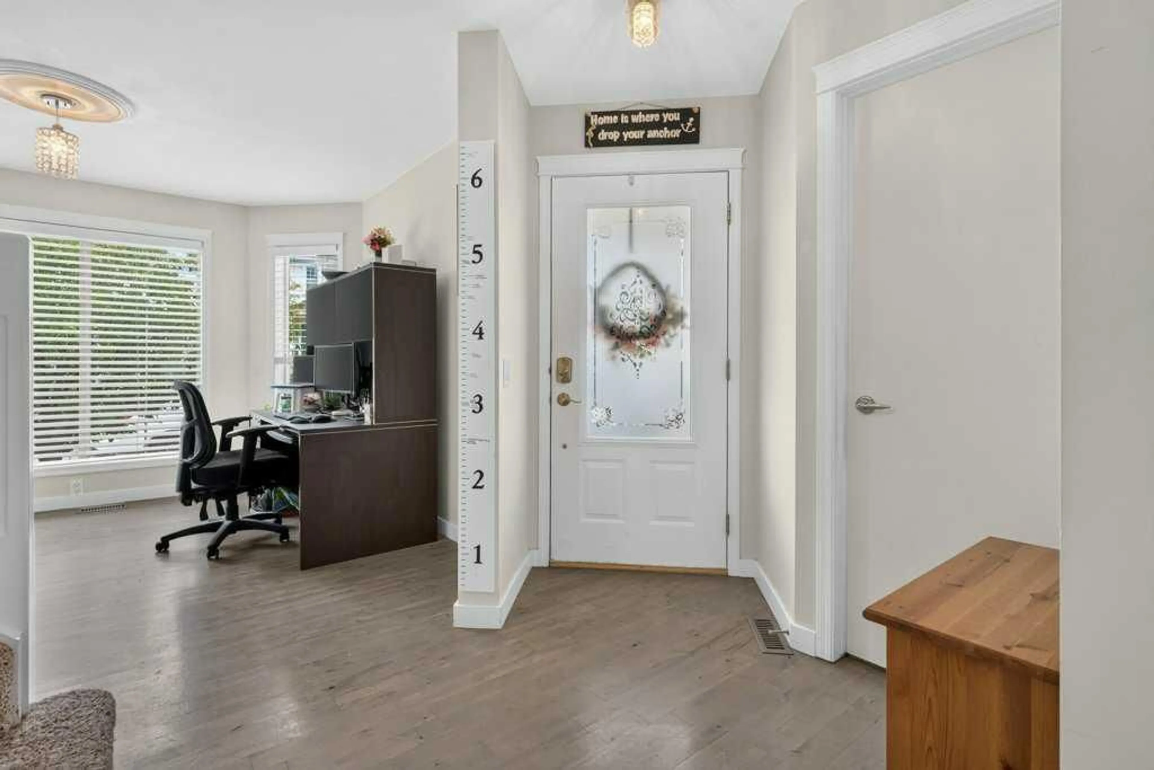
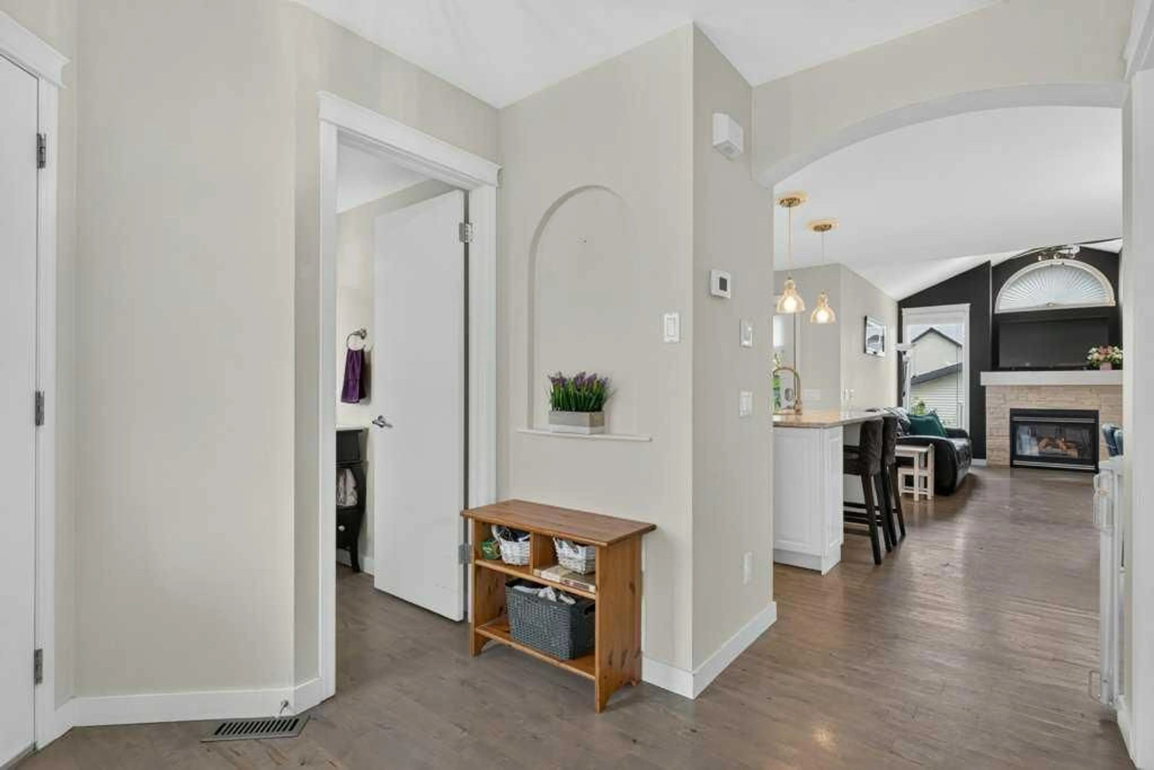
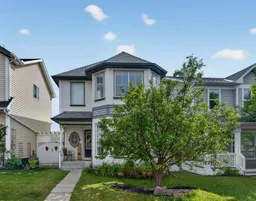
Welcome to 72 Tuscany Springs Way NW, located in the sought-after community of Tuscany. This inviting 3-bedroom, 2½-bathroom home offers a functional layout, generous living space, a finished basement, and a double detached garage. The main floor offers the best of both worlds with a separate front living room, perfect for welcoming guests or creating a quiet sitting area. At the back of the home, the spacious family room is open to the kitchen and features a cozy fireplace, creating a warm and comfortable space for everyday family living and entertaining. A convenient 2-piece bathroom completes the main level. Upstairs you'll find three comfortable bedrooms, including a spacious primary bedroom with its own private ensuite. A second full bathroom serves the additional bedrooms. The fully finished basement provides valuable additional living space with endless possibilities for a family room, home office, recreation area, gym, or media room. Outside, enjoy the convenience of a double detached garage and the established neighbourhood setting. Tuscany is known for its clubhouse with splash park in the summer, tennis courts, outdoor rink, parks, pathways, schools, shopping, recreation and easy access to major roadways and transit. A great opportunity to enjoy the space and lifestyle that Tuscany has to offer!
Property Details
Interior
Features
Main Floor
2pc Bathroom
4`10" x 21`0"Dining Room
10`4" x 12`5"Kitchen
8`7" x 14`6"Family Room
12`0" x 14`0"Exterior
Features
Parking
Garage spaces 2
Garage type -
Other parking spaces 0
Total parking spaces 2
Property History
 50
50

