7 Tuscarora Pt, Calgary, Alberta T3L2B8
Contact us about this property
Highlights
Estimated valueThis is the price Wahi expects this property to sell for.
The calculation is powered by our Instant Home Value Estimate, which uses current market and property price trends to estimate your home’s value with a 90% accuracy rate.Not available
Price/Sqft$411/sqft
Monthly cost
Open Calculator
Description
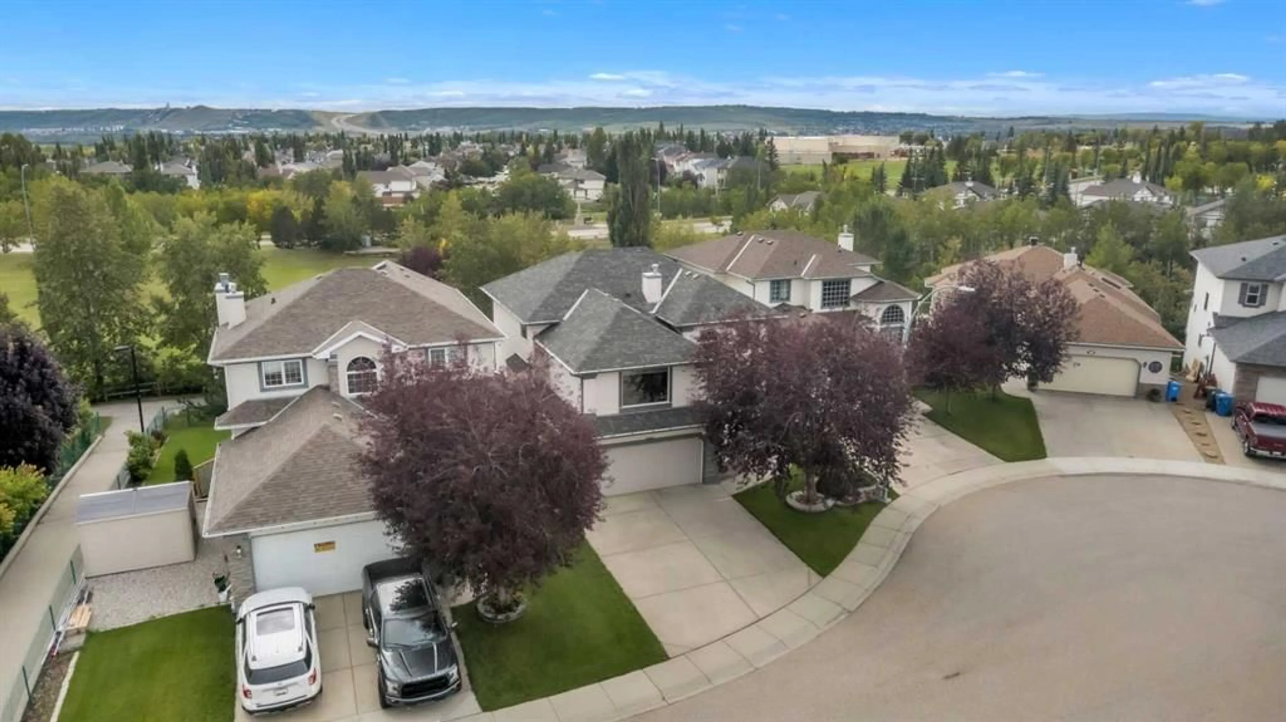
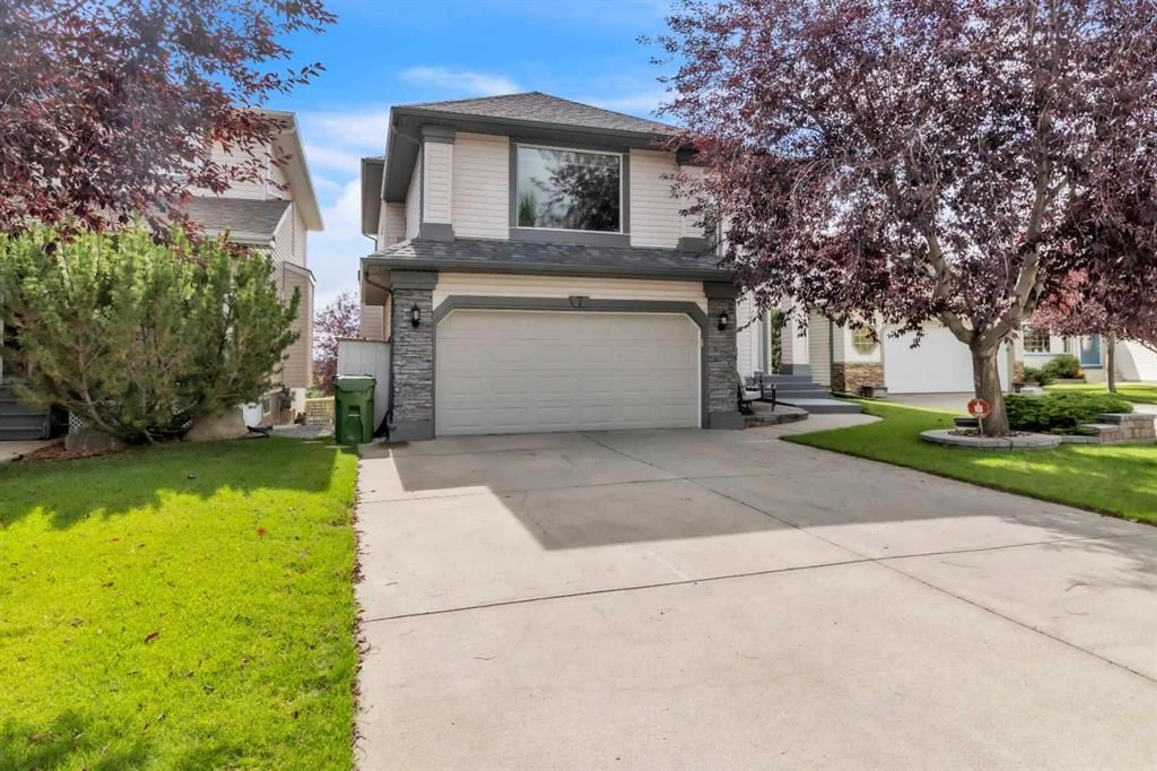
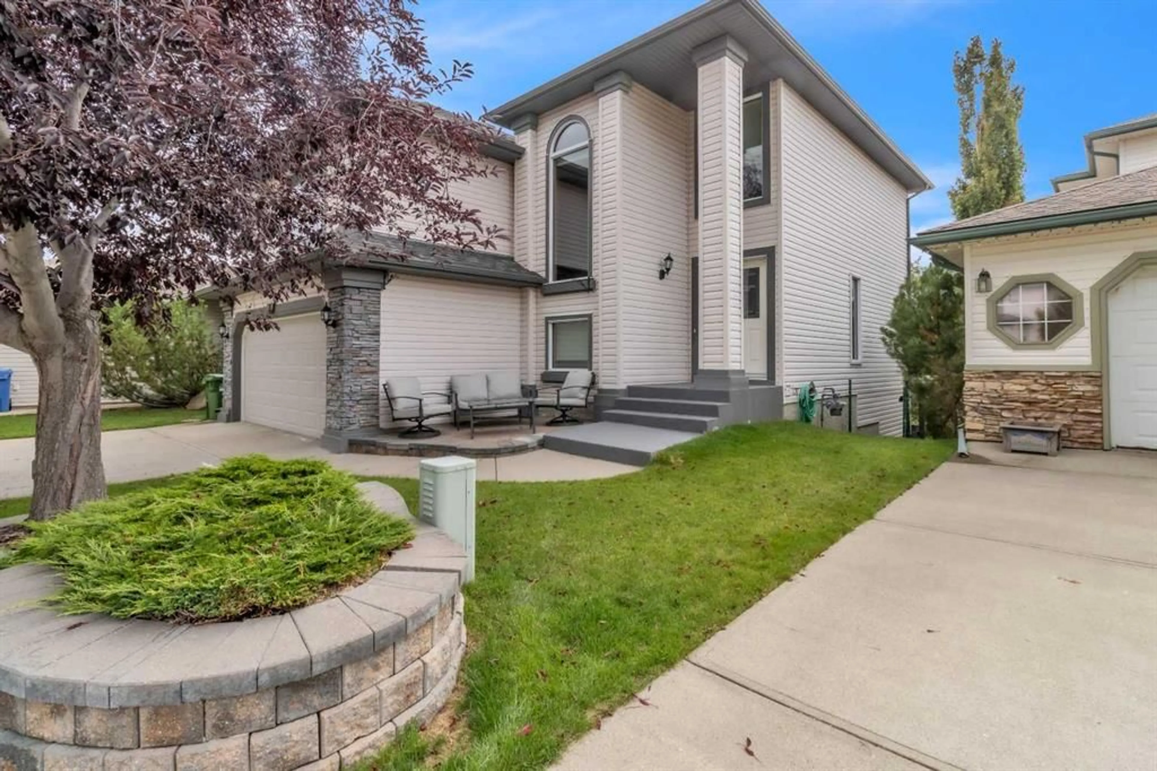
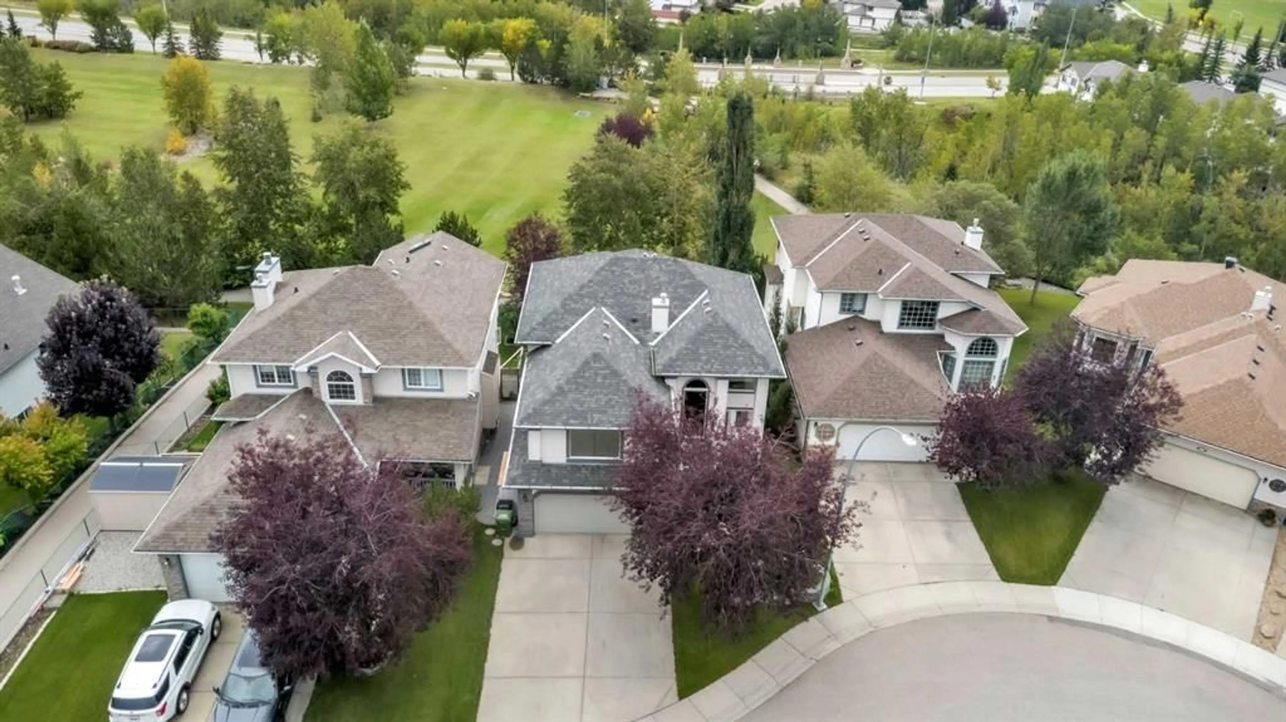
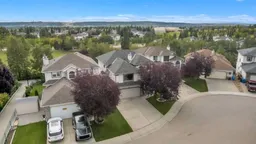
CUL-DE-SAC. SOUTH-FACING. GREEN SPACE. WALKOUT. AND A BONUS ROOM THAT ACTUALLY DESERVES THE NAME! Tucked into a quiet pocket of Tuscany, this beautifully maintained 2-storey walkout offers over 3,000+ SQ FT of developed living space and the kind of setting that’s getting harder to find. Backing directly onto GREEN SPACE with backyard access to the pathway system and Twelve Mile Coulee, morning walks, bike rides and evening adventures start right outside your door. Inside, a dramatic 2-STOREY ENTRANCE leads to a main floor featuring a formal living room with GAS FIREPLACE, formal dining room, spacious kitchen with TWO PANTRIES, sunny breakfast nook, half bath and access to the expansive SOUTH-FACING DECK stretching across the rear of the home. Upstairs, the showstopper is a huge VAULTED FAMILY ROOM over the double attached garage, complete with its own GAS FIREPLACE and enough space for movie nights, game days or entertaining without everyone fighting over the good seat. You’ll also find 3 bedrooms, UPSTAIRS LAUNDRY, a full bathroom and a spacious primary retreat with WALK-IN CLOSET and ensuite featuring a JETTED TUB. Downstairs, the FULLY DEVELOPED WALKOUT keeps the good times going with a 4TH BEDROOM, another full bathroom and a large recreation room featuring a FULL WET BAR, a SLATE POOL TABLE and built-in oak cabinetry. Step directly outside to the covered patio and SALTWATER HOT TUB tucked beneath the upper deck for private late-night soaks year-round. The beautifully landscaped yard is surrounded by mature trees and low-maintenance shrubs and includes a backyard FIREPIT, front patio, covered rear patio and IN-GROUND IRRIGATION. Major improvements include roof shingles replaced in 2015 with 30+ year shingles, TRIPLE-PANE WINDOWS installed through updates in 2017 and 2020, plus an updated front entry door. The location? Approximately a 10-minute walk to the Tuscany LRT station, shopping and the Tuscany Community Centre, walking distance to area schools and only about 5 minutes to Stoney Trail. With 4 bedrooms, 3.5 bathrooms, a DOUBLE ATTACHED GARAGE, two fireplaces, walkout basement, wet bar, pool table, hot tub, sunny south-facing backyard and green space literally out back this isn’t just another Tuscany two-storey—it’s the house where everyone is going to want to be. DON'T MISS OUT!
Property Details
Interior
Features
Main Floor
2pc Bathroom
0`0" x 0`0"Breakfast Nook
10`11" x 11`0"Dining Room
12`7" x 12`1"Kitchen
13`9" x 16`6"Exterior
Features
Parking
Garage spaces 2
Garage type -
Other parking spaces 2
Total parking spaces 4
Property History
 50
50

