65 Tuscarora Pl, Calgary, Alberta T3L2G1
Contact us about this property
Highlights
Estimated valueThis is the price Wahi expects this property to sell for.
The calculation is powered by our Instant Home Value Estimate, which uses current market and property price trends to estimate your home’s value with a 90% accuracy rate.Not available
Price/Sqft$473/sqft
Monthly cost
Open Calculator
Description
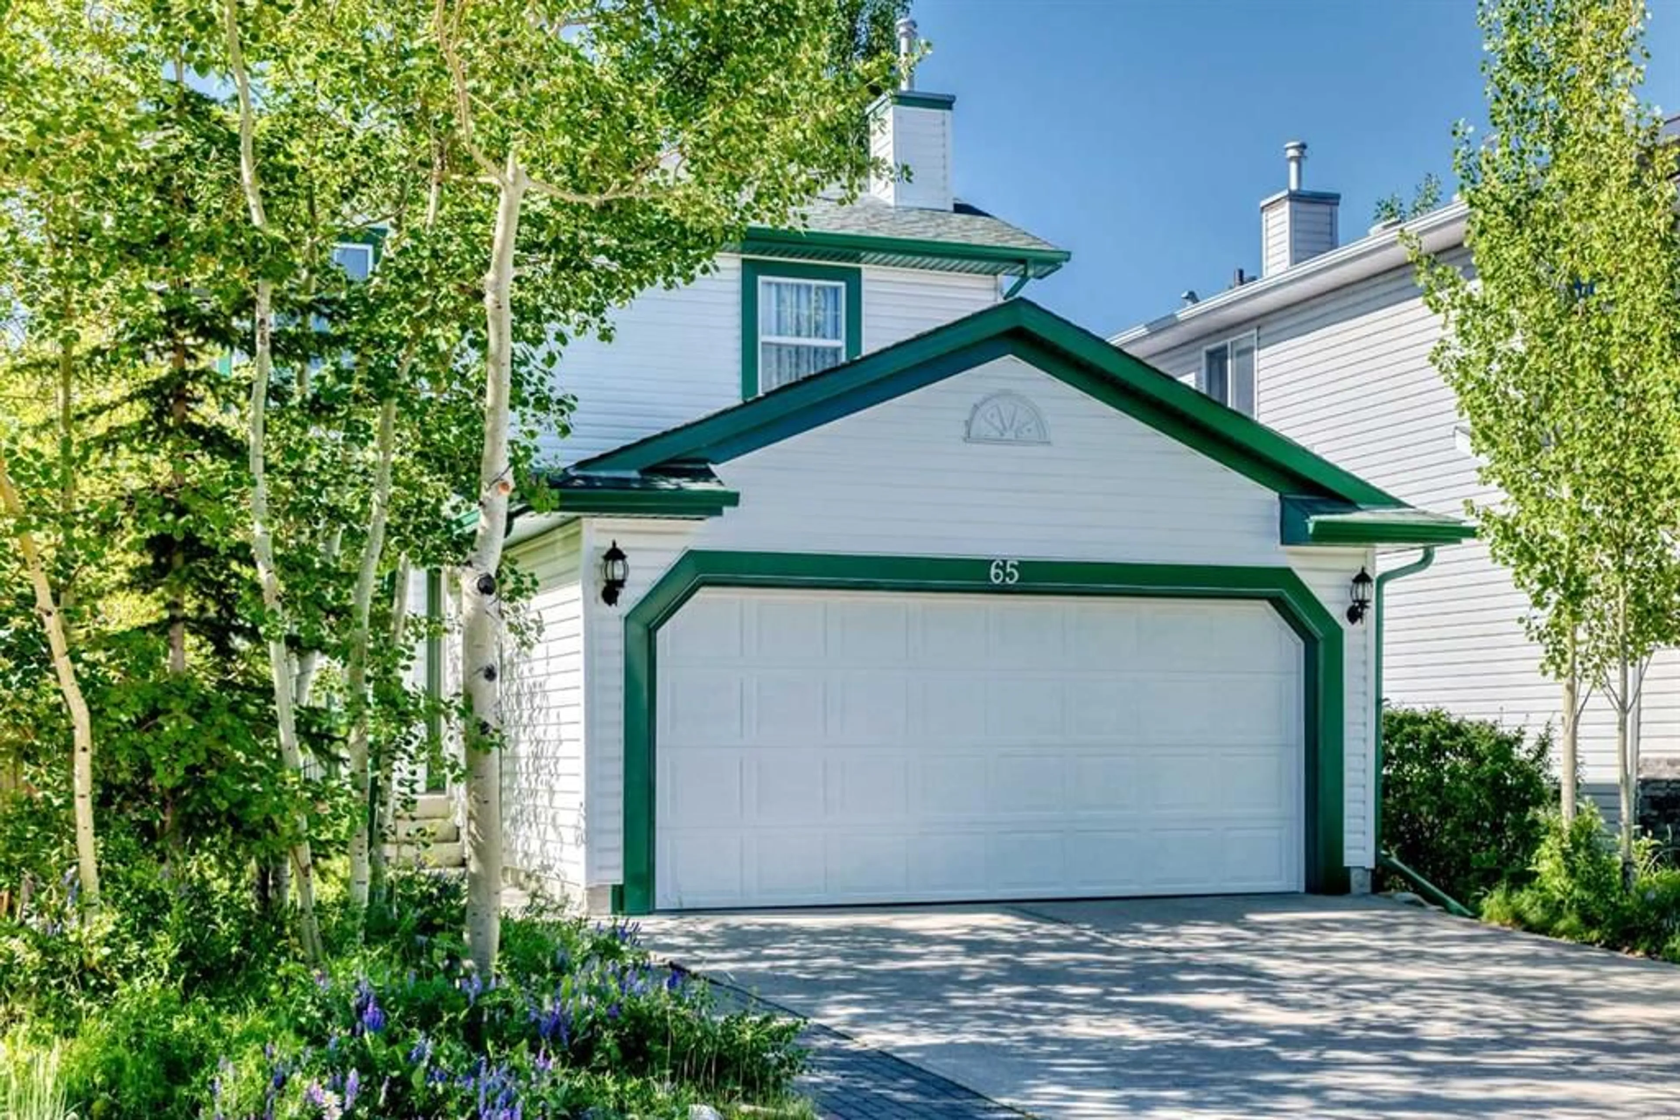
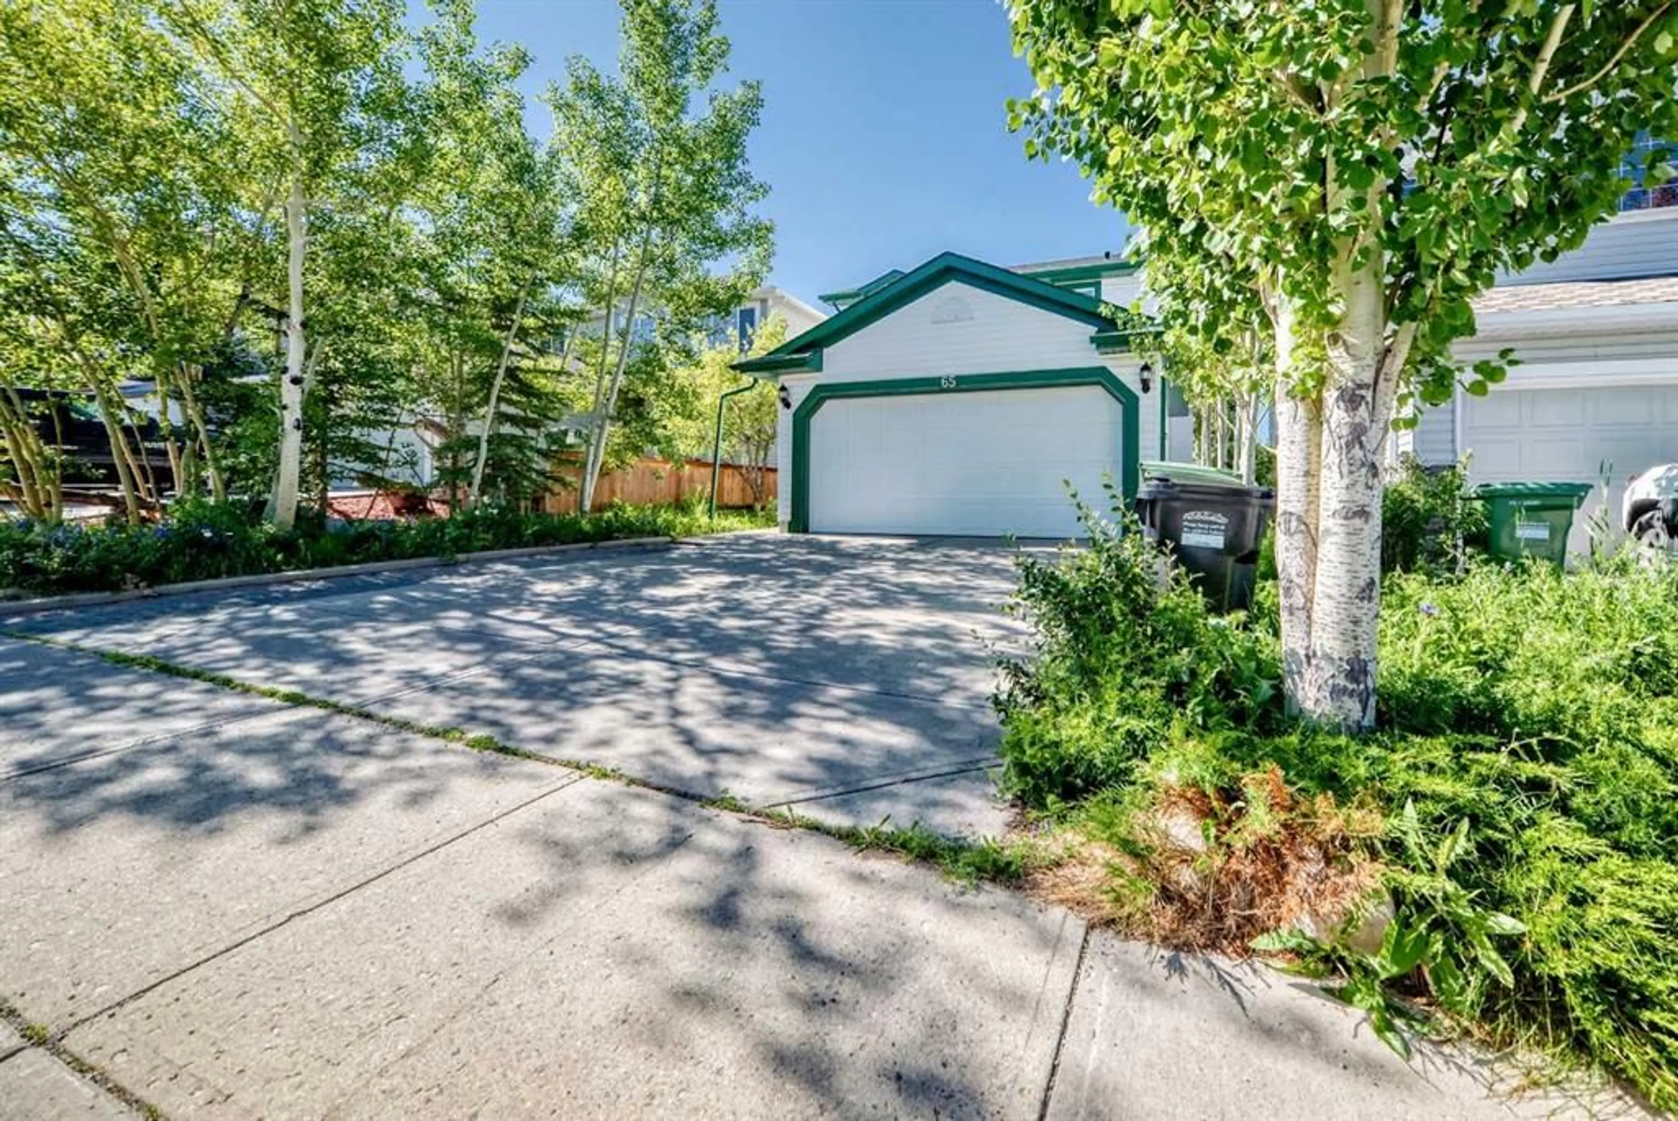
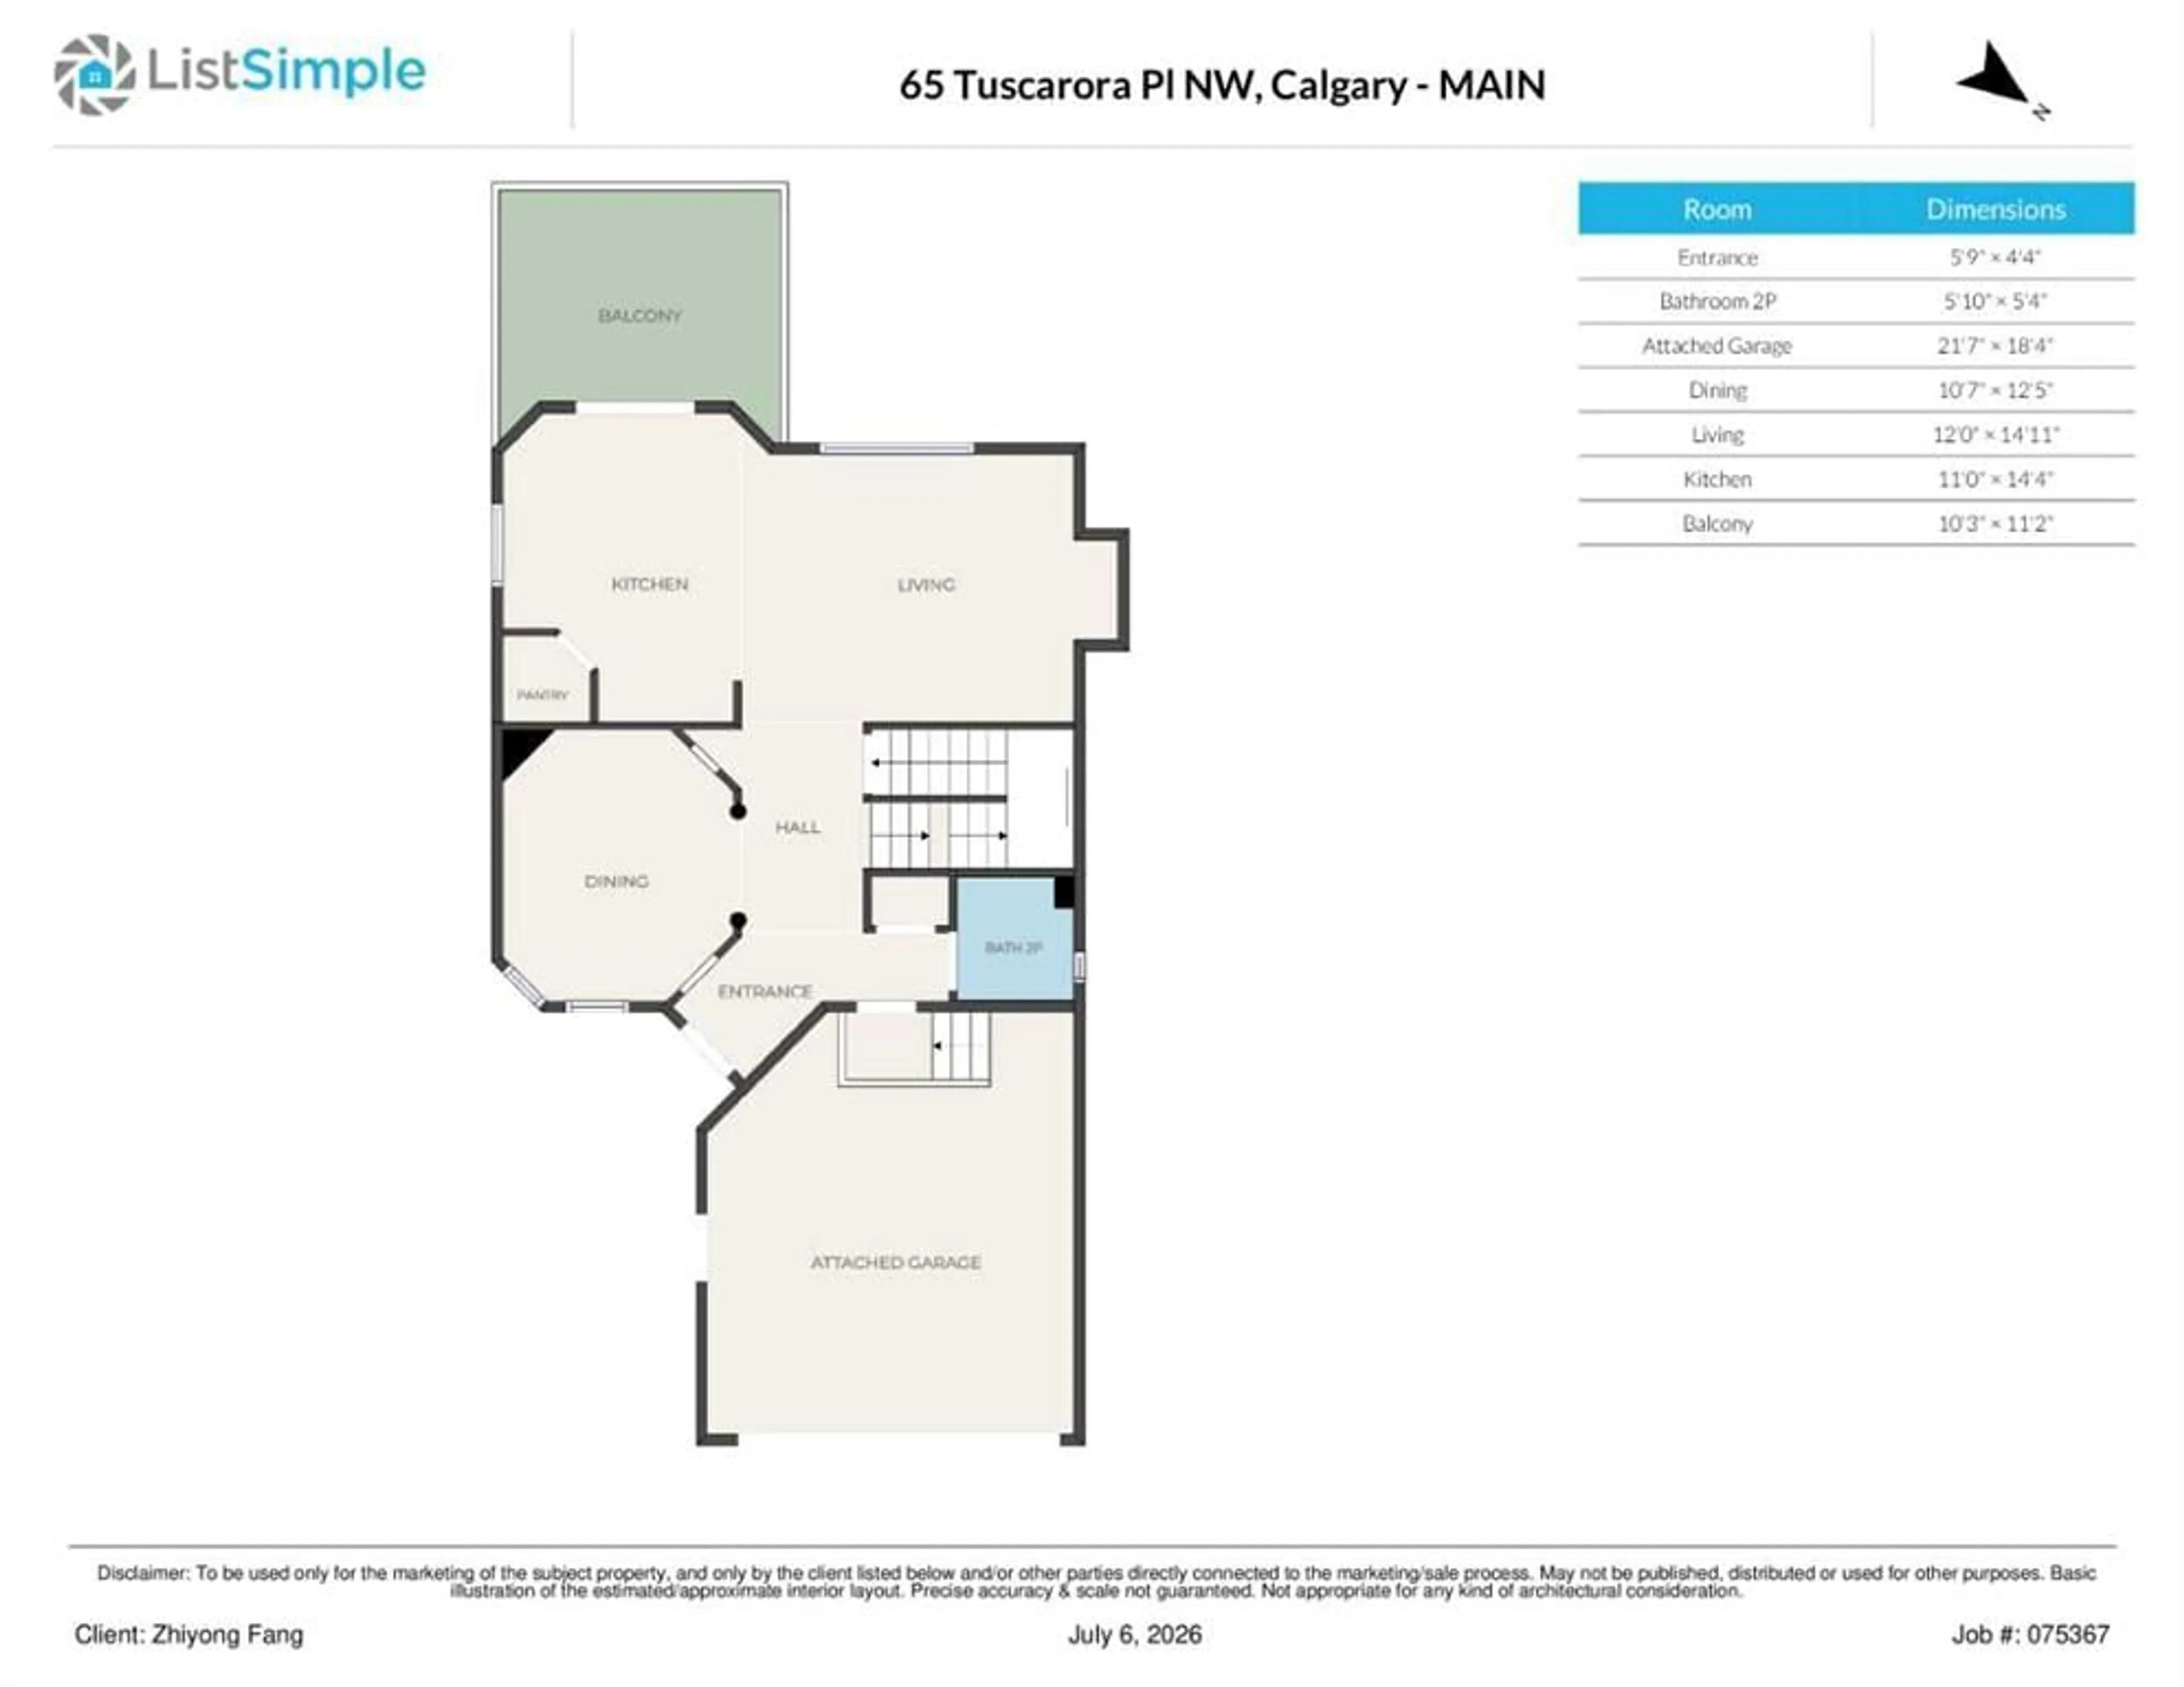
Open House: Sunday Sept.6, 2026 1:00pm to 4:00pm. Location! Location! Location! Welcome to 65 Tuscarora Place NW, a beautifully updated 2-storey walkout home with splendid Mountain View in the highly desirable community of Tuscany. Located within a playground zone and close to parks, pathways, schools, shopping, Tuscany Club and the Tuscany LRT station, this home offers an ideal blend of family comfort and everyday convenience. The main floor features a bright and functional layout with a front flex space perfect for a dining room or home office, a cozy living room with gas fireplace, and a well-connected kitchen and breakfast nook overlooking the sunny south-facing backyard. The kitchen has been refreshed with a granite countertop(kitchen island is movable.), while the updated balcony, provides a great outdoor space to enjoy the mountain and COP views. Upstairs offers three comfortable bedrooms, including a spacious primary bedroom with walk-in closet and private 4-piece ensuite. The fully developed walkout basement(2019 with permit), adds valuable living space with direct access to the fenced and landscaped backyard. Major updates include roof in 2014, re-finished hardwood floor in 2018, furnace and hot water tank in 2022, upper-floor flooring in 2022, kitchen countertop in 2026 and balcony in 2026. Complete with a double attached garage and quick access to Stoney Trail, this is a fantastic opportunity to own a well-cared-for walkout home in one of NW Calgary’s most loved communities.
Property Details
Interior
Features
Upper Floor
Bedroom - Primary
16`3" x 10`3"Bedroom
12`3" x 8`10"Bedroom
10`11" x 9`10"4pc Ensuite bath
7`11" x 5`4"Exterior
Features
Parking
Garage spaces 2
Garage type -
Other parking spaces 2
Total parking spaces 4
Property History
 50
50