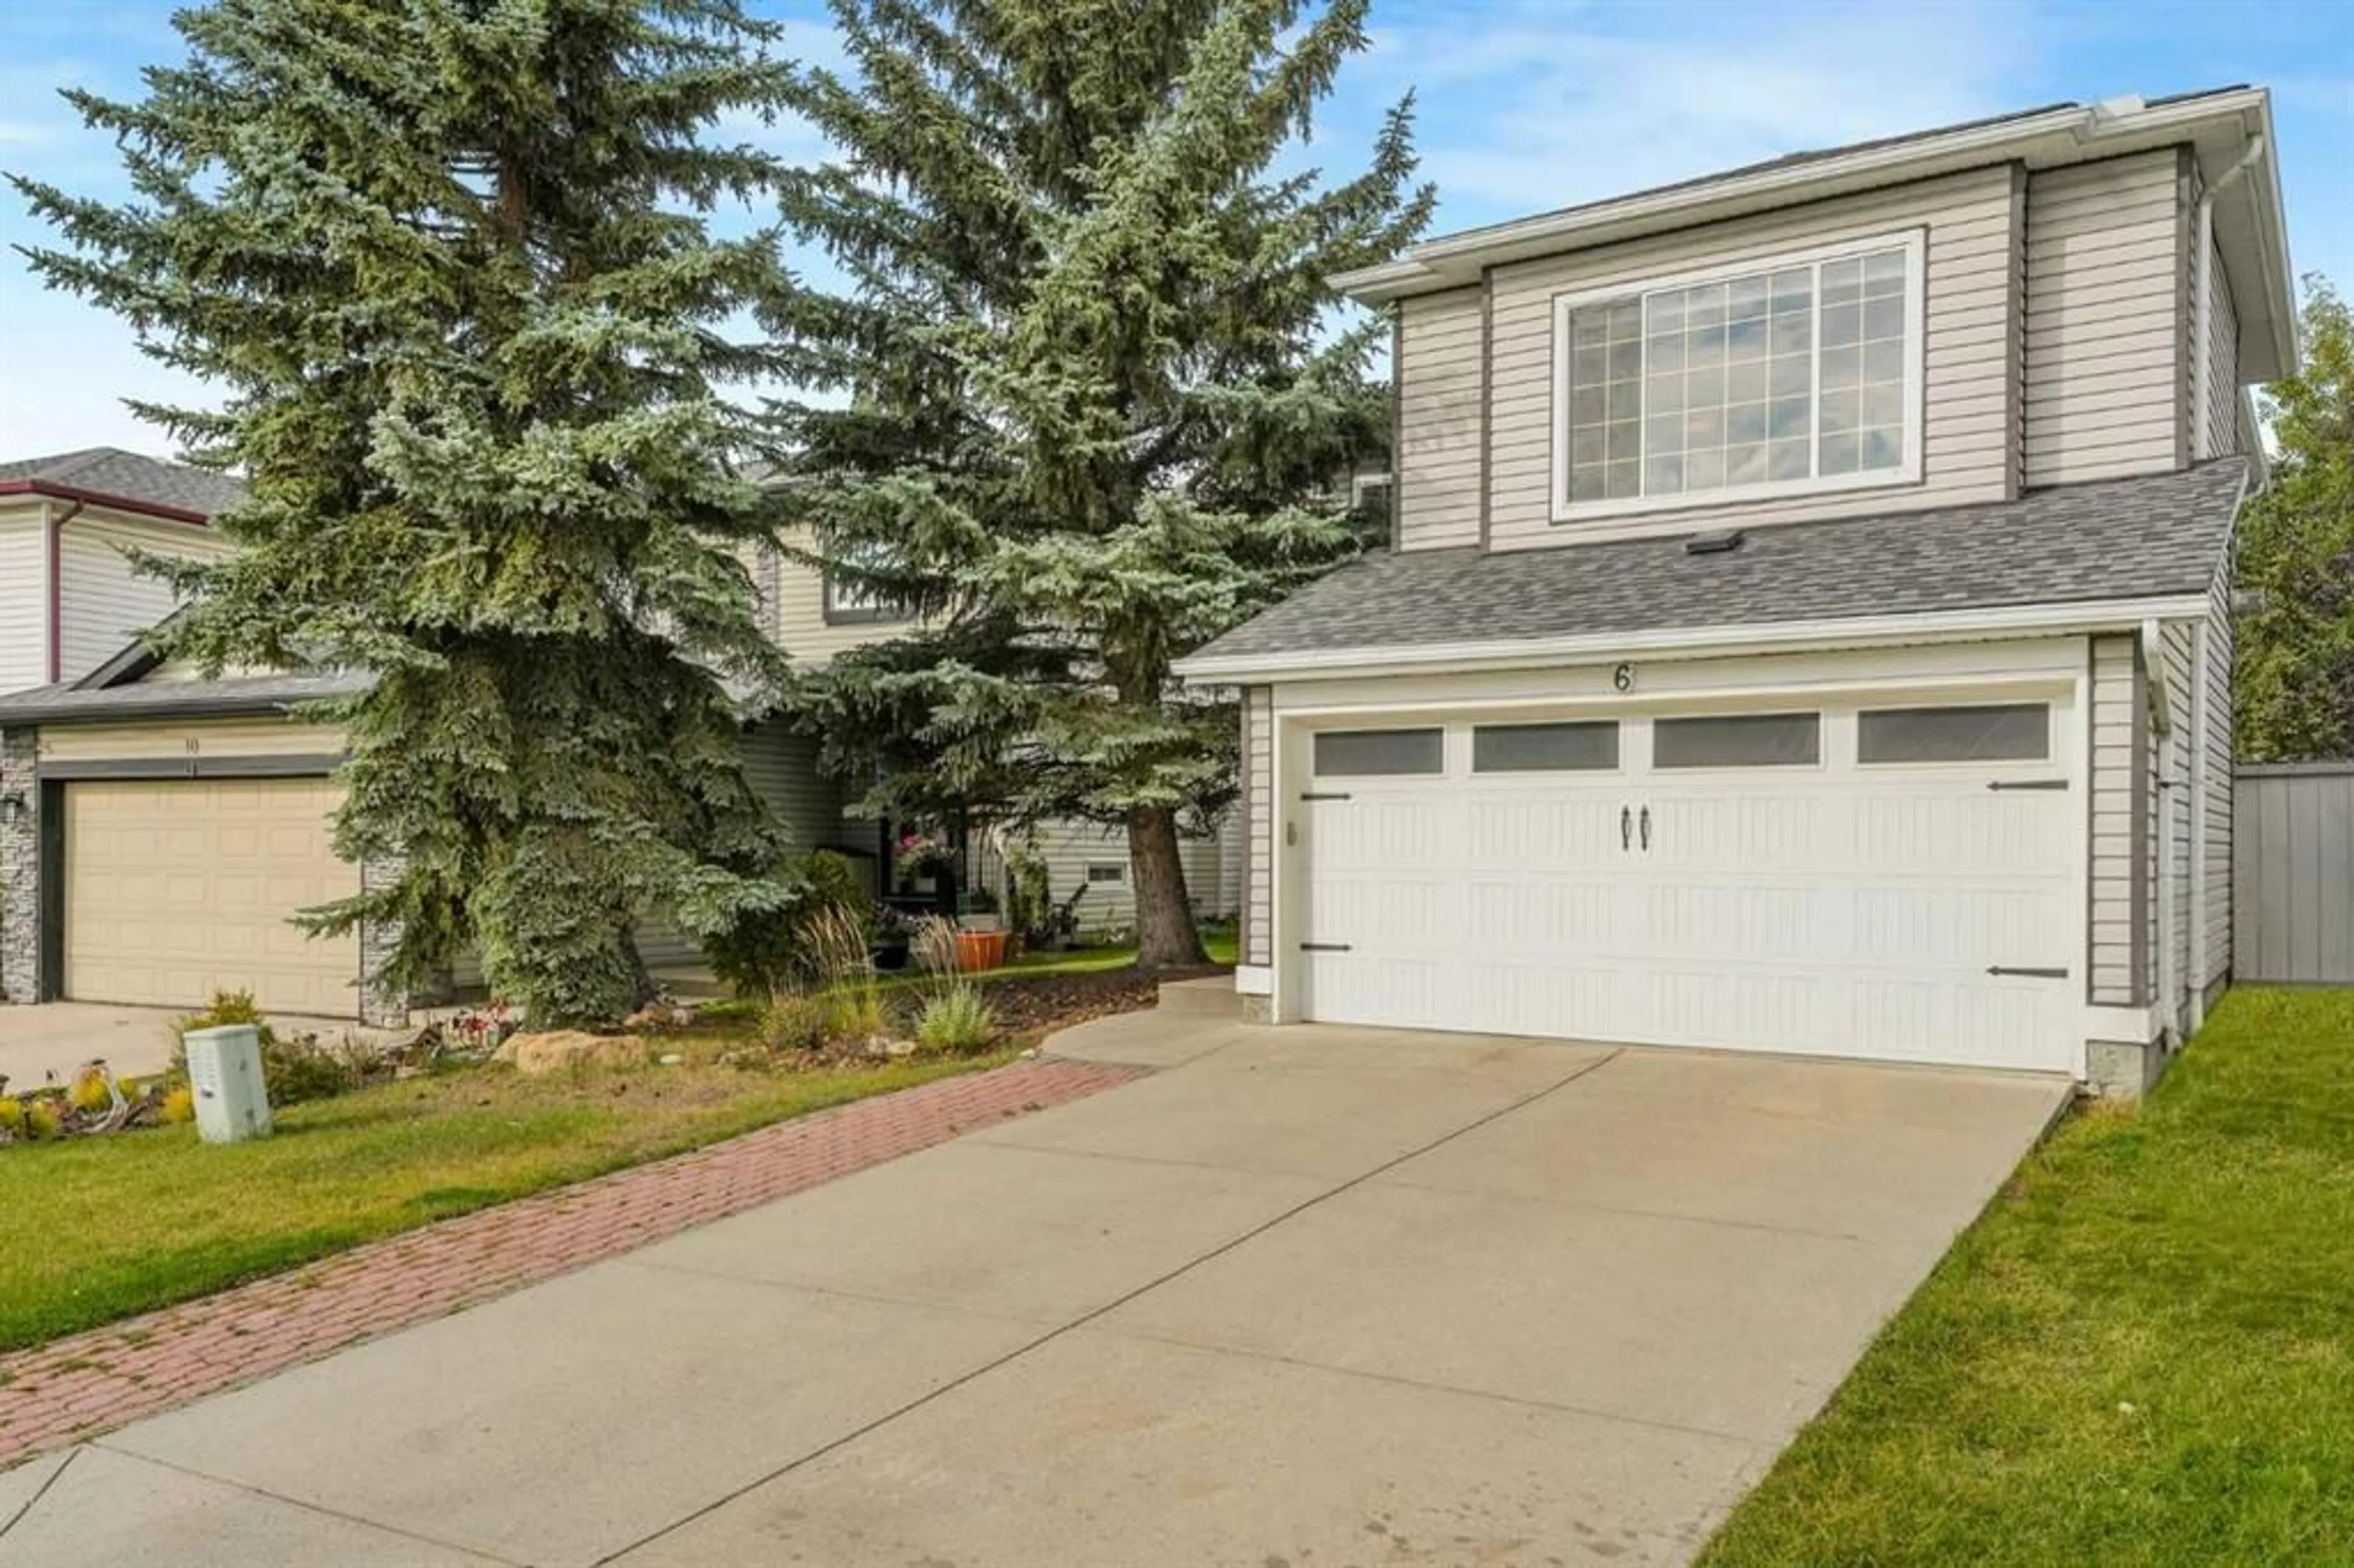
6 Tuscarora Cir, Calgary, Alberta T3L 2B7
Contact us about this property
Highlights
Estimated valueThis is the price Wahi expects this property to sell for.
The calculation is powered by our Instant Home Value Estimate, which uses current market and property price trends to estimate your home’s value with a 90% accuracy rate.Not available
Price/Sqft$359/sqft
Monthly cost
Open Calculator
Description
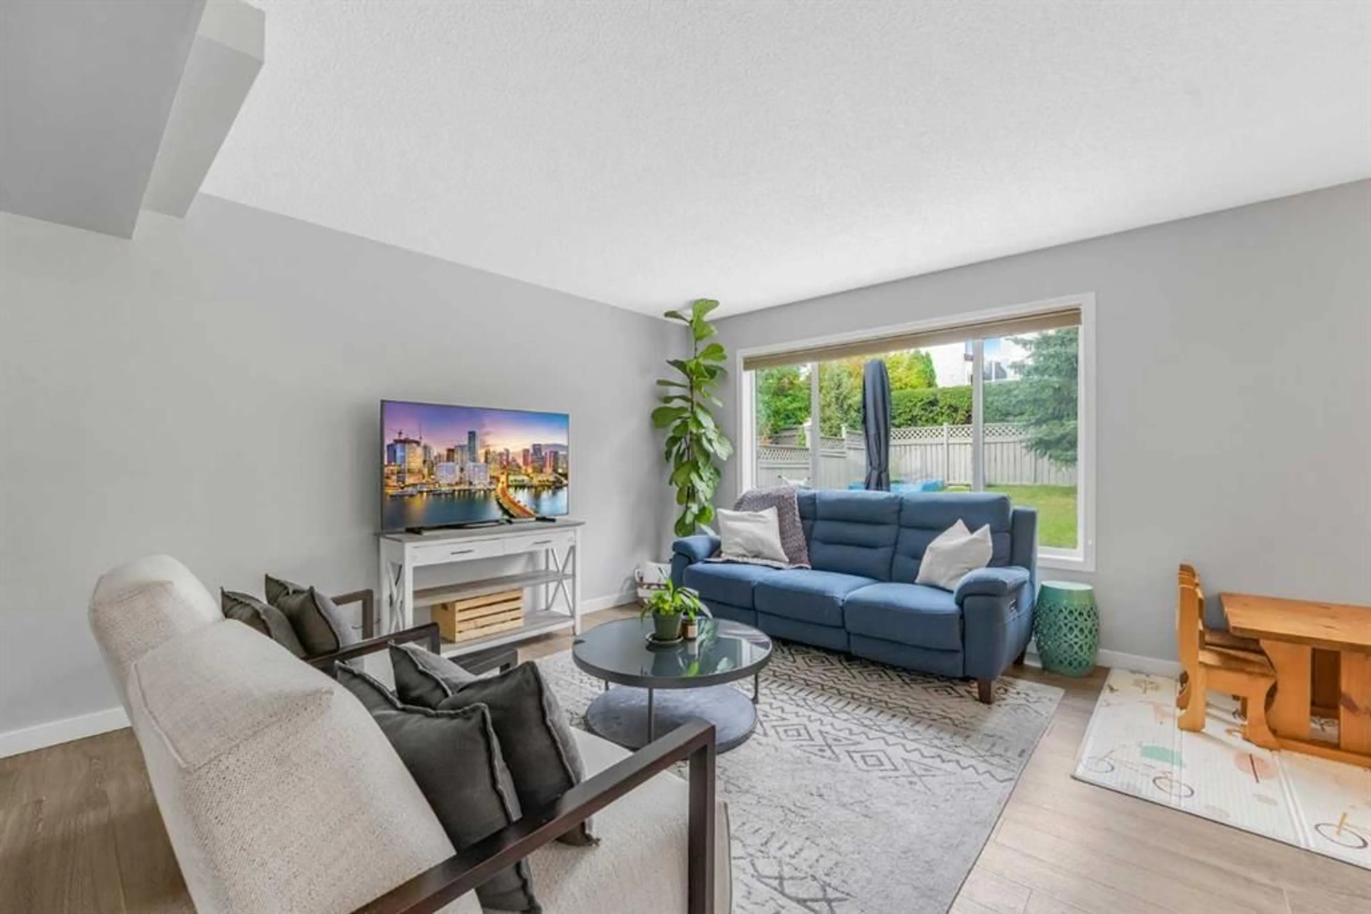
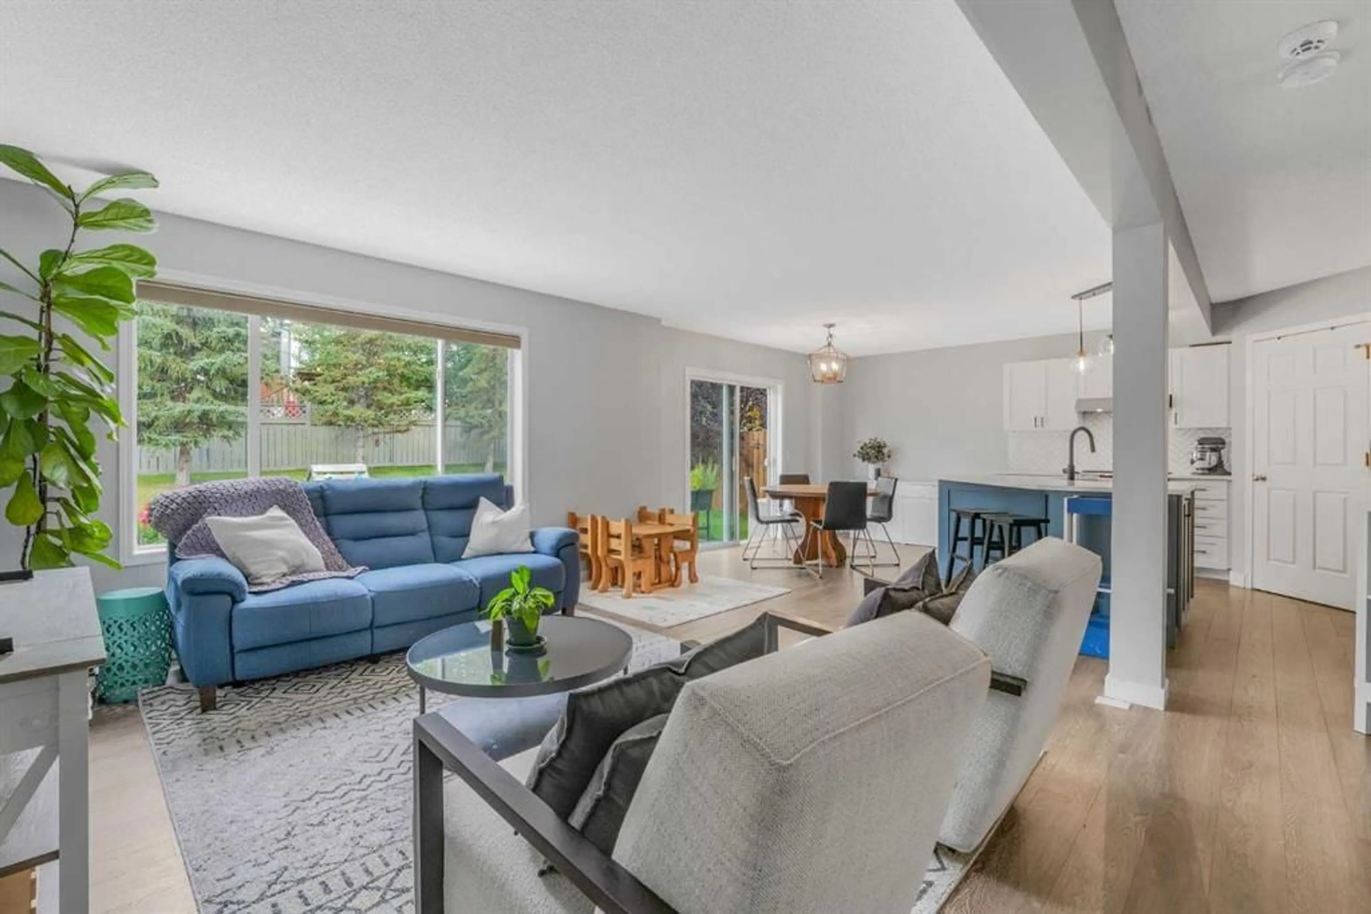
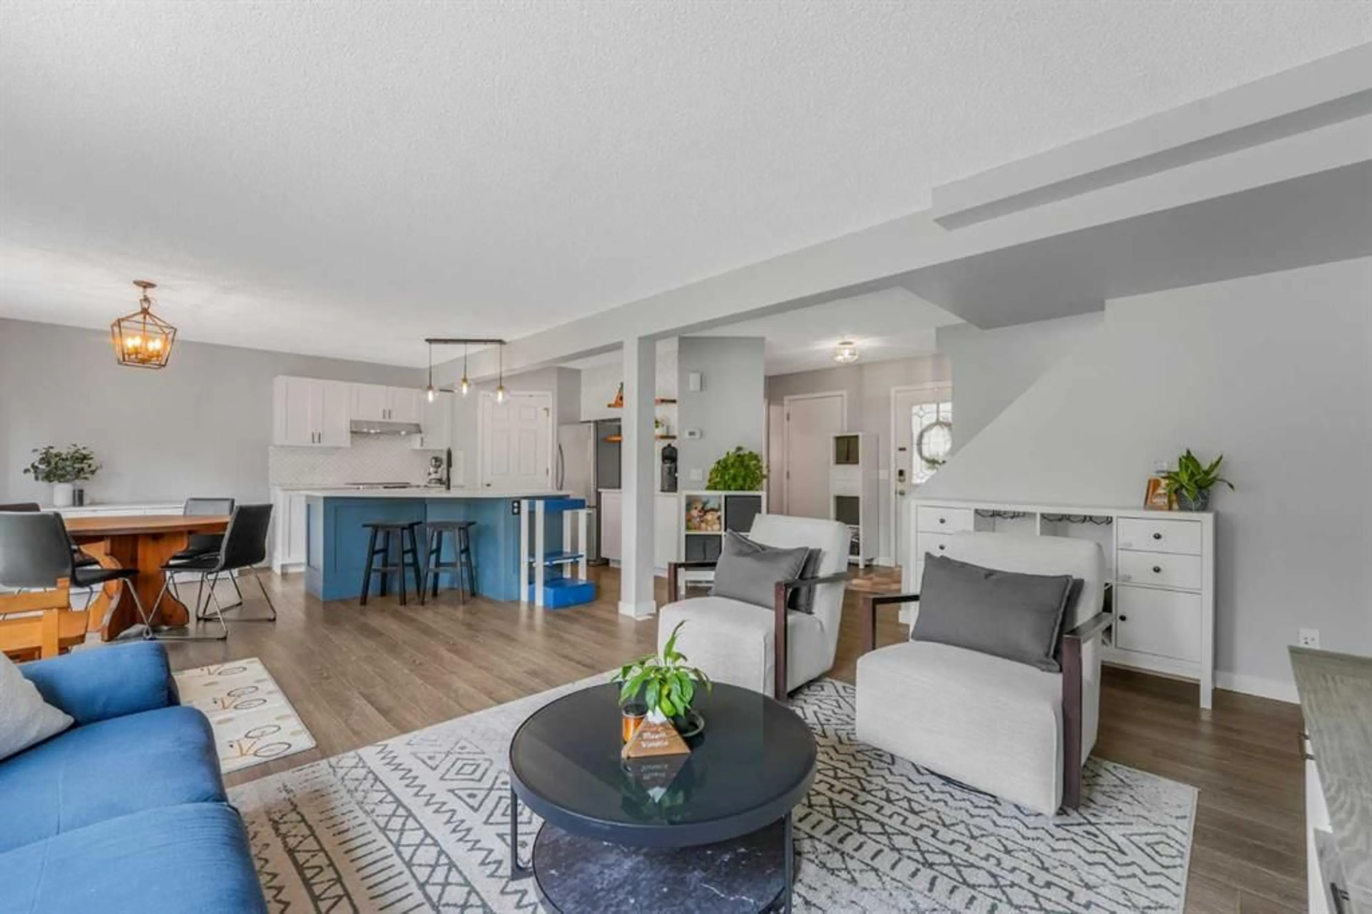
Welcome to this beautifully designed 3 bedrooms, 2.5 bathroom home in the sought after community of Tuscany. offering the perfect blend of modern style, comfort, and functionality, this home is thoughtfully designed for a growing family and everyday living. step inside to a bright and inviting open concept main floor, where stylish details and thoughtful finishes create a warm and contemporary atmosphere. the fabulous kitchen is a true showpiece, featuring modern two-tone cabinetry, quartz countertops, and elegant pendant lighting. the spacious living room provides plenty of room to gather, relax and entertain. a versatile bonus room with a fireplace adds valuable living space and can easily be transformed into a family room, home office, playroom, or cozy retreat. upstairs, the spacious primary bedroom offers a large walk-in closet and a beautifully appointed 3-piece ensuite. a stylish barn door adds a distinctive design element, opening to an ensuite featuring an open-concept glass-wall shower with modern matte-finish fixtures. outside enjoy the large backyard and beautiful stone patio, offering the perfect setting for summer BBQs, entertaining friends and family, or simply enjoying your own outdoor space. located in the vibrant Tuscany community, this home offers a wonderful family lifestyle surrounded by parks pathways, schools, amenities, and the many conveniences that make this Tuscany community such a desirable place to call home.
Property Details
Interior
Features
Main Floor
2pc Bathroom
5`2" x 4`5"Laundry
5`2" x 5`1"Pantry
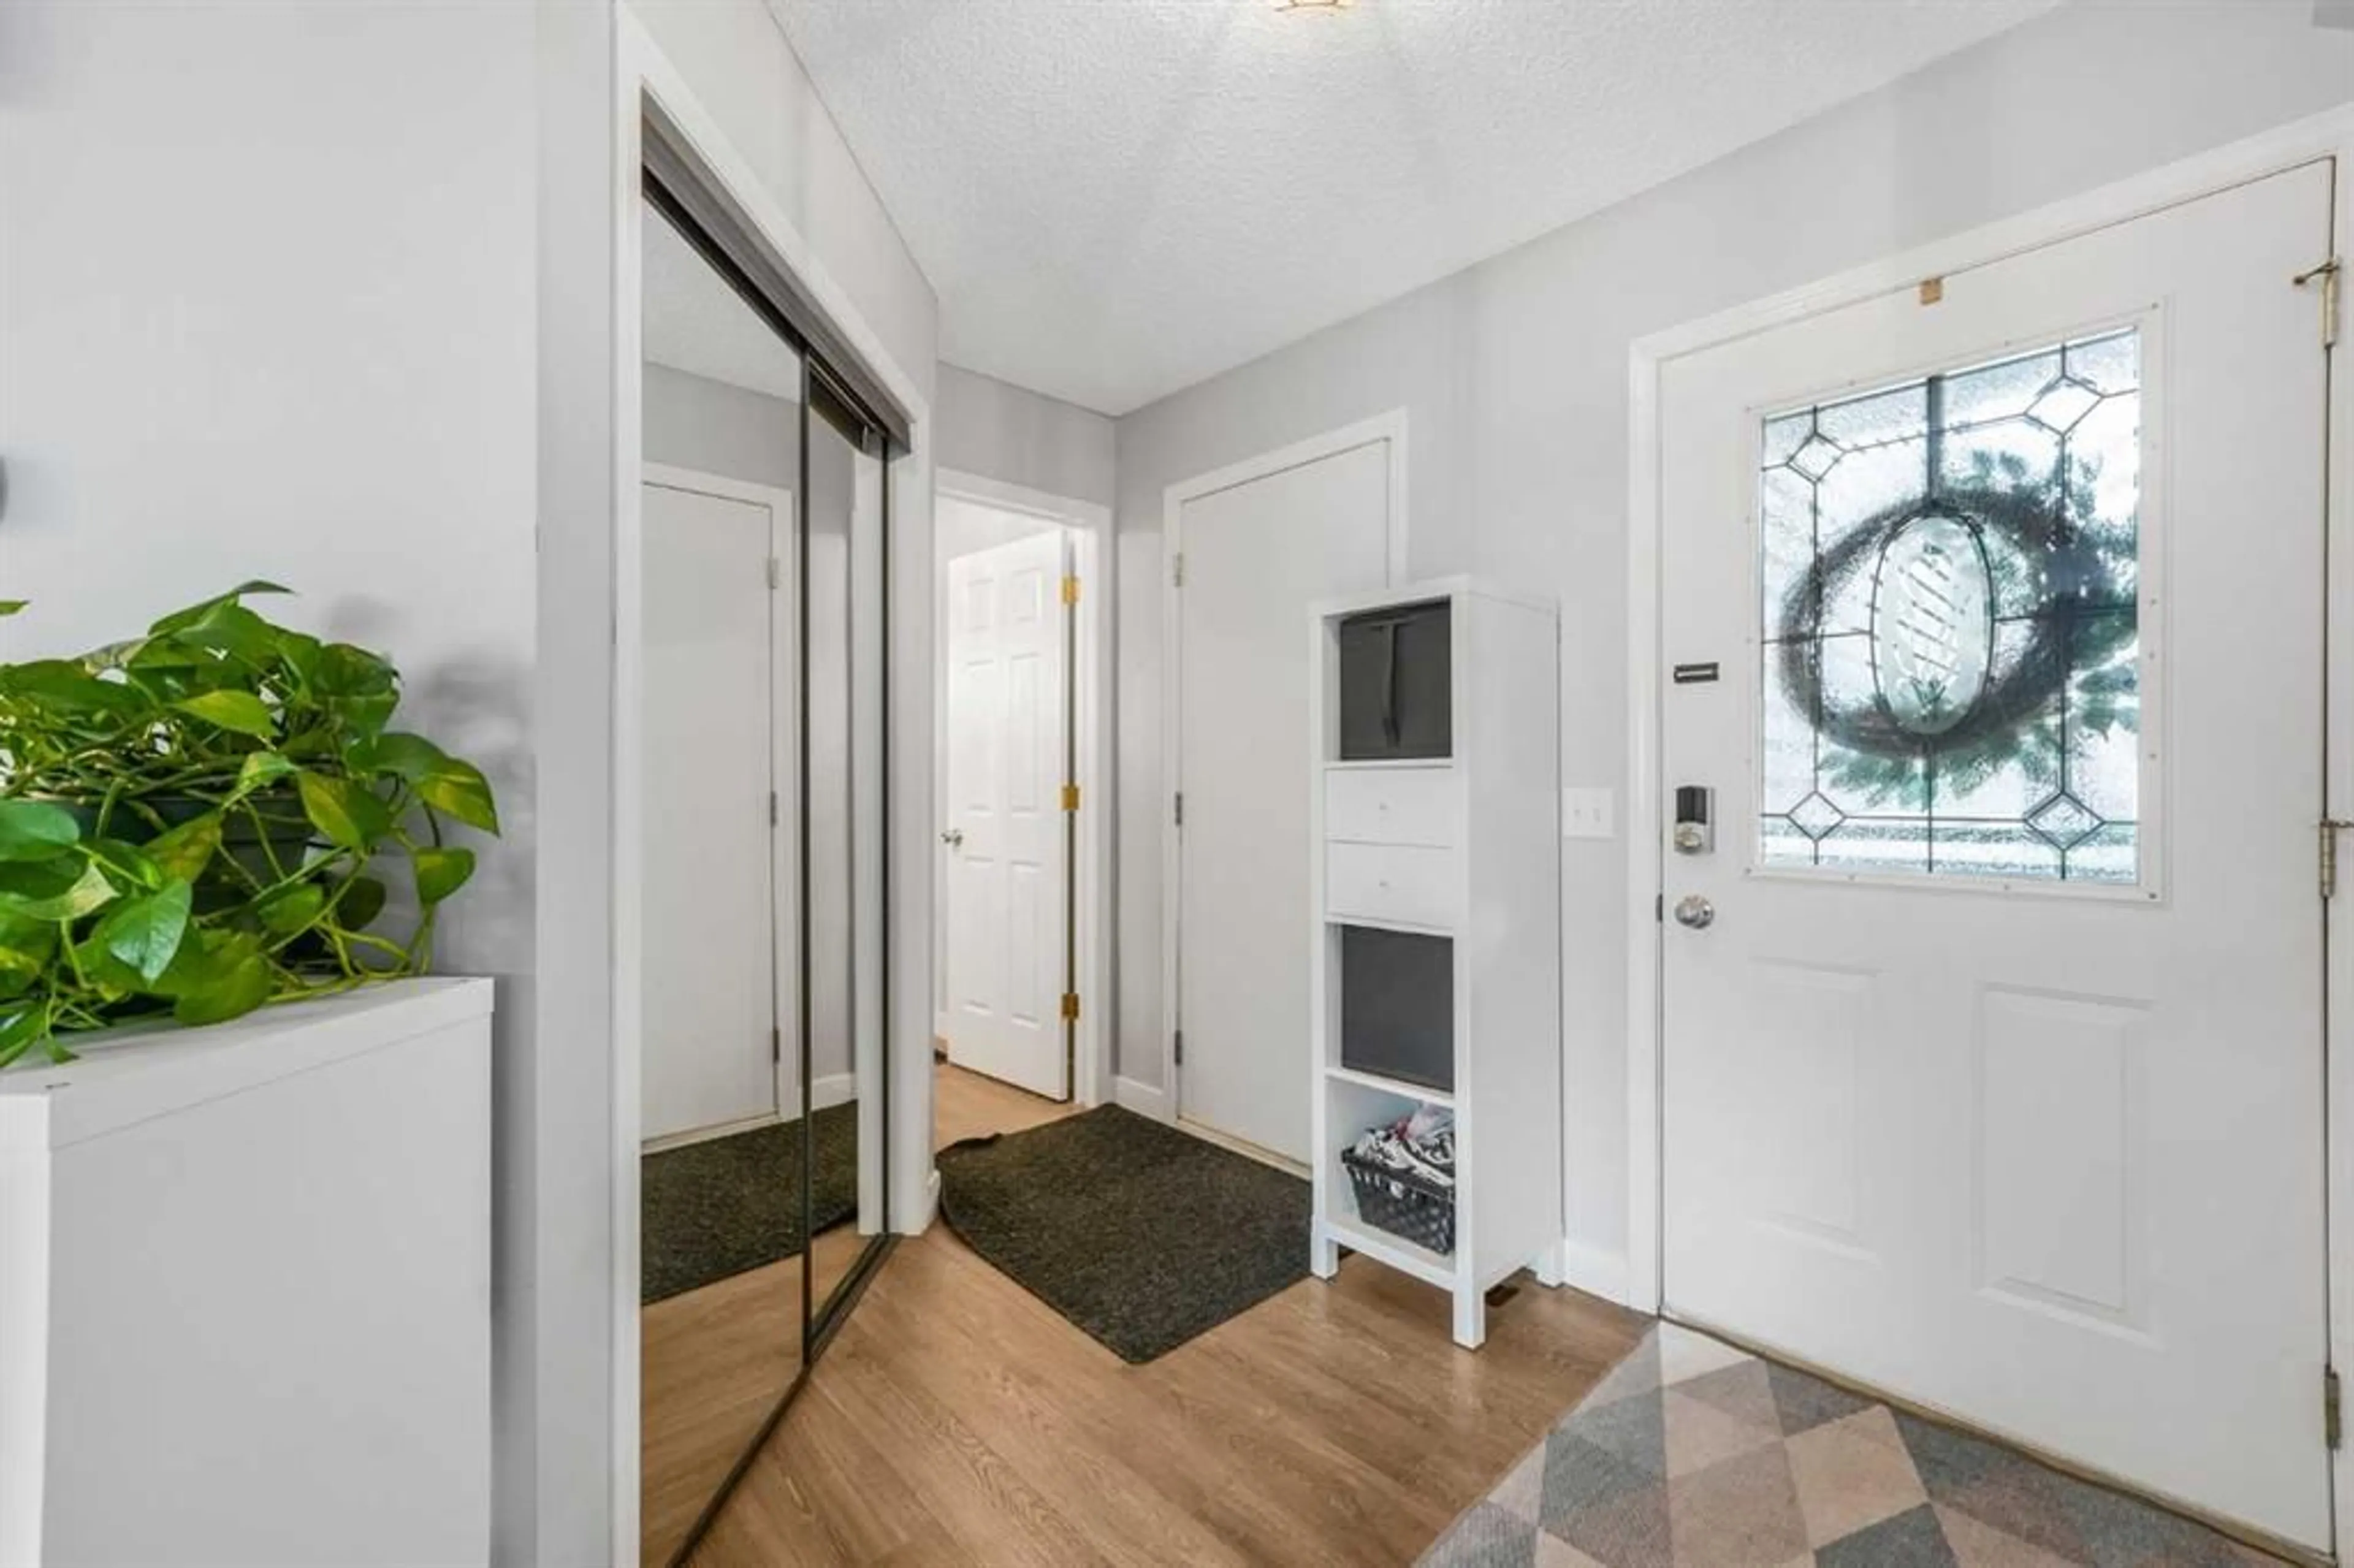
5`10" x 5`1"Foyer
6`7" x 9`1"Exterior
Features
Parking
Garage spaces 2
Garage type -
Other parking spaces 0
Total parking spaces 2
Property History
 47
47

