pillar/IMG-A2334240_1.jpg
10 hours on Market

53 Tuscany Springs Hts, Calgary, Alberta T3L 2X8

Detached
2
2 + 1
~1051.60 sqft
$495,000
Get pre-qualifiedPowered by nesto
Detached
2
2 + 1
~1051.60 sqft

Contact us about this property

Call

Highlights

Property Estimate

Days on market10 hours

Estimated valueNot available

Price/Sqft$470/sqft

Monthly cost

Open Calculator

Description

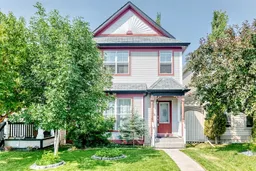
Don't miss this incredible opportunity to own a well-maintained detached, 2 storey home for the price of a townhouse—without the monthly condo fees! Located in a quiet, peaceful, and highly desirable community, this home is just a 5–10-minute walk to the Tuscany LRT Station and steps from local transit. Main Level has bright and generous living area perfect for relaxing or entertaining, the open kitchen is equipped with sleek stainless steel and black appliances, ample oak cabinetry, raised breakfast bar and durable laminate flooring throughout. A convenient 2-piece powder room completes the main floor. Step out onto the two-tiered deck—ideal for summer BBQs, overlooking a peaceful garden and a backyard with plenty of space for kids to play. Upper Level has a spacious primary bedroom with walk-in closet, sizable second bedroom, a full 4-piece bathroom and a sunny loft—perfect for a home office or study area. Unfinished basement is full of potential—ideal for a future rec room, home gym or additional living space. The laundry area includes a front-loading washer and dryer. Close to public and separate elementary and middle schools, parks, playgrounds, walking trails, and shopping. The Tuscany Club offers year-round programming and sports amenities for all ages, adding excellent convenience and lifestyle value. Brand-new roof to be installed prior to possession for added peace of mind. A great opportunity to own a detached home in one of Calgary’s most desirable northwest communities. Book your private showing today!


Property Details

Style2 Storey
View-
Age of property2003
SqFt~1051.60 SqFt
Lot Size-
Parking Spaces2
MLS ®NumberA2334240
Community NameTuscany
Data SourcePILLAR 9
Listing byCIR Realty

Features

Heating: Forced Air
Basement: Full,Unfinished,None

Main Floor

Entrance

5`1" x 7`2"

Living Room

13`11" x 12`10"

Dining Room

12`6" x 9`7"

Kitchen

9`4" x 9`10"


Features

Patio: Deck

Parking

Garage spaces -

Garage type -

Total parking spaces 2


Property History

Aug 3, 2026
ListedActive
$495,000
10 hours on market
history photo preview44
Listing by pillar 9®
Property listed by CIR Realty, Brokerage
Agent Banner Image
Interested in this property?Get in touch to get the inside scoop.

Market Data - Tuscany

Geo Zone Map ThumbnailTuscany

Strong Seller's Market

View Market Data

Detached house - for the past 30 days

Buyer's market Seller's market

Avg. Days on Market

Past 30 days

21 days

Compared to

2025

29 days

2024

16 days

2023

13 days

New Listings

Past 30 days

29 listings

Compared to

2025

15 listings

2024

21 listings

2023

28 listings

Units sold

Past 30 days

21 units

Compared to

2025

20 units

2024

13 units

2023

20 units

Median Sold Price

Past 30 days

$699,900

Compared to

2025

$758,600

2024

$745,000

2023

$720,000


Population and Demographics

Overview

Total population 18791
Average household income $175,743

Age (%)

0 to 19
31%
20 to 34
14%
35 to 49
26%
50 to 64
19%
65 and plus
10%

Household composition (%)

Single family
81%
Single person
16%
Multi person
2%
Multi family
0%

Mother tongue (%)

English
83%
Others
4%
Mandarin
3%
Spanish
2%
Yue (Cantonese)
2%
Korean
2%
French
1%

House tenancy (%)

Owners
89%
Renters
11%

What’s nearby?Essentials within 5 km

Local Logic

Transportation Scores

Estimated Budget