53 Tuscany Crt, Calgary, Alberta t3l 2z1
Contact us about this property
Highlights
Estimated valueThis is the price Wahi expects this property to sell for.
The calculation is powered by our Instant Home Value Estimate, which uses current market and property price trends to estimate your home’s value with a 90% accuracy rate.Not available
Price/Sqft$365/sqft
Monthly cost
Open Calculator
Description
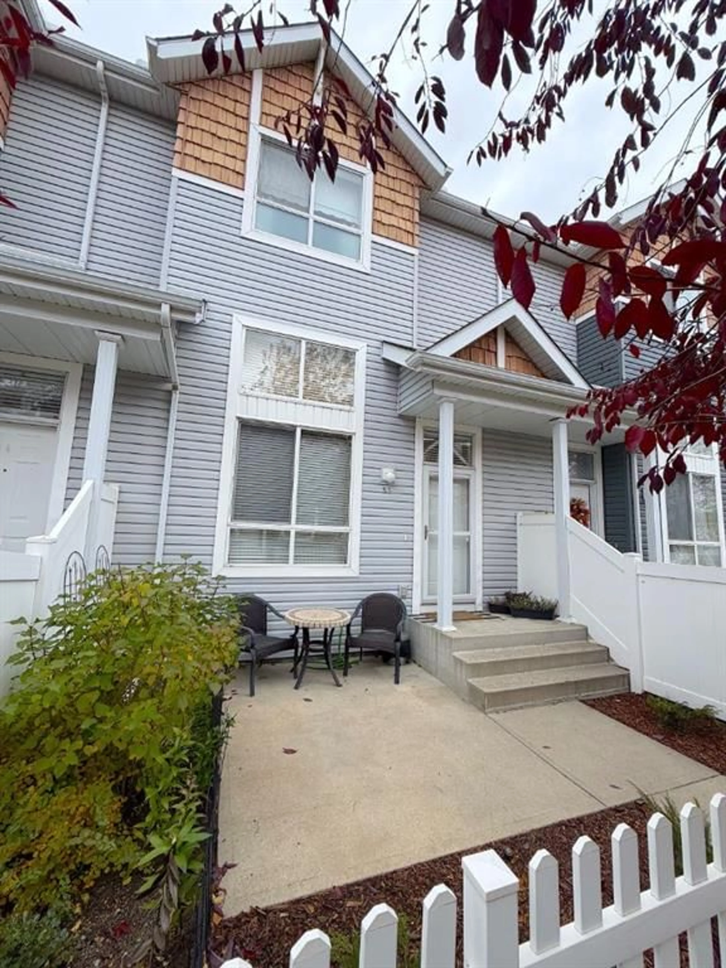
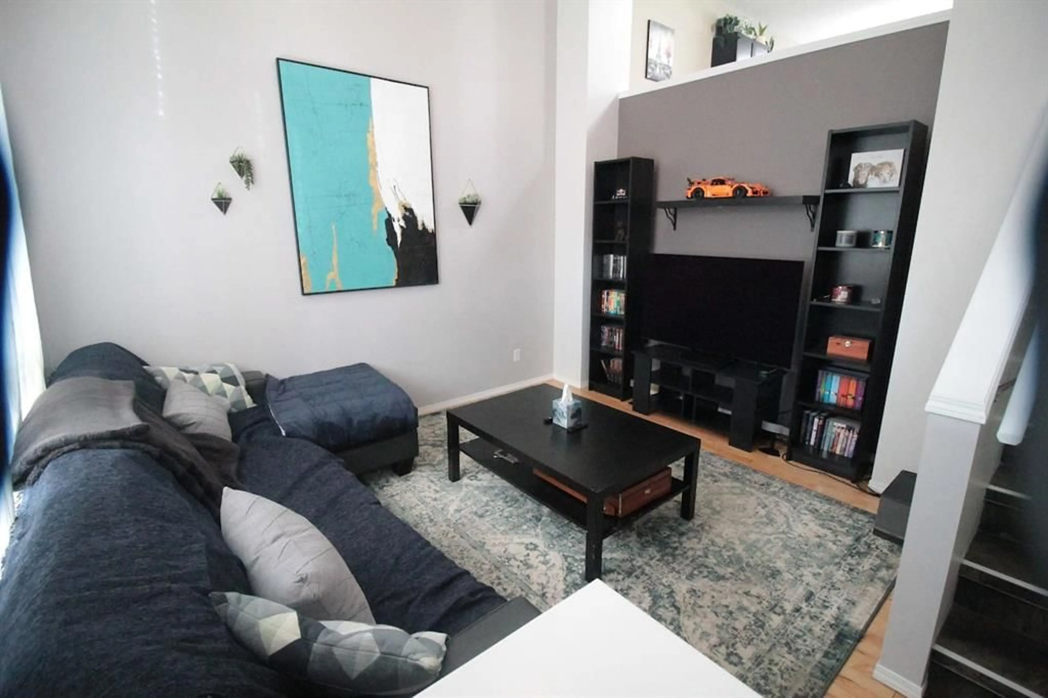
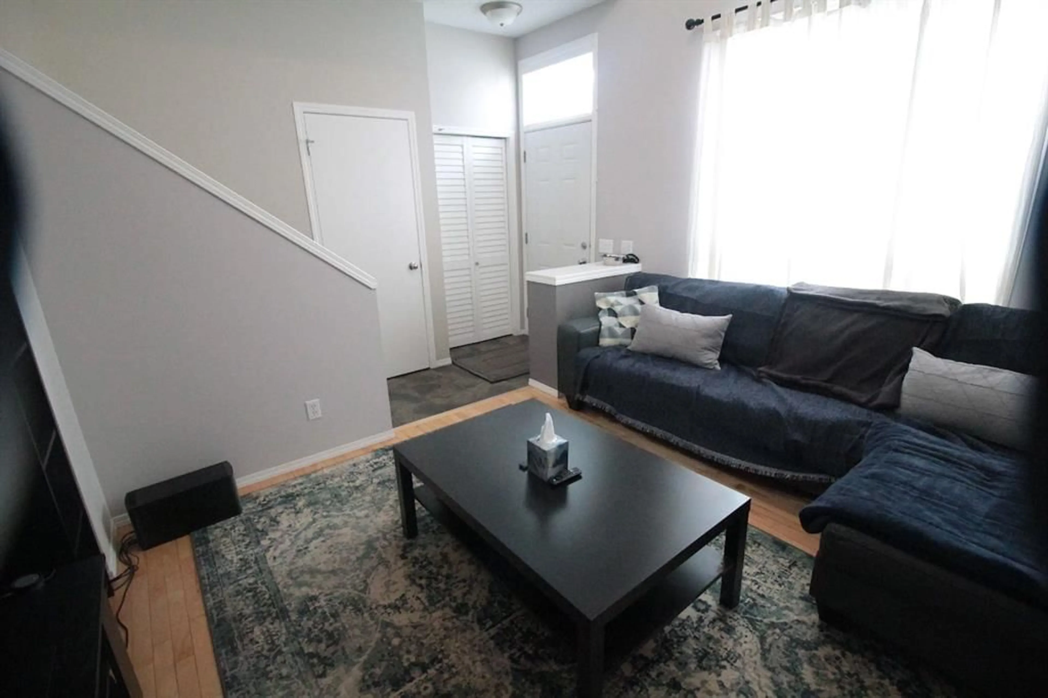
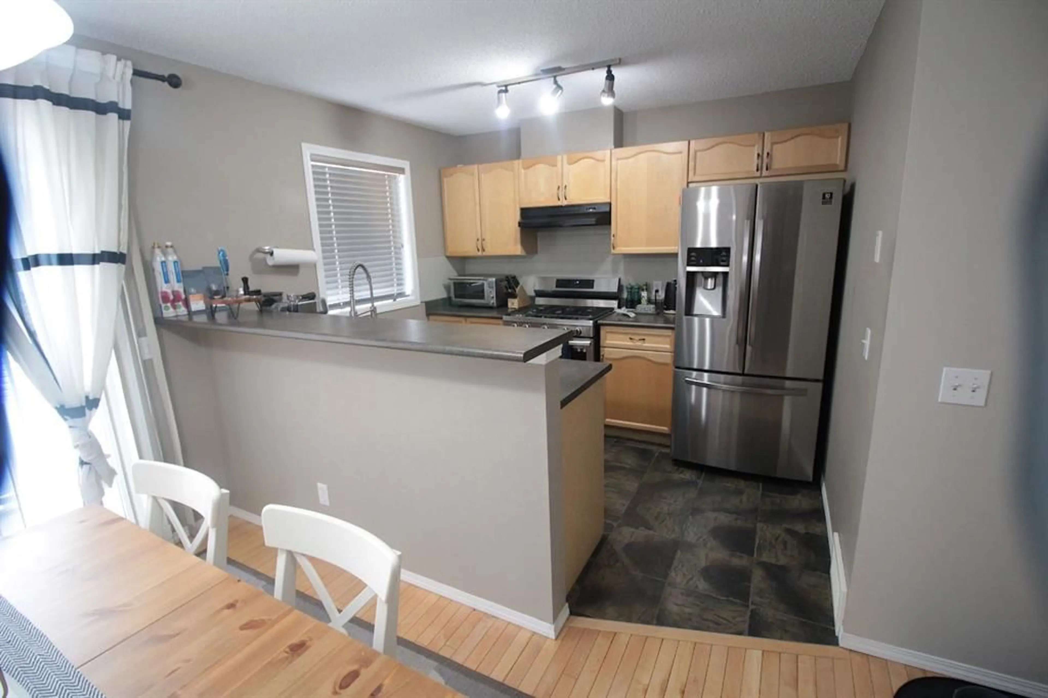
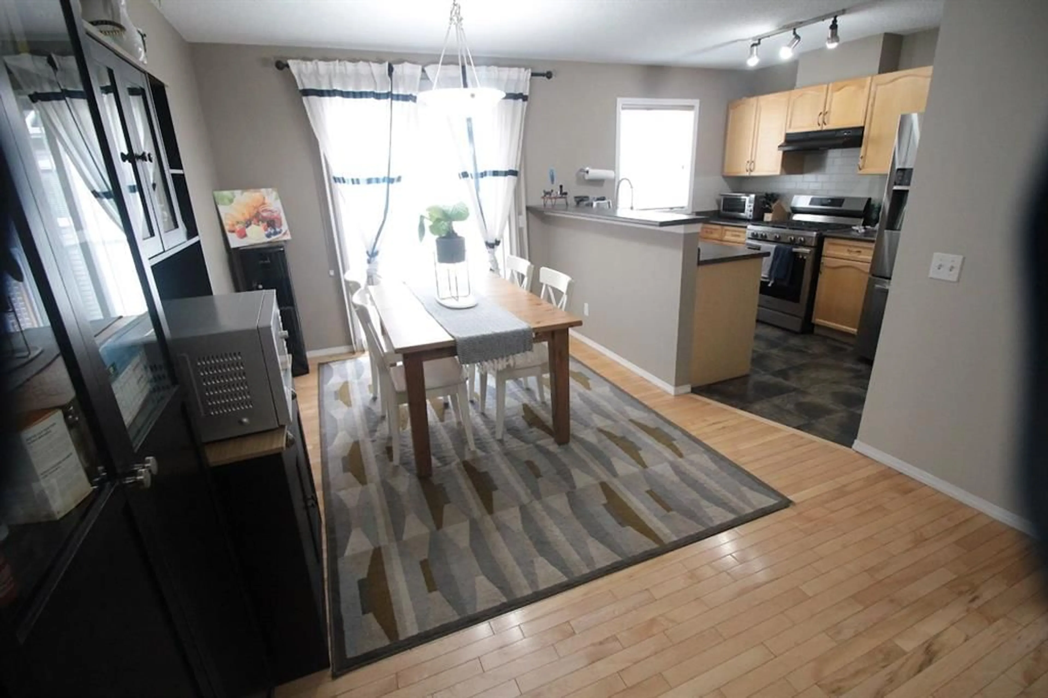
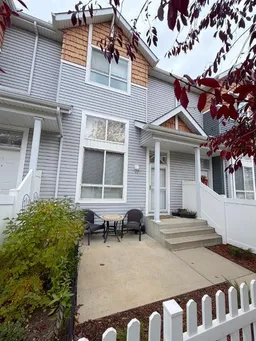
This one ticks a lot of boxes on a buyer's shopping list with 2 spacious bedrooms each with their own 4 piece ensuite bath, corner Maple kitchen with bar counter as well as space for a table, a flex area next to the dining area for home office/study area, main floor living room with vaulted ceiling and finished double attached garage. As well the partial basement has the laundry, storage and utility area. The West facing front patio is fenced and perfect as a BBQ area. All this in the beautiful community of Tuscany that features close by shopping, bus, walkways and schools.
Property Details
Interior
Features
Second Floor
Eat in Kitchen
9`11" x 17`2"Flex Space
9`7" x 10`3"2pc Bathroom
2`10" x 6`0"Exterior
Features
Parking
Garage spaces 2
Garage type -
Other parking spaces 0
Total parking spaces 2
Property History
 21
21

