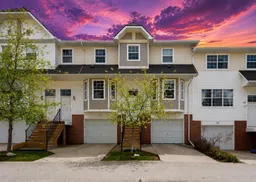
45 Tuscany Springs Garden, Calgary, Alberta T3L 2R3
Contact us about this property
Highlights
Estimated valueThis is the price Wahi expects this property to sell for.
The calculation is powered by our Instant Home Value Estimate, which uses current market and property price trends to estimate your home’s value with a 90% accuracy rate.Not available
Price/Sqft$379/sqft
Monthly cost
Open Calculator
Description
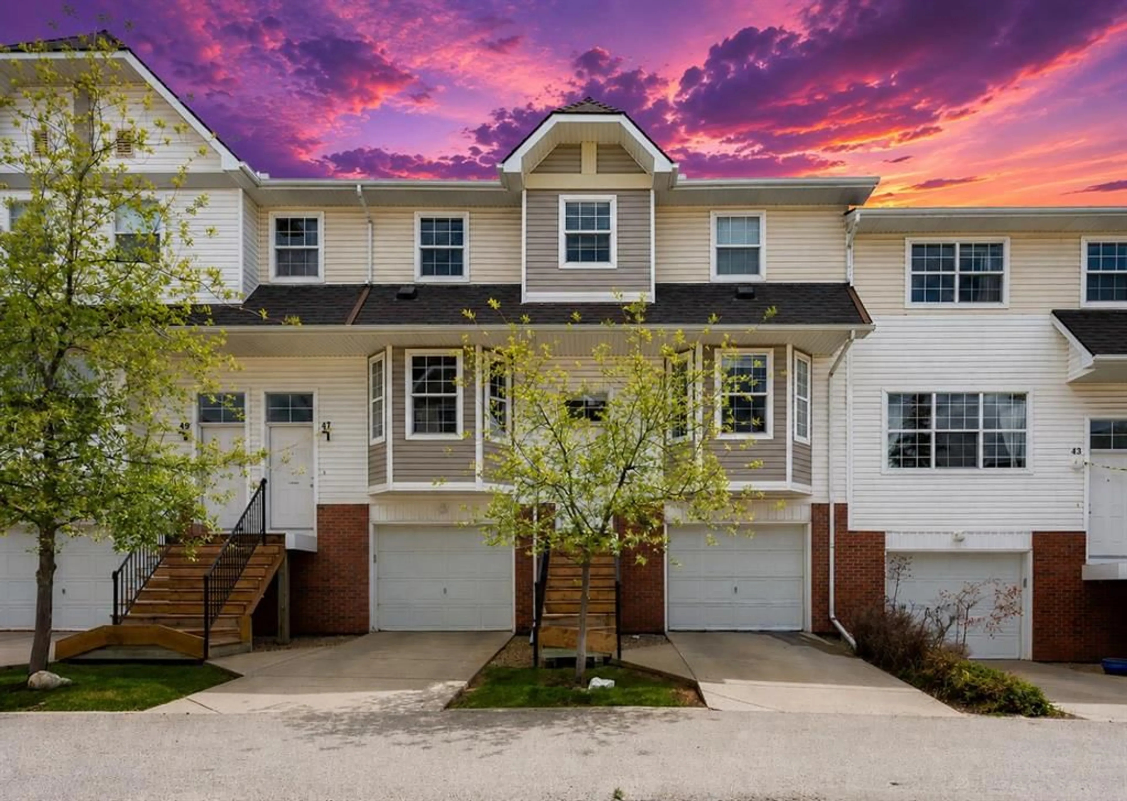
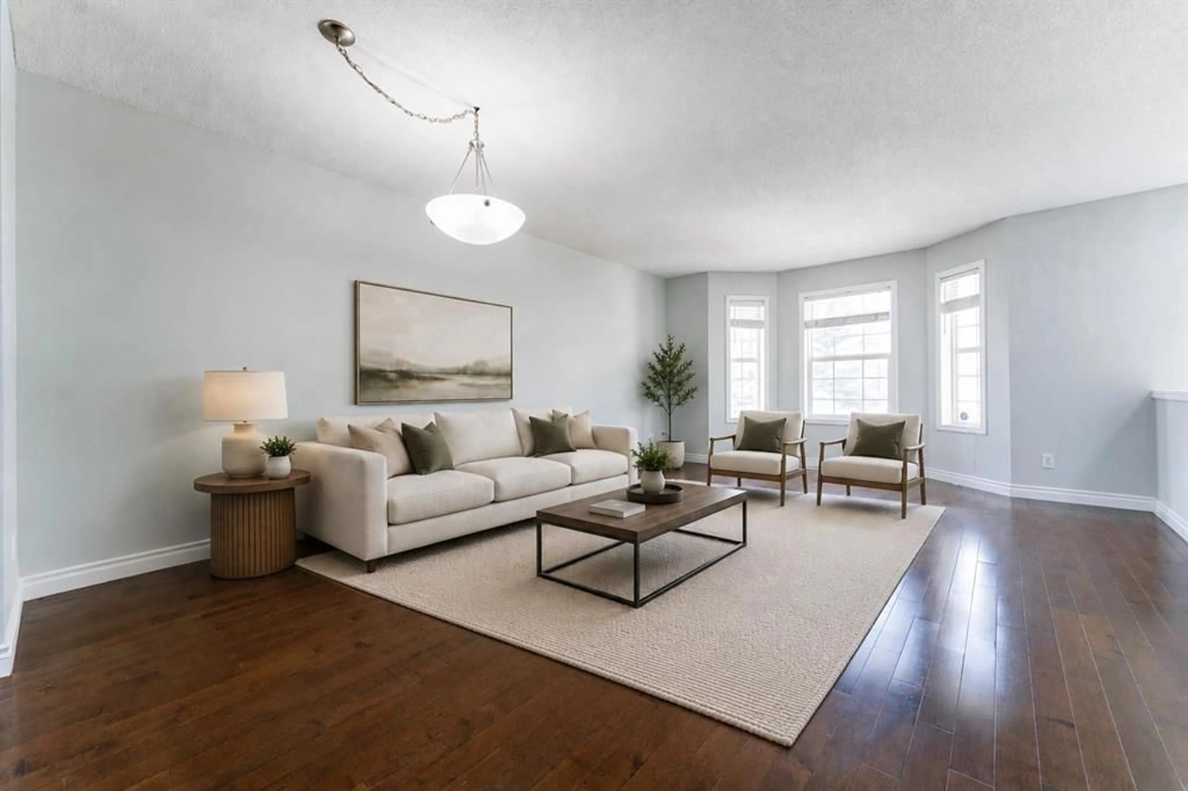
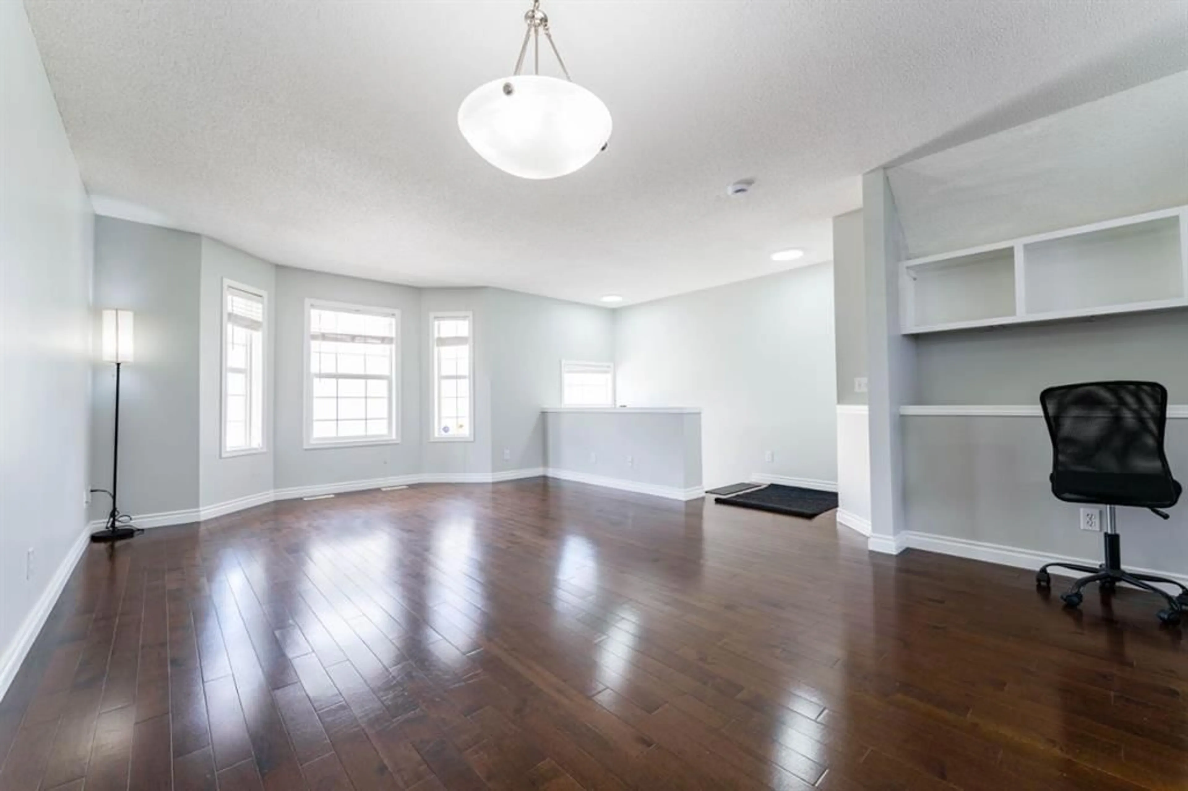
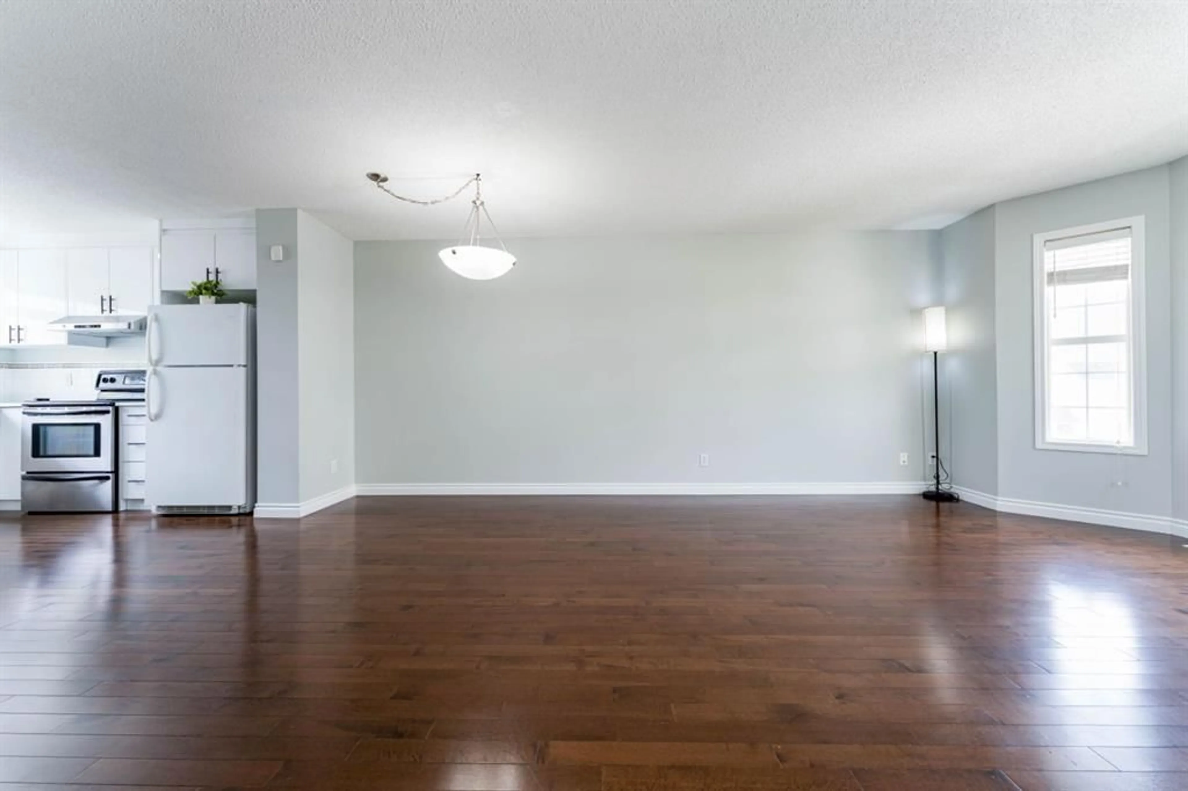
Welcome to the heart of Tuscany, one of Calgary’s most sought after family friendly communities! This beautifully updated 3 bedroom townhouse offers the perfect combination of comfort, convenience, and lifestyle. Step inside to discover a bright and functional open concept layout featuring a newly renovated kitchen with updated finishes, modern lighting throughout, and fresh paint that gives the entire home a clean, stylish, move in ready feel. The spacious main floor offers ample living and dining space, perfect for entertaining or relaxing with family. Upstairs, you’ll find three generous bedrooms and a full bathroom, while the lower level provides convenient access to the private fenced backyard, ideal for summer BBQs, kids, or pets. The home also includes a single attached garage and low condo fees. Located just minutes from the Tuscany LRT Station, this property offers quick access to downtown Calgary, Crowchild Trail, Stoney Trail, and an easy escape to the Rocky Mountains. Tuscany is known for its incredible community atmosphere and outstanding amenities including parks, playgrounds, walking pathways, schools, shopping, recreation facilities, and the Tuscany Club, which features year round activities for residents. Enjoy nearby restaurants, cafes, fitness centres, and all the conveniences that make Tuscany one of NW Calgary’s most desirable communities. Whether you’re a first time buyer, young family, downsizer, or investor, this is an incredible opportunity to own in a well established community with strong long term value. Don’t miss your chance to call Tuscany home!
Property Details
Interior
Features
Main Floor
Living Room
13`7" x 12`1"Dining Room
9`7" x 7`10"Nook
5`11" x 3`5"Kitchen
11`0" x 9`6"Exterior
Features
Parking
Garage spaces 1
Garage type -
Other parking spaces 1
Total parking spaces 2
Property History
 49
49

