pillar/IMG-A2314388_1.jpg
9 hours on Market

223 Tuscany Springs Blvd #224, Calgary, Alberta T3L 2M2

In the same building:
-
Condo
2
2
~1207.47 sqft
$619,000
Get pre-qualifiedPowered by nesto
Condo
2
2
~1207.47 sqft

Contact us about this property

Call

Highlights

Property Estimate

Days on market9 hours

Estimated valueNot available

Price/Sqft$512/sqft

Monthly cost

Open Calculator

Description

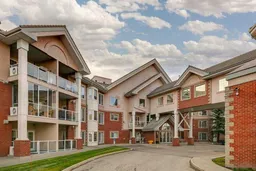
Welcome to Sierras of Tuscany, a 40+ adult living community in the heart of Tuscany. If you’re seeking a bright, private apartment with great views, this exceptional unit is a must-see. Uniquely positioned within the complex, this END UNIT apartment offers only one shared wall and enjoys an abundance of natural light throughout. Step inside to a spacious entryway featuring ample storage and convenient in-suite laundry. The open living area is light and spacious, highlighted by expansive windows that showcase the great views. The kitchen features plenty of cupboard and counterspace, a window over the sink and is thoughtfully designed with a partial wall of cabinets facing the living room. Adjacent to the living room, a generous dining area provides plenty of room for hosting family and friends. The primary bedroom is complete with a bay window showcasing the trees and mountain views, a walk-in closet, and an ensuite with a walk-in shower. The second bedroom has access to a walk-through full bathroom. Step outside to the large balcony and take in the impressive views—perfect for relaxing or entertaining. Condo fees include all utilities! The Sierra's of Tuscany has an exceptional range of amenities, including an indoor saltwater pool, hot tub, bowling alley, workshop, games room, fitness centre, craft room, library, and a stunning gathering room with panoramic views with its own balcony. Book your showing today!


Property Details

StyleApartment-Single Level Unit
View-
Age of property2000
SqFt~1207.47 SqFt
Lot Size-
Parking Spaces1
MLS ®NumberA2314388
Community NameTuscany
Data SourcePILLAR 9
Listing byReal Estate Professionals Inc.

Features

Heating: Baseboard
Cooling: Central Air

Main Floor

3pc Ensuite bath

10`5" x 5`2"

4pc Bathroom

8`3" x 7`0"

Bedroom

14`2" x 12`1"

Dining Room

10`10" x 13`7"


Features

Patio: Balcony(s)
Balcony: Balcony(s)

Parking

Garage spaces -

Garage type -

Total parking spaces 1


3Story
Amenities

Car Wash, Elevator(s), Fitness Center, Guest Suite, Parking, Party Room

Inclusions
Hydro
Water
Parking
Cable
Heat

Property History

May 26, 2026
ListedActive
$619,000
9 hours on market
history photo preview38
Listing by pillar 9®
Property listed by Real Estate Professionals Inc., Brokerage
Agent Banner Image
Interested in this property?Get in touch to get the inside scoop.

Market Data - Tuscany

Geo Zone Map ThumbnailTuscany

Strong Seller's Market

View Market Data

Condo - for the past 30 days

Buyer's market Seller's market

Avg. Days on Market

Past 30 days

38 days

Compared to

2025

36 days

2024

12 days

2023

25 days

New Listings

Past 30 days

4 listings

Compared to

2025

1 listing

2024

2 listings

2023

4 listings

Units sold

Past 30 days

2 units

Compared to

2025

2 units

2024

4 units

2023

4 units

Median Sold Price

Past 30 days

$457,000

Compared to

2025

$295,000

2024

$340,000

2023

$356,000


Population and Demographics

Overview

Total population 18791
Average household income $175,743

Age (%)

0 to 19
31%
20 to 34
14%
35 to 49
26%
50 to 64
19%
65 and plus
10%

Household composition (%)

Single family
81%
Single person
16%
Multi person
2%
Multi family
0%

Mother tongue (%)

English
83%
Others
4%
Mandarin
3%
Spanish
2%
Yue (Cantonese)
2%
Korean
2%
French
1%

House tenancy (%)

Owners
89%
Renters
11%

What’s nearby?Essentials within 5 km

Local Logic

Transportation Scores

Estimated Budget