pillar/IMG-A2330549_1.jpg
2 days on Market

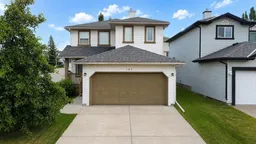
185 Tuscarora Close, Calgary, Alberta T3L 2E3

Detached
4 + 1
4 + 1
~1799.73 sqft
$699,999
Get pre-qualifiedPowered by nesto
Detached
4 + 1
4 + 1
~1799.73 sqft

Contact us about this property

Call

Highlights

Property Estimate

Days on market2 days

Estimated valueNot available

Price/Sqft$388/sqft

Monthly cost

Open Calculator

Description

Welcome to this rare 5 bedroom, fully developed, corner lot gem in the desirable neighborhood of Tuscany. Inside, you will find a large dining room/living room, a family room with gas fireplace and a beautiful kitchen, featuring granite counters, a huge island and a pantry. You will also find a half bath with convenient laundry. Upstairs you will find 4 great sized bedrooms, and a full bath. The master has a walk in closet and an ensuite. The basement is fully developed, featuring a bedroom, a rec room, a large bathroom and tons of storage. Tuscany is a fantastic area for families, with great schools, and services. A short 10 minute walk gets you to Crowfoot Shopping area as well as the Tuscany C-Train station. With this home being on a huge corner lot, you get more than enough outdoor space as well as indoor. Huge yard, large deck, and a big garden, plus ample parking all along the side of the home on top of the double attached garage and driveway. This home went thru a big renovation 10 years ago including a new kitchen, carpets, real hardwood flooring, roof and much more. Enjoy the perks of living in Tuscany too, with private access to the clubhouse, featuring indoor courts, party rooms, outdoor spray park, picnic areas and ice skating in winter along with the endless pathways for walking and biking thru the area. Book your viewing today.


Property Details

Style2 Storey
View-
Age of property1997
SqFt~1799.73 SqFt
Lot Size-
Parking Spaces4
MLS ®NumberA2330549
Community NameTuscany
Data SourcePILLAR 9
Listing byReal Estate Professionals Inc.

Features

Heating: Forced Air,Natural Gas
Basement: Full,Finished,None

Main Floor

Kitchen

10`9" x 15`5"

Dining Room

15`2" x 13`11"

Living Room

17`5" x 15`6"

2pc Bathroom

0`0" x 0`0"


Features

Patio: See Remarks

Parking

Garage spaces 2

Garage type -

Other parking spaces 2

Total parking spaces 4


Property History

Jul 18, 2026
ListedActive
$699,999
2 days on market
history photo preview48
Listing by pillar 9®
Property listed by Real Estate Professionals Inc., Brokerage
Agent Banner Image
Interested in this property?Get in touch to get the inside scoop.

Market Data - Tuscany

Geo Zone Map ThumbnailTuscany

Strong Seller's Market

View Market Data

Detached house - for the past 30 days

Buyer's market Seller's market

Avg. Days on Market

Past 30 days

18 days

Compared to

2025

20 days

2024

8 days

2023

13 days

New Listings

Past 30 days

26 listings

Compared to

2025

33 listings

2024

18 listings

2023

26 listings

Units sold

Past 30 days

21 units

Compared to

2025

26 units

2024

20 units

2023

29 units

Median Sold Price

Past 30 days

$749,900

Compared to

2025

$782,000

2024

$752,125

2023

$665,000


Population and Demographics

Overview

Total population 18791
Average household income $175,743

Age (%)

0 to 19
31%
20 to 34
14%
35 to 49
26%
50 to 64
19%
65 and plus
10%

Household composition (%)

Single family
81%
Single person
16%
Multi person
2%
Multi family
0%

Mother tongue (%)

English
83%
Others
4%
Mandarin
3%
Spanish
2%
Yue (Cantonese)
2%
Korean
2%
French
1%

House tenancy (%)

Owners
89%
Renters
11%

What’s nearby?Essentials within 5 km

Local Logic

Transportation Scores

Estimated Budget