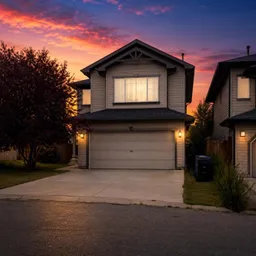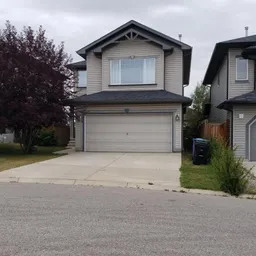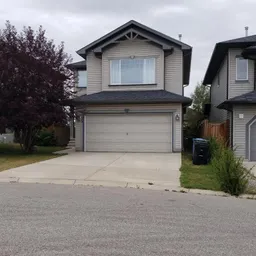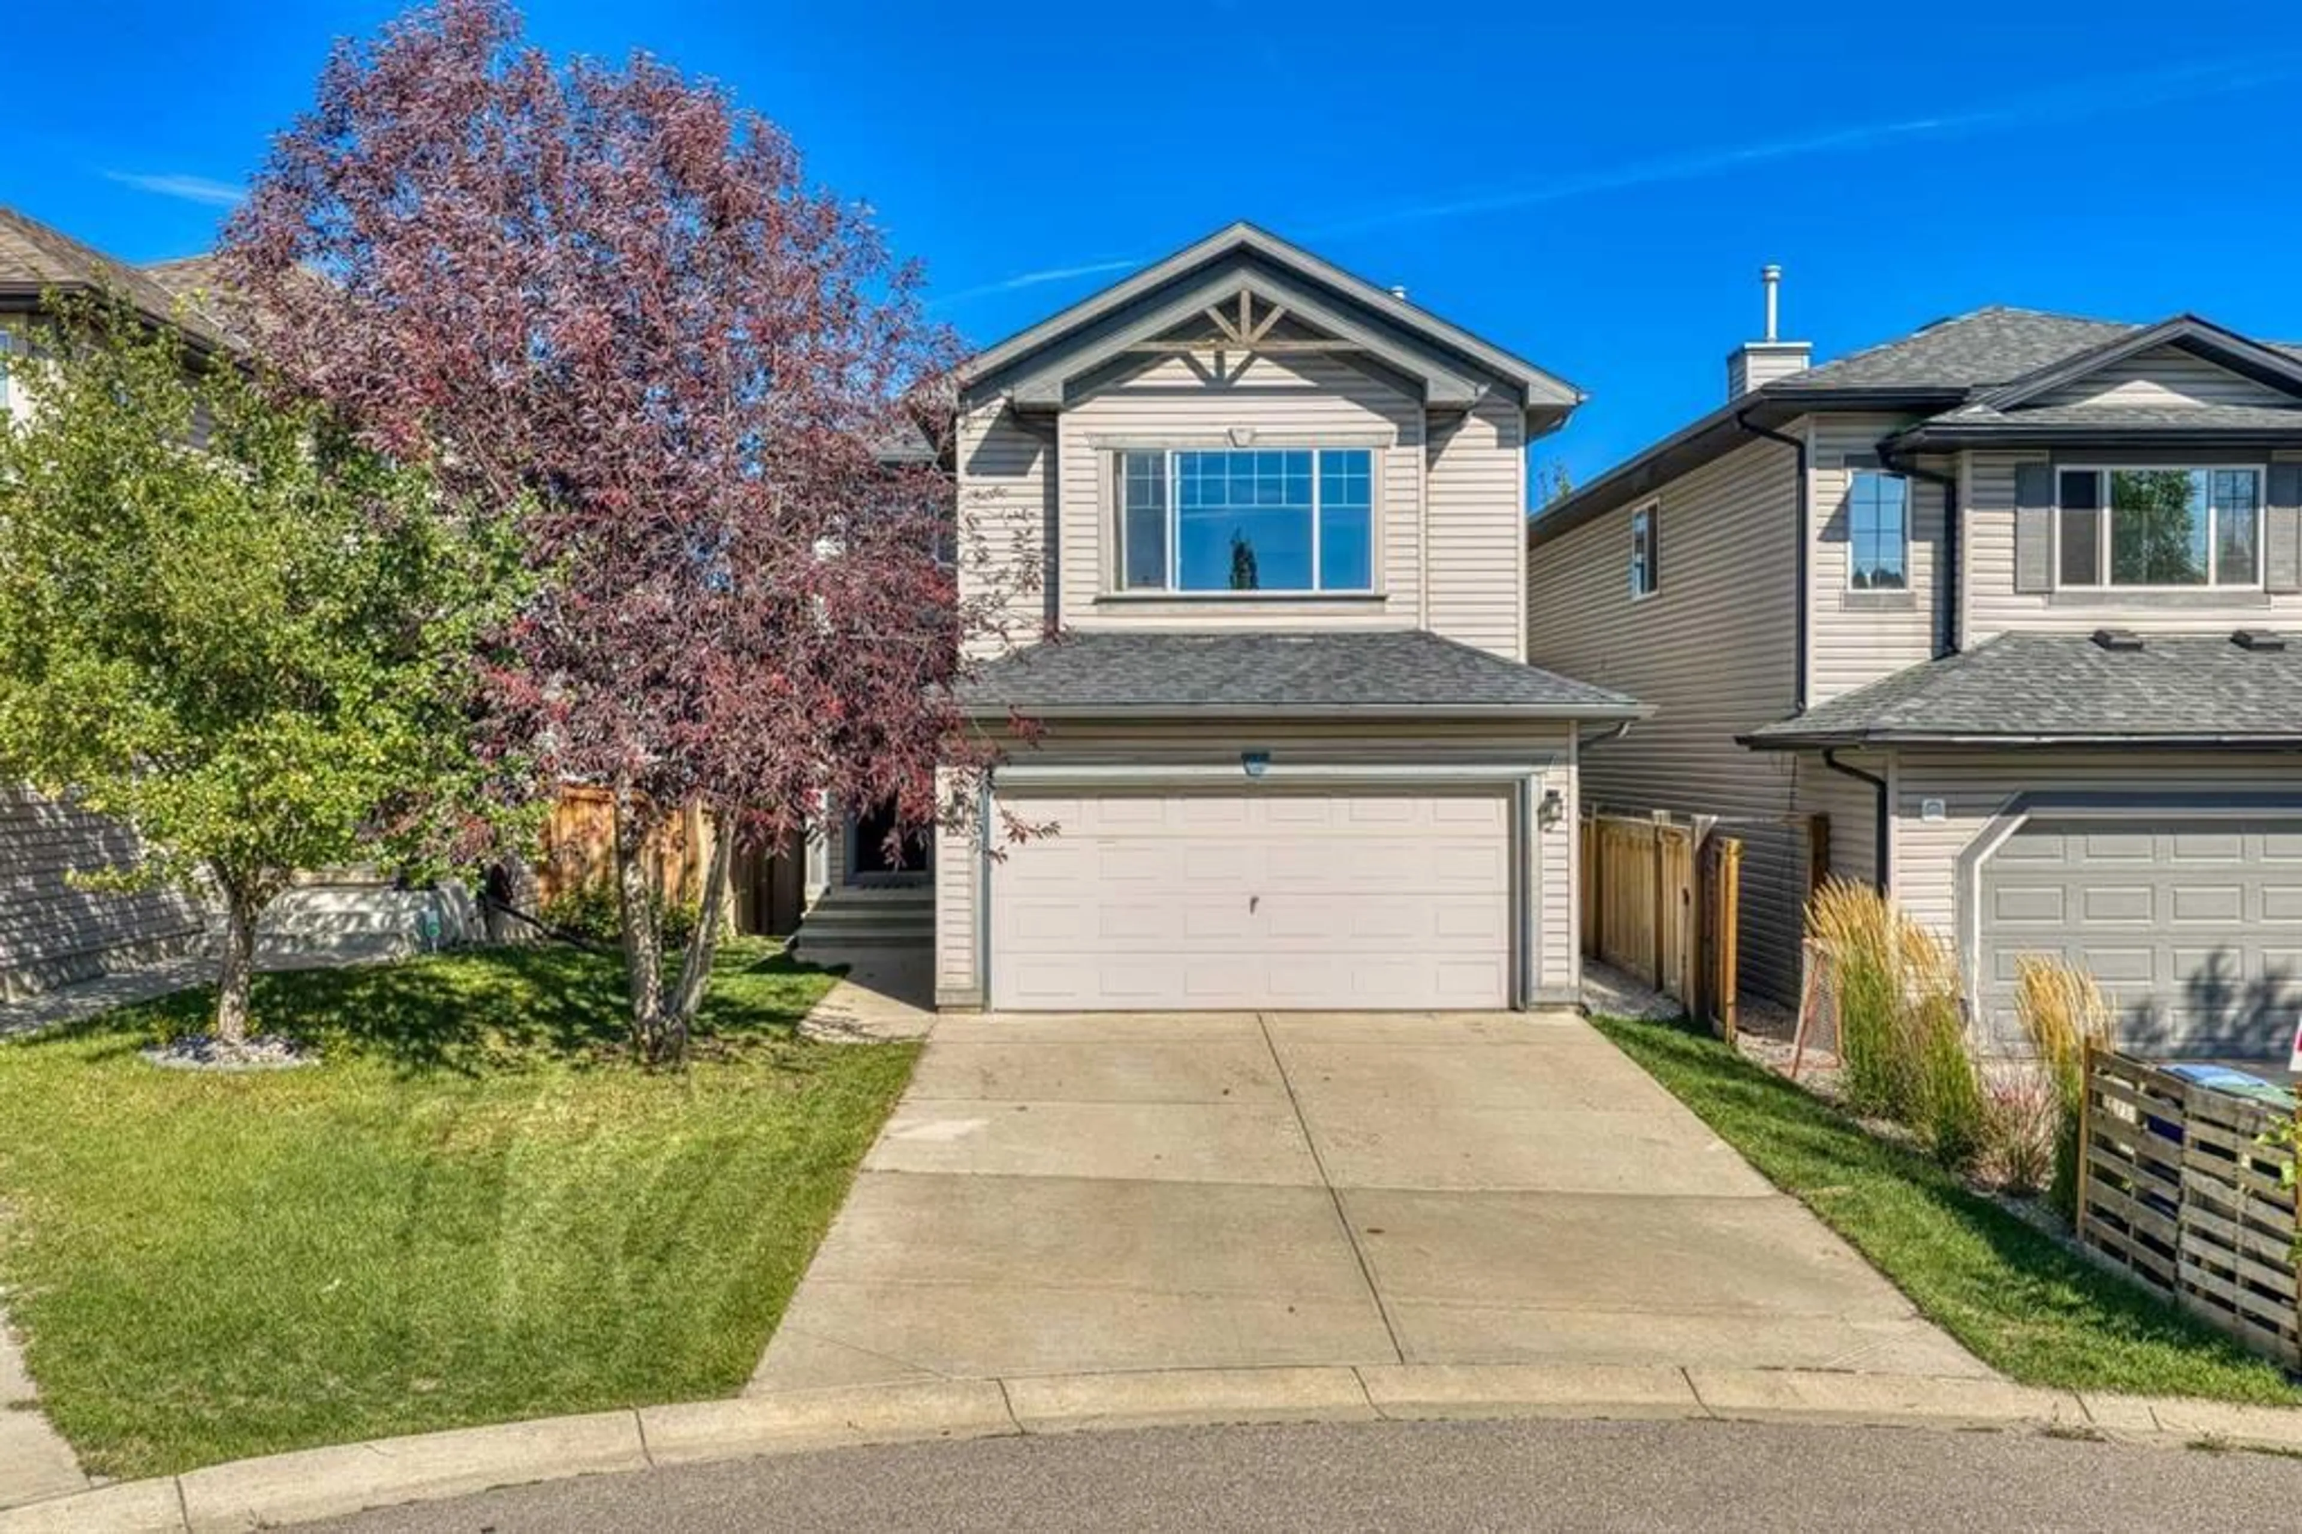
15 Tuscany Reserve Bay, Calgary, Alberta T3L 0A9
Contact us about this property
Highlights
Estimated valueThis is the price Wahi expects this property to sell for.
The calculation is powered by our Instant Home Value Estimate, which uses current market and property price trends to estimate your home’s value with a 90% accuracy rate.Not available
Price/Sqft$375/sqft
Monthly cost
Open Calculator
Description
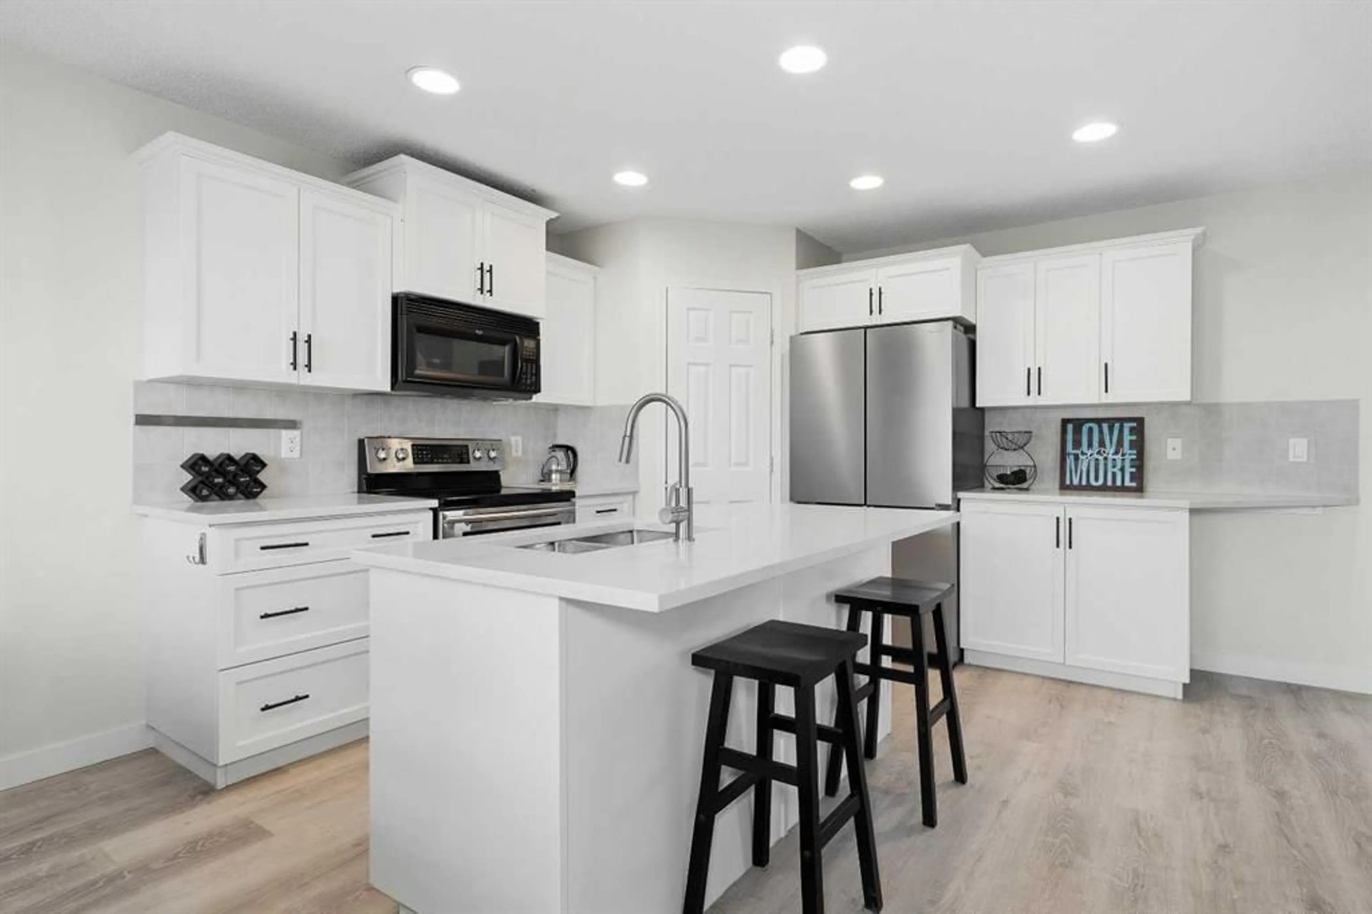
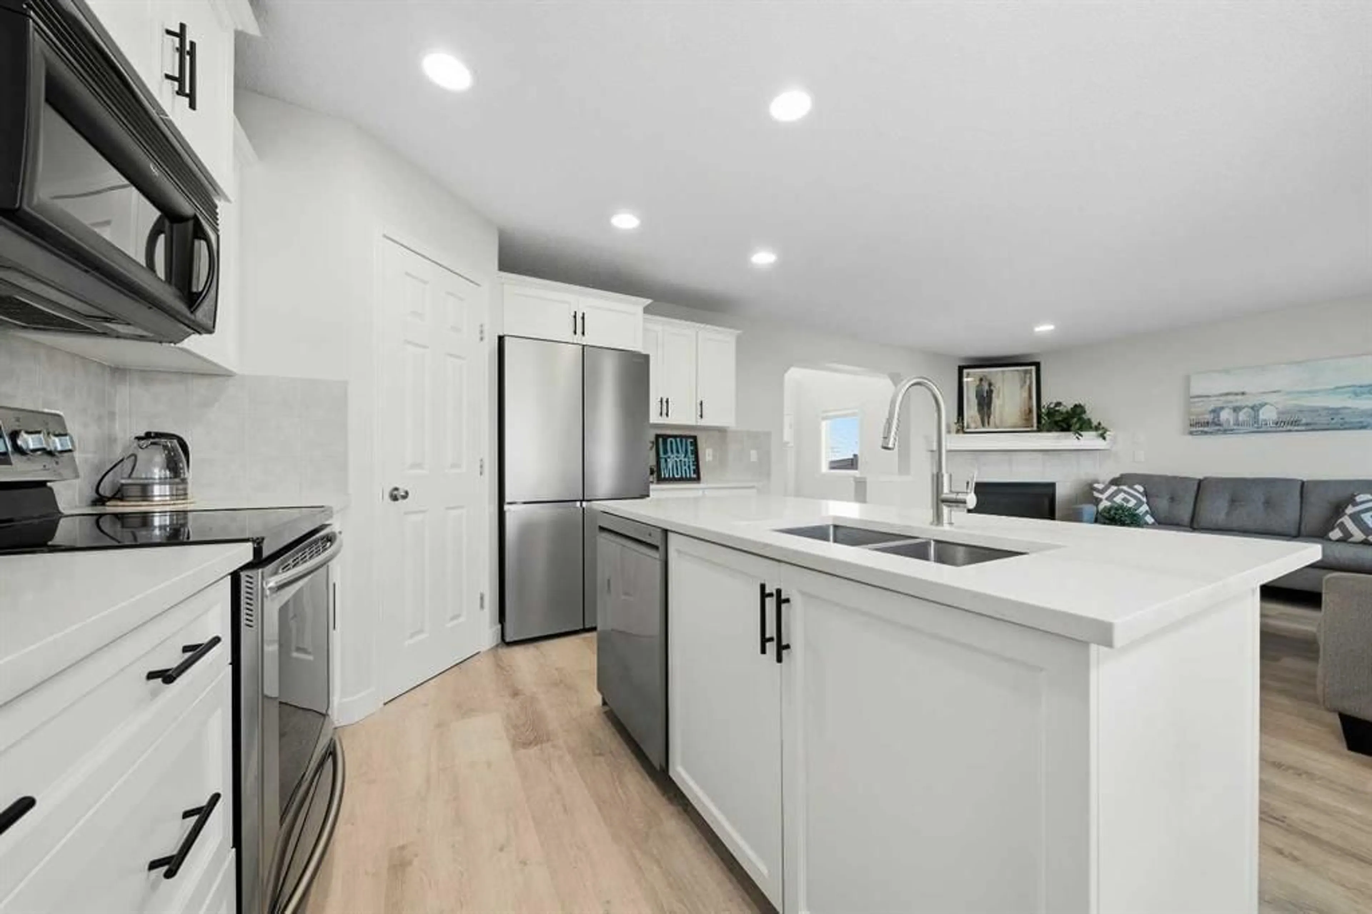
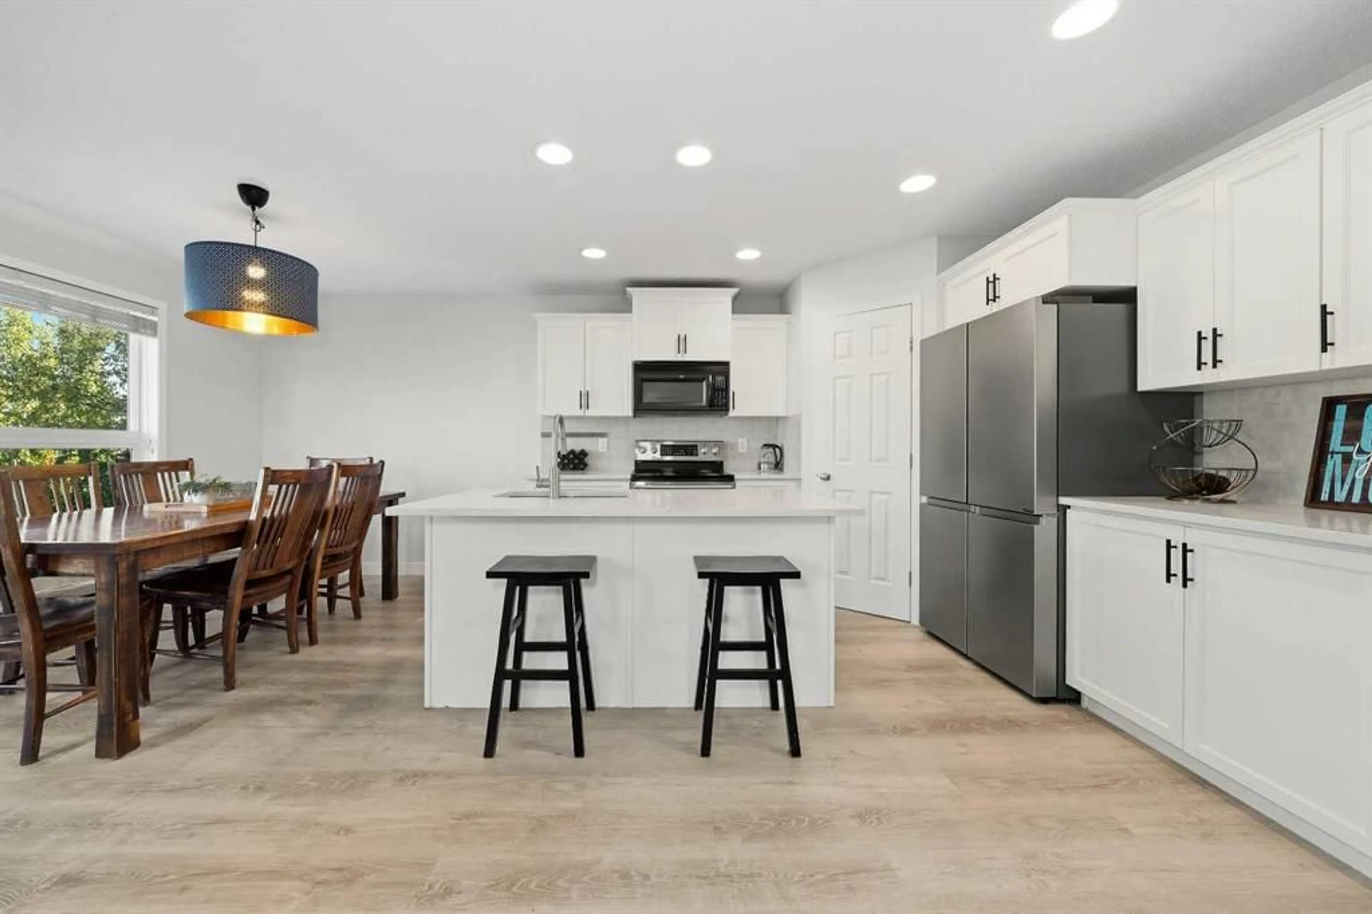
Tucked away on a quiet cul-de-sac in the family-friendly community of Tuscany with mountain views. This 2 storey home offers over 1,810 sq ft above grade with 3 bedrooms, 2.5 bathrooms & an upper level bonus room. The main floor features luxury vinyl plank flooring, a bright living room with a cozy gas fireplace and a newly renovated kitchen with quartz countertops, stainless steel appliances, pot lights, a centre island & corner pantry. The dining nook opens onto a large deck with metal railings overlooking the fenced & landscaped backyard. A 2 piece bath and laundry/mudroom complete the main level. Upstairs you'll find a large bonus room, two good sized bedrooms, a 4 pc bath and the primary retreat with a walk-in closet & 4 pc ensuite featuring a soaker tub & separate shower. The unfinished basement is ready for your ideas, and the double attached garage is insulated & heated for year-round use. Close to schools, playgrounds, shopping, CTrain and the Tuscany Club, with quick access to Stoney Trail & Crowchild Trail. Book your showing today!
Property Details
Interior
Features
Main Floor
Kitchen
12`0" x 11`1"Dining Room
12`0" x 7`11"Living Room
14`0" x 12`11"2pc Bathroom
5`8" x 4`7"Exterior
Features
Parking
Garage spaces 2
Garage type -
Other parking spaces 2
Total parking spaces 4
Property History
 50
50