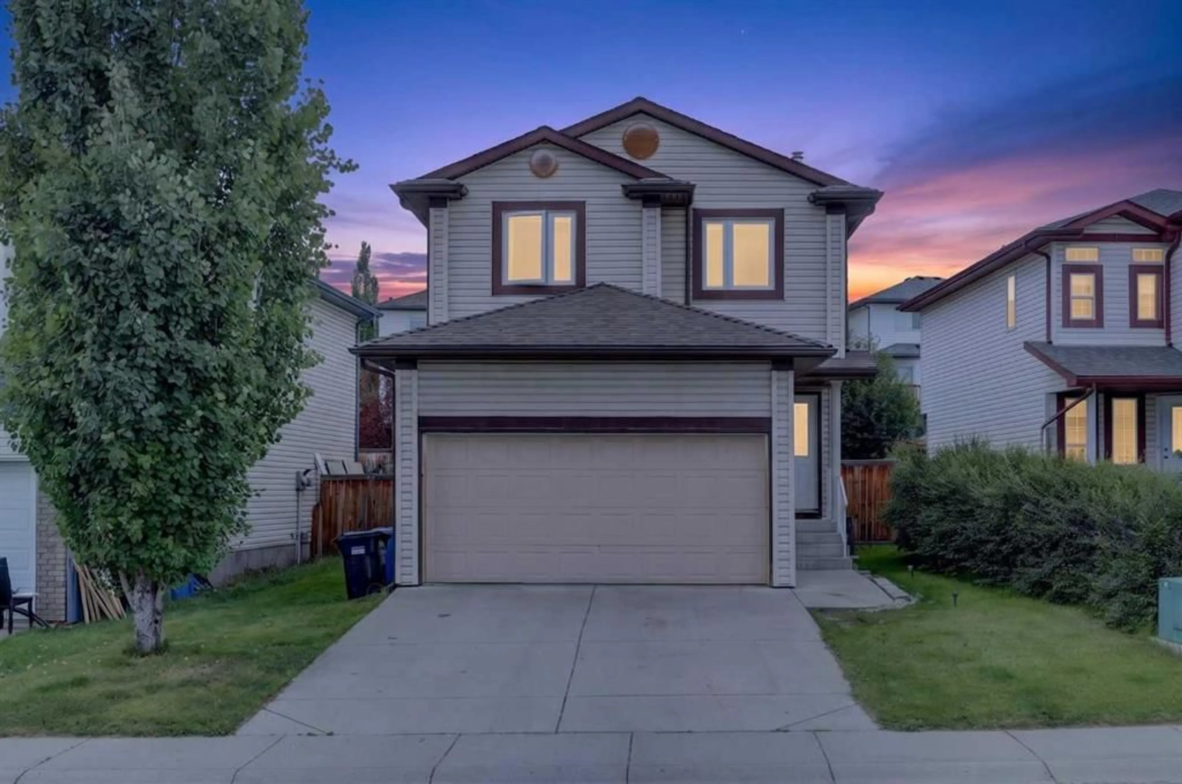
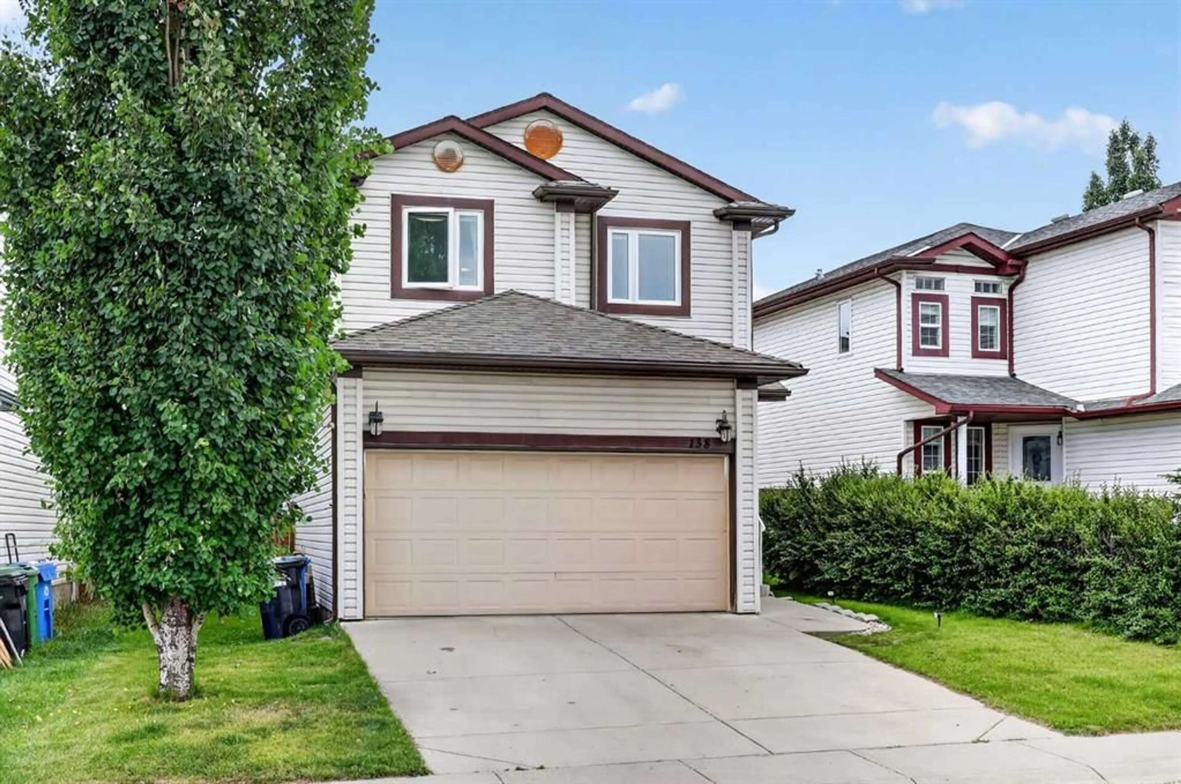
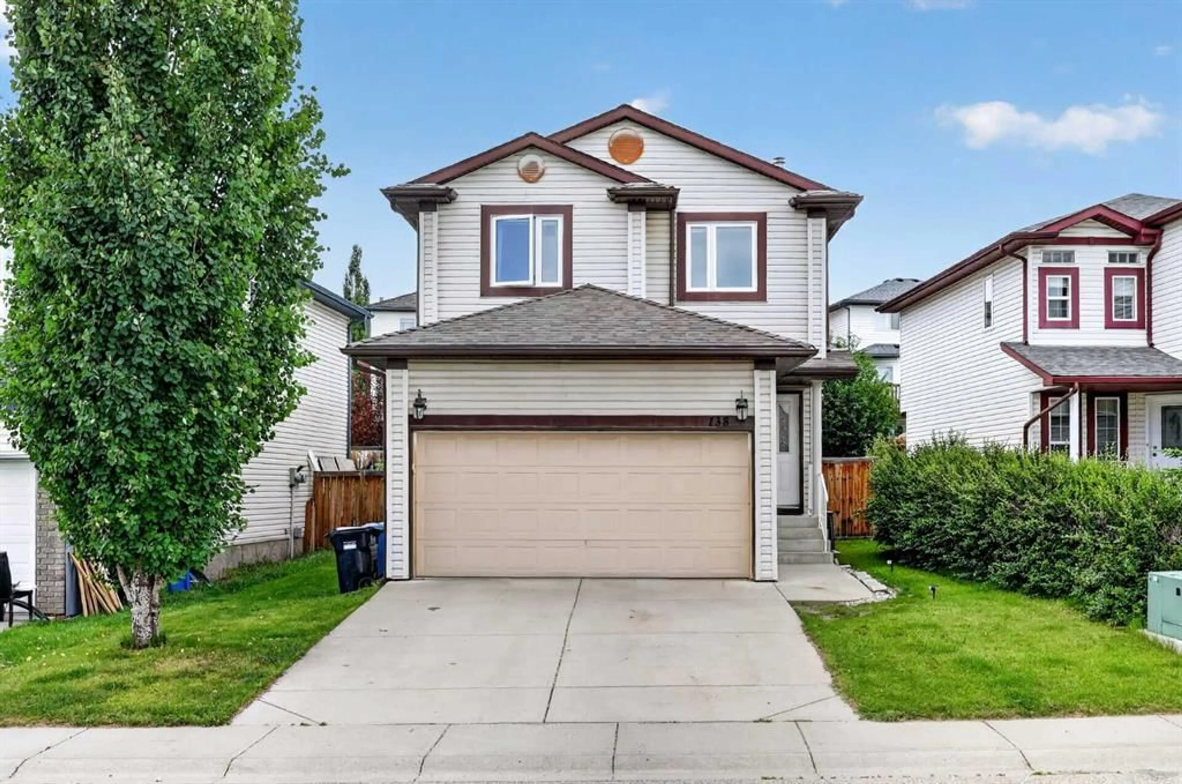
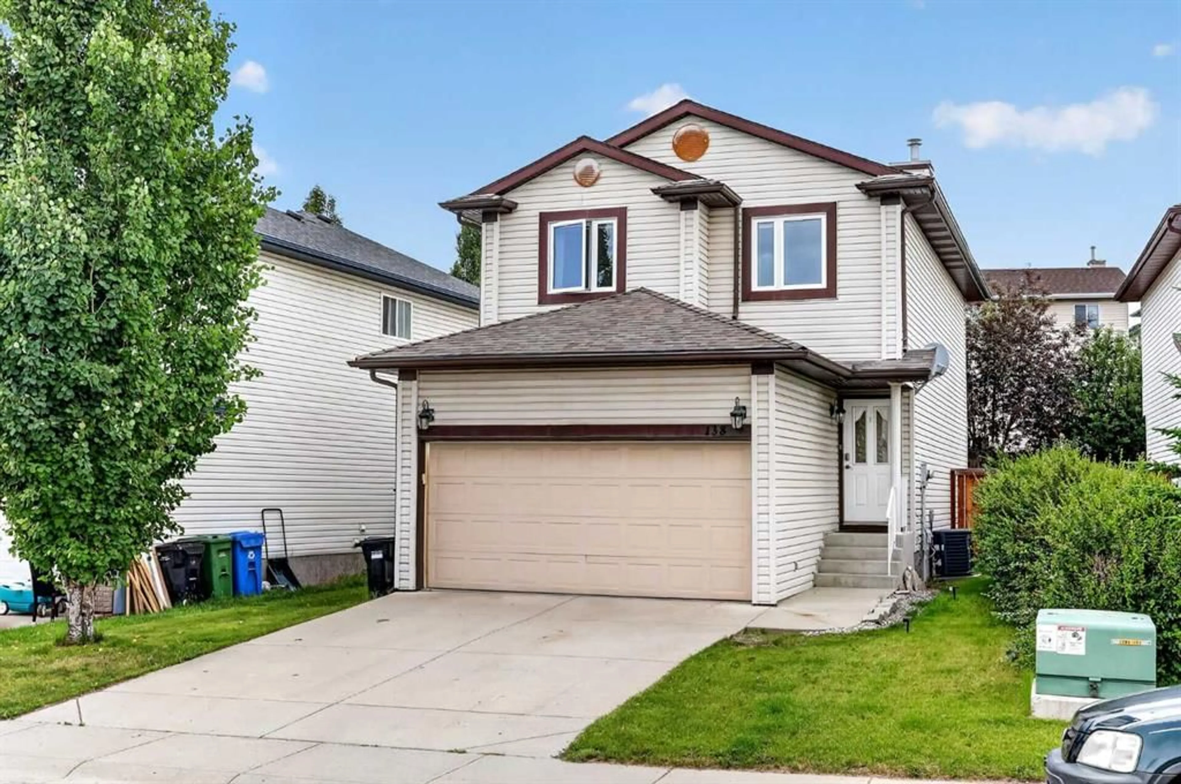
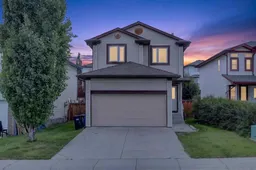
138 Tuscarora Way, Calgary, Alberta T3L 2H1
Contact us about this property
Highlights
Estimated valueThis is the price Wahi expects this property to sell for.
The calculation is powered by our Instant Home Value Estimate, which uses current market and property price trends to estimate your home’s value with a 90% accuracy rate.Not available
Price/Sqft$449/sqft
Monthly cost
Open Calculator
Description
Triple-pane Low-E windows! 17-foot ceiling! NO POLY-B water pipes! Central Air conditioning! Unbeatable convenience and location! This beautifully maintained two-storey single-family home is located in Tuscany, one of the most desirable communities in NW Calgary. Offering over 1,900 sq. ft. of living space, this home features fresh paint in all three upper-level bedrooms, air conditioning, and soaring high ceilings. It is within walking distance (500 m) to the C-Train station and just steps from the baseball playground and Tuscarora Soccer Field, with nearby green ravines and scenic bike paths. Recent upgrades include: new paints in 2nd floor, a newer 3-piece ensuite bathroom, updated vanity in the 2-piece bathroom, newer laundry countertops and cabinets, and upgraded most of LED lighting. The main level features an open-concept floor plan with hardwood flooring throughout. The bright white kitchen is both stylish and functional, complete with stainless steel appliances, a pantry, quartz countertops, and a central island. The dining area offers direct access to the deck and backyard, while the spacious living room showcases soaring ceilings and a cozy gas fireplace. The main-floor laundry room also includes updated countertops and shelving for added convenience. Upstairs, the spacious primary bedroom easily accommodates a king-size bed and features a renovated 3-piece ensuite and walk-in closet. Two additional bedrooms share a 4-piece bathroom. The finished basement offers a large family room, a fourth bedroom, and a future bathroom area with rough-in plumbing already completed, making it ready for the installation of an additional full bathroom. With quick and easy access to the mountains, Canada Olympic Park, Crowchild Trail, Stoney Trail, and Sarcee Trail, this home presents an exceptional opportunity to enjoy both comfort and convenience in one of Calgary’s premier communities.
Property Details
Interior
Features
Main Floor
Living Room
14`3" x 10`11"Kitchen
12`5" x 9`7"Foyer
6`6" x 3`11"Dining Room
10`11" x 8`6"Exterior
Features
Parking
Garage spaces 2
Garage type -
Other parking spaces 2
Total parking spaces 4
Property History
 44
44

