10 days on Market

1314 Tuscarora Manor #1314, Calgary, Alberta T3L 2J9

In the same building:
-
Condo
2
2
~1060.58 sqft
$329,900
Get pre-qualifiedPowered by nesto
Condo
2
2
~1060.58 sqft

Contact us about this property

Call

Highlights

Property Estimate

Days on market10 days

Estimated valueNot available

Price/Sqft$311/sqft

Monthly cost

Open Calculator

Description

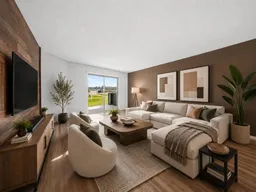
Welcome to 1314 Tuscarora Manor NW, a bright and beautifully maintained top-floor condo in the sought-after community of Tuscany. This spacious home offers 2 bedrooms, 2 full bathrooms, stall parking, and a comfortable maintenance-free lifestyle. The open-concept layout is filled with natural light and features a welcoming living room with access to a large private balcony overlooking peaceful green space. The kitchen offers plenty of cabinetry, generous counter space, a centre island with breakfast bar, and a functional dining area that is perfect for everyday meals or entertaining. The primary bedroom includes ample closet space and a private 4-piece ensuite. A second well-sized bedroom and another 4-piece bathroom provide flexibility for guests, family, a roommate, or a home office. You will also appreciate the convenience of in-suite laundry, in-suite storage, and visitor parking. ELECTRICITY, HEAT, WATER, AND SEWER ARE ALL INCLUDED IN THE CONDO FEES, helping make monthly expenses simple and predictable. Ideally located close to the Tuscany Club, schools, shopping, parks, restaurants, public transit, and all other amenities. You will also enjoy quick access to Crowfoot Trail and Stoney Trail, along with being within walking distance of the Tuscany C-Train station. Book your private showing today and discover everything this well-located Tuscany condo has to offer.


Property Details

StyleApartment-Single Level Unit
View-
Age of property1999
SqFt~1060.58 SqFt
Lot Size-
Parking Spaces1
MLS ®NumberA2332292
Community NameTuscany
Data SourcePILLAR 9
Listing byReal Broker

Features

Heating: Baseboard,Hot Water

Main Floor

4pc Ensuite bath

5`2" x 7`6"

4pc Bathroom

5`0" x 8`6"

Bedroom

14`5" x 11`1"

Dining Room

8`3" x 12`2"


Features

Patio: Balcony(s)
Balcony: Balcony(s)

Parking

Garage spaces -

Garage type -

Total parking spaces 1


3Story
Amenities

Elevator(s), Visitor Parking

Inclusions
Hydro
Water
Parking
Cable
Heat

Property History

Jul 25, 2026
ListedActive
$329,900
10 days on market
history photo preview31
Listing by pillar 9®
Property listed by Real Broker, Brokerage
Agent Banner Image
Interested in this property?Get in touch to get the inside scoop.

Market Data - Tuscany

Geo Zone Map ThumbnailTuscany

Strong Seller's Market

View Market Data

Condo - for the past 30 days

Buyer's market Seller's market

Avg. Days on Market

Past 30 days

48 days

Compared to

2025

19 days

2024

20 days

2023

32 days

New Listings

Past 30 days

1 listing

Compared to

2025

7 listings

2024

6 listings

2023

2 listings

Units sold

Past 30 days

2 units

Compared to

2025

2 units

2024

6 units

2023

4 units

Median Sold Price

Past 30 days

$409,900

Compared to

2025

$333,000

2024

$444,450

2023

$339,400


Population and Demographics

Overview

Total population 18791
Average household income $175,743

Age (%)

0 to 19
31%
20 to 34
14%
35 to 49
26%
50 to 64
19%
65 and plus
10%

Household composition (%)

Single family
81%
Single person
16%
Multi person
2%
Multi family
0%

Mother tongue (%)

English
83%
Others
4%
Mandarin
3%
Spanish
2%
Yue (Cantonese)
2%
Korean
2%
French
1%

House tenancy (%)

Owners
89%
Renters
11%

What’s nearby?Essentials within 5 km

Local Logic

Transportation Scores

Estimated Budget