130 Tuscany Valley Dr, Calgary, Alberta T3L 2C1
Contact us about this property
Highlights
Estimated valueThis is the price Wahi expects this property to sell for.
The calculation is powered by our Instant Home Value Estimate, which uses current market and property price trends to estimate your home’s value with a 90% accuracy rate.Not available
Price/Sqft$438/sqft
Monthly cost
Open Calculator
Description
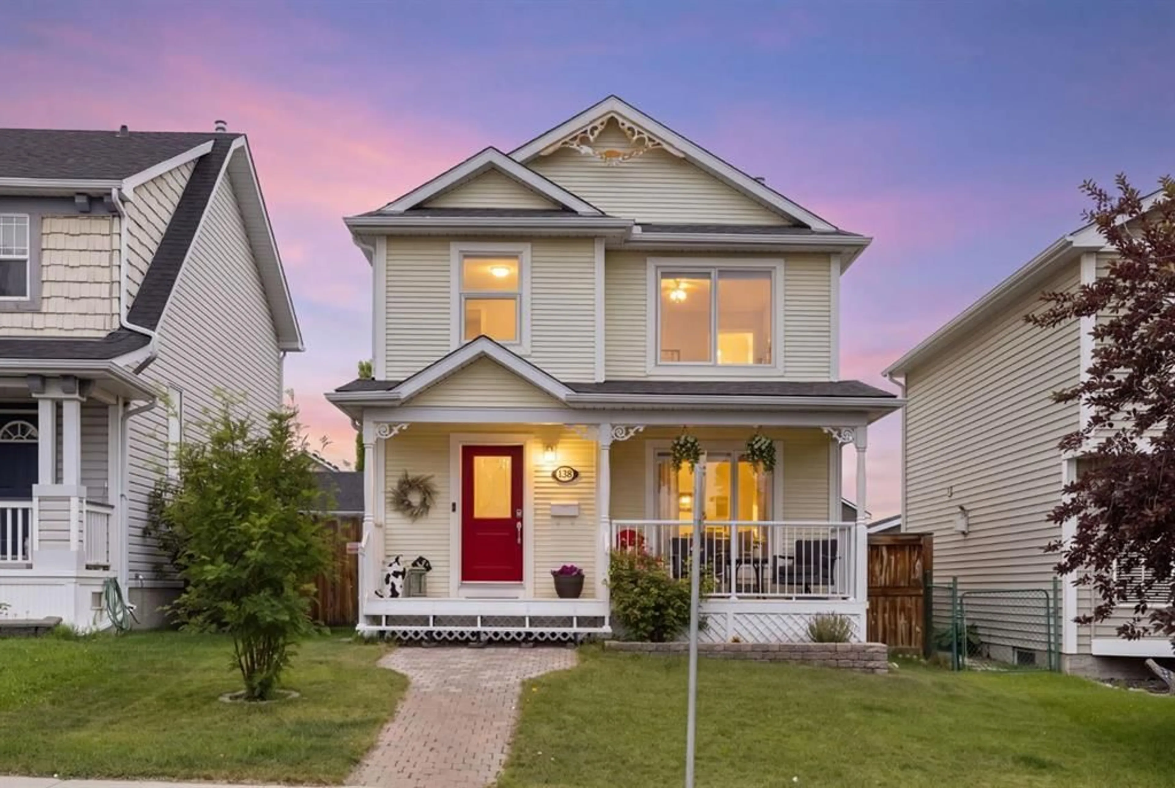
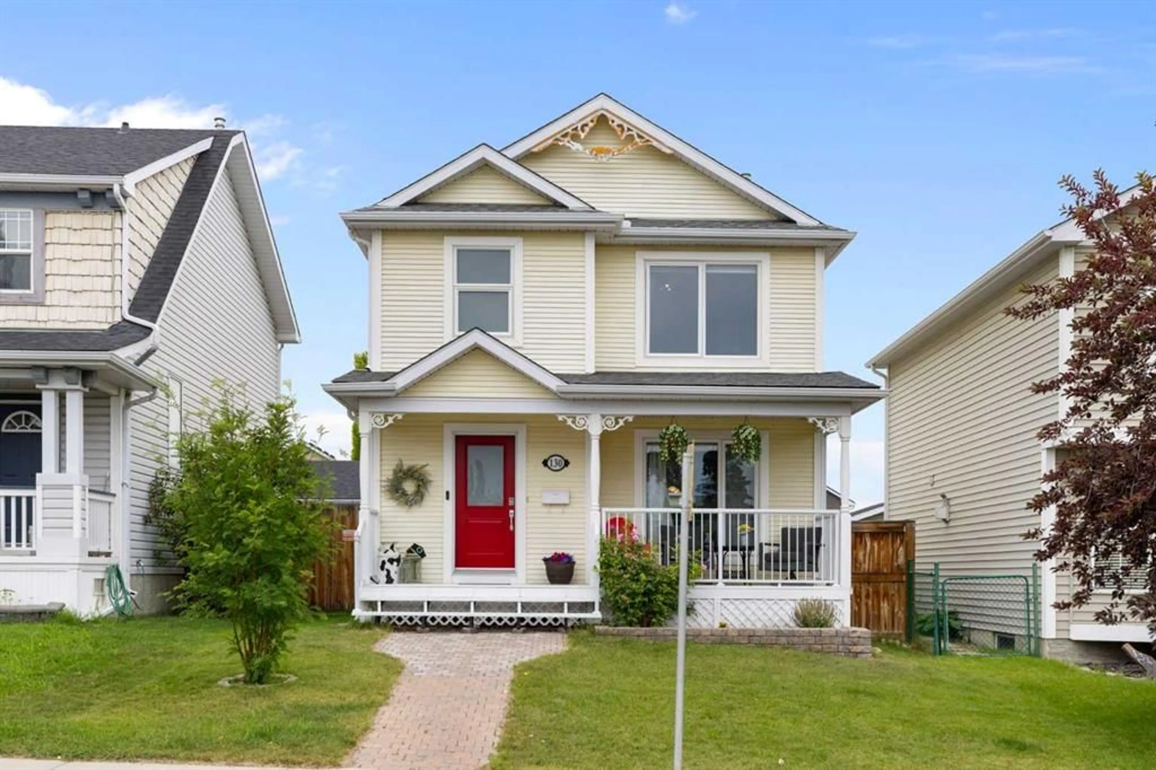
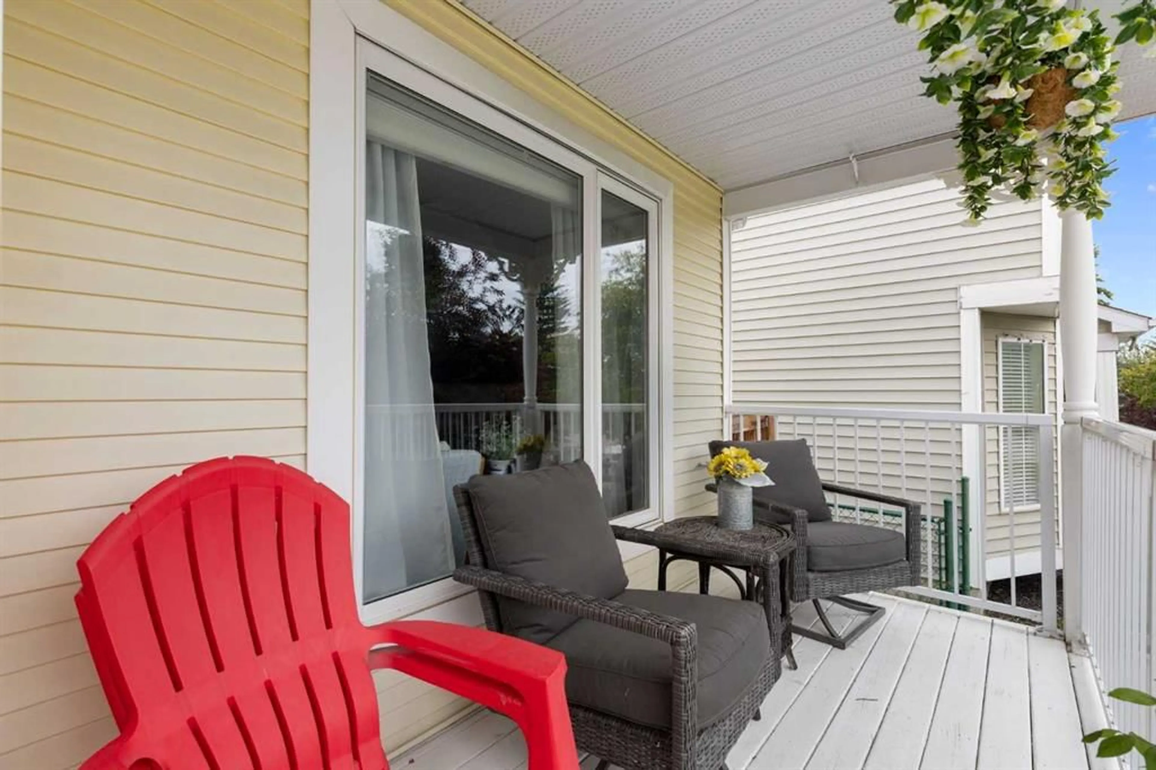
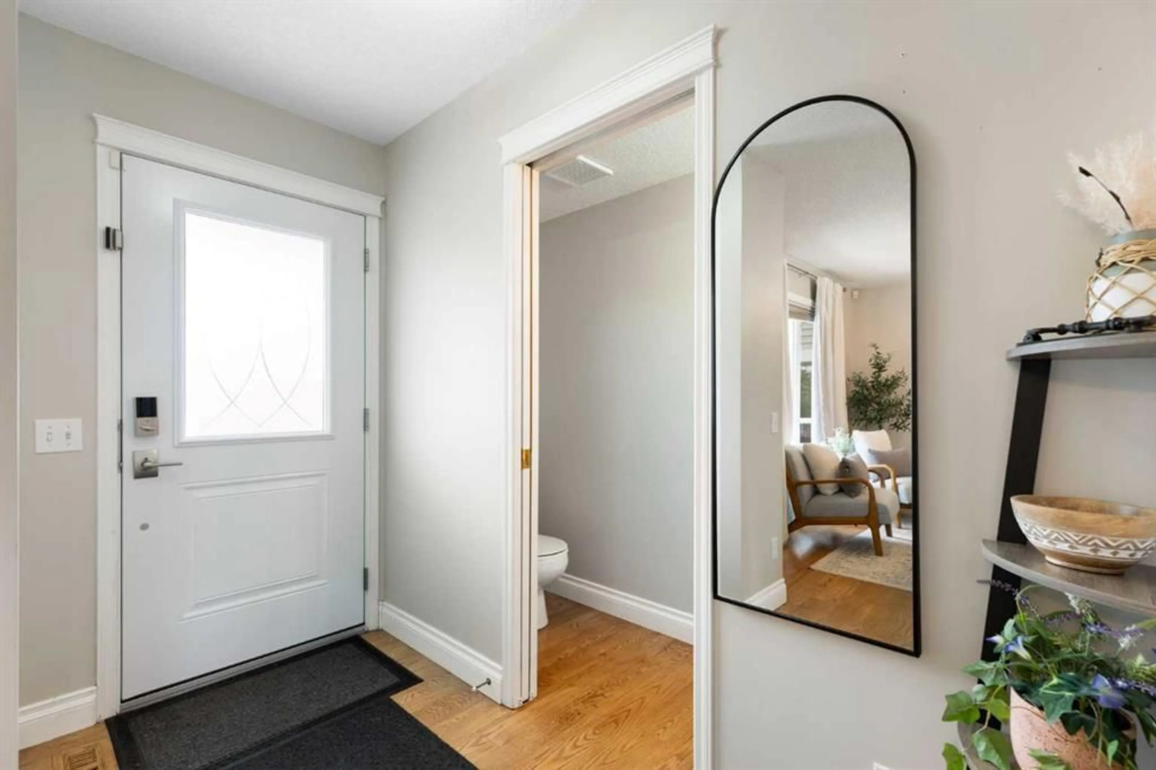
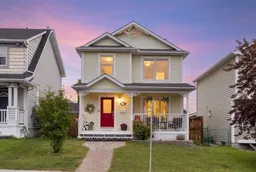
Welcome to this beautifully maintained home in Tuscany! It offers style, comfort, and functionality throughout. Situated on a fully landscaped lot with flower beds, a fenced yard, front porch, storage shed, and a spacious back deck complete with a gas BBQ hookup, this property is ready to enjoy! Step inside to a welcoming front entry featuring built-in cabinetry and durable hardwood. The bright and inviting living room is highlighted by a cozy gas fireplace, creating the perfect space to relax or entertain. The modern kitchen showcases upgraded quartz countertops, stunning two-tone cabinetry, stainless steel appliances, an over-the-range microwave, refrigerator, stove, and dishwasher. A convenient 2 piece powder room completes the main floor. Upstairs, you’ll find a spacious primary retreat featuring a walk in closet, and a private 4 piece ensuite. Two additional bedrooms, a full 4 piece bathroom, provide comfort and convenience for the whole family. The finished basement offers additional living space with a large recreation room with room for a at home gym. Outside, the double detached garage provides ample parking and storage. This move in ready home is the perfect blend of modern upgrades and everyday practicality. This property has close proximity to schools and parks! Don’t hesitate, book your showing today!
Property Details
Interior
Features
Main Floor
2pc Bathroom
2`7" x 8`4"Dining Room
9`11" x 12`9"Kitchen
11`1" x 17`0"Living Room
18`0" x 17`0"Exterior
Features
Parking
Garage spaces 2
Garage type -
Other parking spaces 0
Total parking spaces 2
Property History
 50
50

