13 Tuscany Ridge Mews, Calgary, Alberta T3L 3B7
Contact us about this property
Highlights
Estimated valueThis is the price Wahi expects this property to sell for.
The calculation is powered by our Instant Home Value Estimate, which uses current market and property price trends to estimate your home’s value with a 90% accuracy rate.Not available
Price/Sqft$463/sqft
Monthly cost
Open Calculator
Description

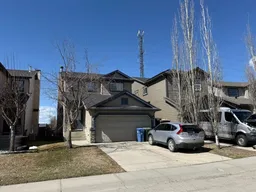
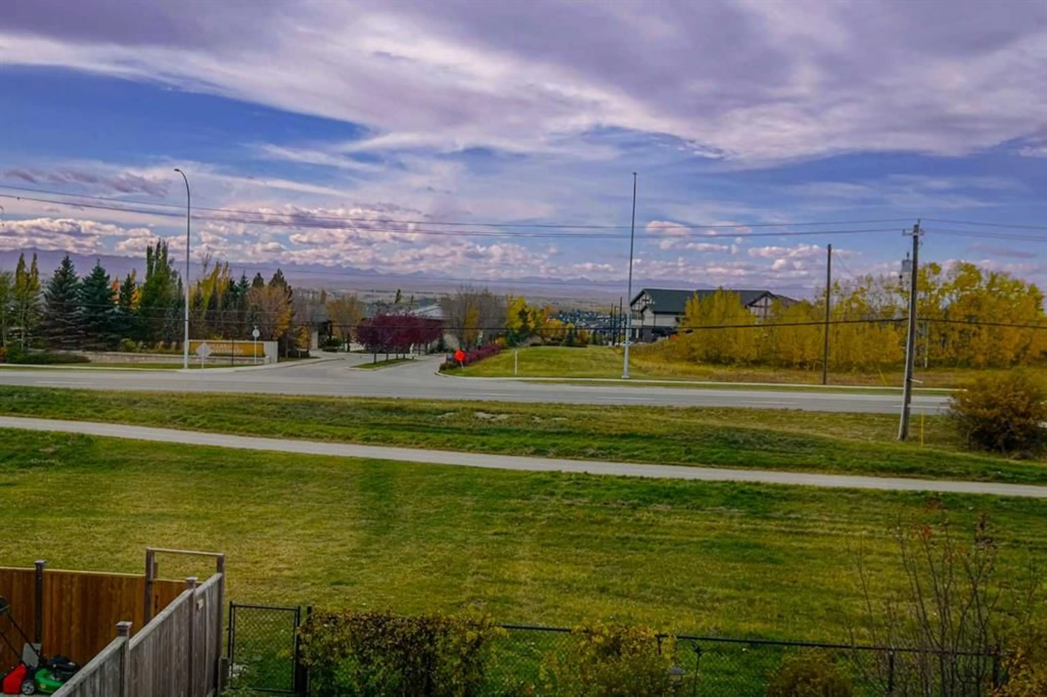
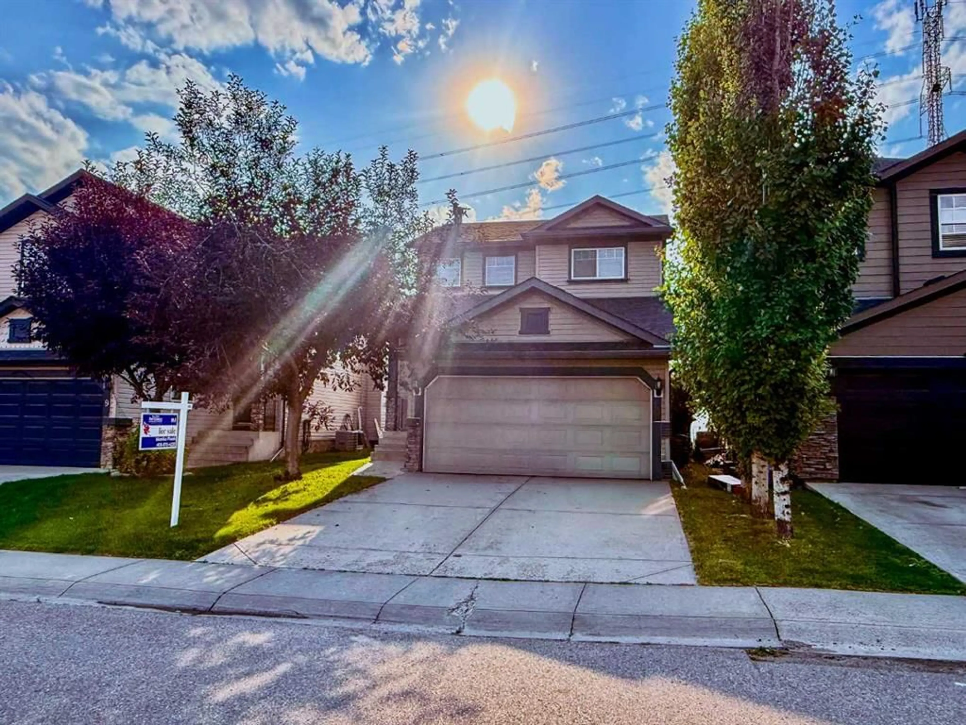
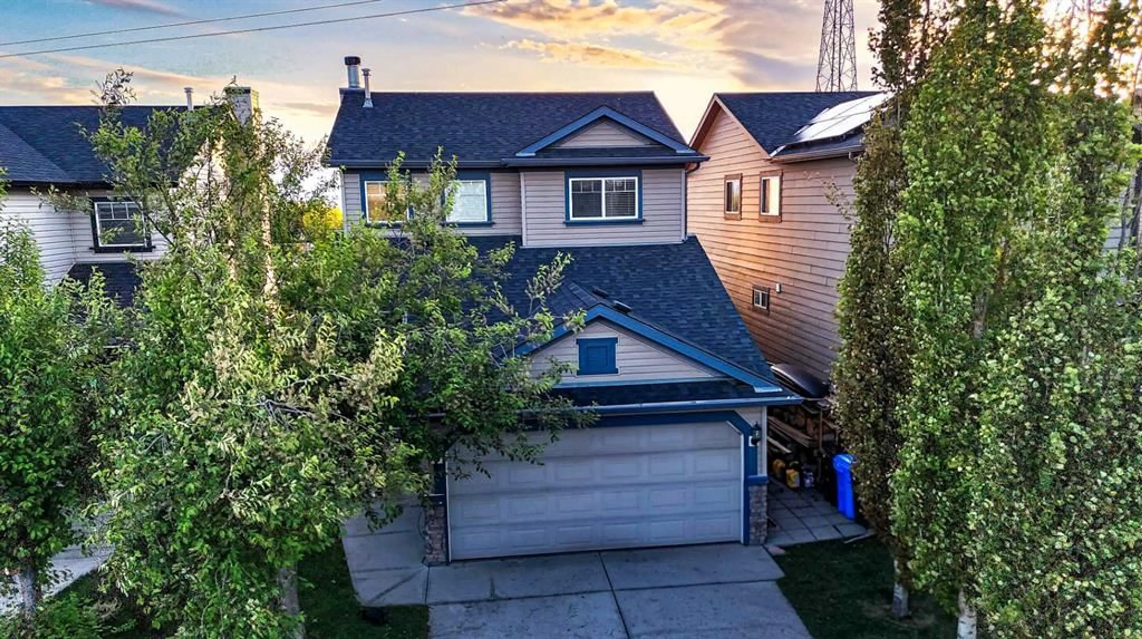
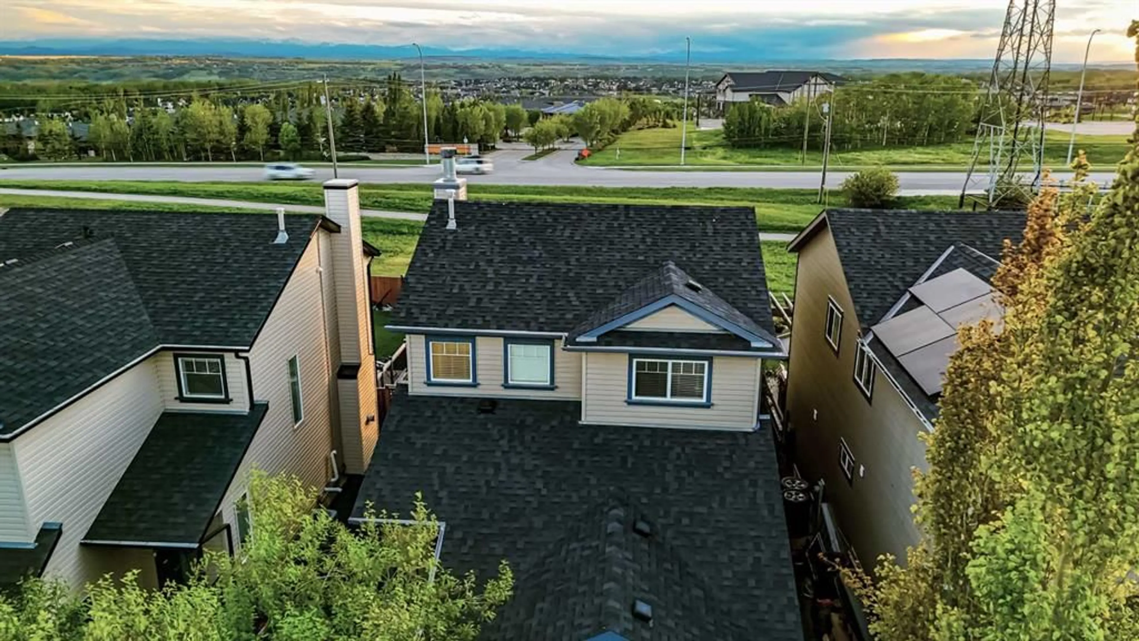
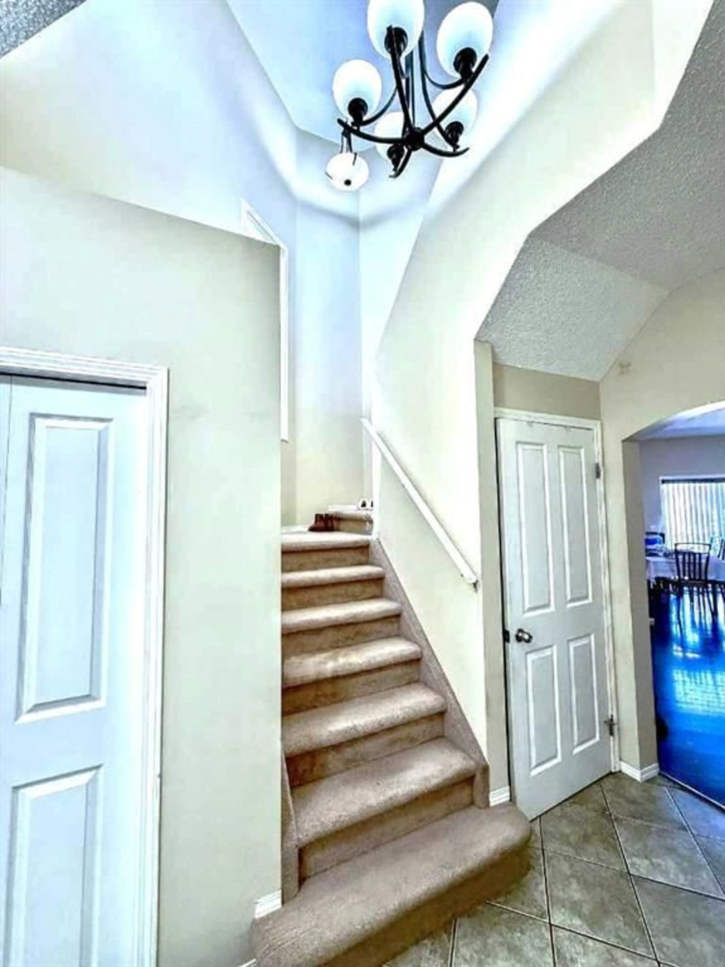
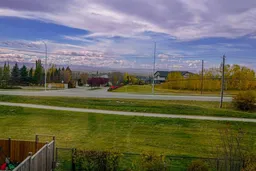
Oen house Sunday October 18 from 1-3pm. PRICED BELOW CITY ASSESSMENT! Experience incredible value, unmatched privacy, and endless potential in this fantastic Tuscany home. Backing directly onto scenic open space with NO REAR NEIGHBORS AND UNOBSTRUCTED MOUNTAIN VIEWS, this property offers the perfect blend of natural beauty and everyday comfort. The bright, open-concept main floor welcomes you with fresh paint, airy 9-foot ceilings, gleaming ceramic tile, and a cozy living room warmed by a wood-burning fireplace. At the heart of the home is a beautiful maple kitchen featuring a raised eating bar that overlooks the dining area, plus a main-floor laundry area equipped with a brand-new washer and dryer combo. Retreat upstairs to find three generous bedrooms, including a spacious primary suite complete with a walk-in closet and a private 4-piece ensuite bathroom, alongside a second full bath. The fully finished basement expands your living space significantly, offering a massive entertainment area and an additional full bathroom. Step outside onto the large rear deck to watch the sunset dip behind the peaks, or enjoy the excellent recent upgrades including a new roof (2023), central AC, and energy-efficient window tinting. Located just steps from top-rated schools, scenic walking and biking paths, Tuscany Market, and the local community club—complete with a gym, skating rink, tennis courts, and a splash park—this property is a rare find. Bring your personal design touches and effortlessly transform this exceptional house into your dream home!
Upcoming Open House
Property Details
Interior
Features
Main Floor
Living Room
15`6" x 13`0"Kitchen
11`4" x 8`10"Dining Room
10`4" x 8`2"2pc Bathroom
5`6" x 4`6"Exterior
Features
Parking
Garage spaces 2
Garage type -
Other parking spaces 2
Total parking spaces 4
Property History
 47
47