pillar/IMG-A2338504_1.jpg
6 days on Market

723 Trafford Dr, Calgary, Alberta T2K 2T5

Detached
2 + 1
2
~1116.00 sqft
$•••,•••
$584,900
Get pre-qualifiedPowered by nesto
Detached
2 + 1
2
~1116.00 sqft

Contact us about this property

Call

Highlights

Property Estimate

Days on market6 days

Estimated valueNot available

Price/Sqft$524/sqft

Monthly cost

Open Calculator

Description

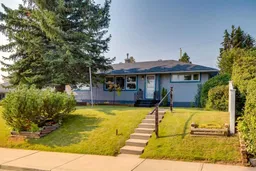
Welcome to 723 Trafford Drive NW, a well-maintained bungalow situated on a large lot in the established community of Thorncliffe. Offering 1,116 sq. ft. above grade, this home features 2 bedrooms up, 1 bedroom down and 2 bathrooms, along with a functional layout and several important updates already completed. The main floor offers a spacious living room featuring a wood-burning fireplace and patio doors overlooking the backyard and deck. The good-sized kitchen features updated countertops, backsplash and appliances, while two bedrooms and an updated 4-piece bathroom complete the main level. Downstairs you'll find a large second living room, an additional bedroom that would also make an excellent home office, a 2-piece bathroom and a separate laundry room. The basement offers plenty of space and potential for a future owner to update and make it their own. Outside, enjoy the generous backyard, a great-sized deck and a large double detached garage with plenty of room for vehicles and storage. Notable improvements include vinyl windows replaced in 2013, a roof approximately 10 years old, and a high-efficiency furnace and on-demand hot water system installed approximately two years ago. Located in a mature, convenient neighbourhood with easy access to schools, parks, shopping, transit and major routes, this is a great opportunity to own a solid bungalow with a large yard and double heated garage in Thorncliffe. Move in and enjoy today while adding your own touches over time.


Property Details

StyleBungalow
View-
Age of property1956
SqFt~1116.00 SqFt
Lot Size-
Parking Spaces2
MLS ®NumberA2338504
Community NameThorncliffe
Data SourcePILLAR 9
Listing byRE/MAX Real Estate (Mountain View)

Features

Heating: Forced Air
Cooling: Wall/Window Unit(s)
Basement: Full,Finished,Drop Ceiling

Main Floor

Kitchen

12`4" x 11`7"

Pantry

2`2" x 2`2"

Breakfast Nook

5`0" x 5`0"

Living Room

31`5" x 11`2"


Features

Patio: Deck

Parking

Garage spaces 2

Garage type -

Other parking spaces 0

Total parking spaces 2


Property History

Aug 22, 2026
ListedActive
$584,900
6 days on market
history photo preview38
Listing by pillar 9®
Property listed by RE/MAX Real Estate (Mountain View), Brokerage
Agent Banner Image
Interested in this property?Get in touch to get the inside scoop.

Market Data - Thorncliffe

Geo Zone Map ThumbnailThorncliffe

Strong Seller's Market

View Market Data

Detached house - for the past 30 days

Buyer's market Seller's market

Avg. Days on Market

Past 30 days

26 days

Compared to

2025

27 days

2024

22 days

2023

18 days

New Listings

Past 30 days

14 listings

Compared to

2025

5 listings

2024

10 listings

2023

5 listings

Units sold

Past 30 days

8 units

Compared to

2025

4 units

2024

6 units

2023

6 units

Median Sold Price

Past 30 days

$575,000

Compared to

2025

$620,000

2024

$559,050

2023

$587,500


Population and Demographics

Overview

Total population 7454
Average household income $108,735

Age (%)

0 to 19
21%
20 to 34
20%
35 to 49
21%
50 to 64
21%
65 and plus
16%

Household composition (%)

Single family
59%
Single person
33%
Multi person
8%
Multi family
0%

Mother tongue (%)

English
77%
Yue (Cantonese)
6%
Others
3%
Arabic
3%
Spanish
2%
Tagalog (Pilipino, Filipino)
2%
Mandarin
2%
French
2%

House tenancy (%)

Owners
58%
Renters
42%

What’s nearby?Essentials within 5 km

Local Logic

Transportation Scores

Estimated Budget