pillar/IMG-A2332748_1.jpg
16 days on Market

715 64 Ave, Calgary, Alberta T2K 0M3

Detached
3 + 1
2 + 1
~1067.00 sqft
$534,900
Get pre-qualifiedPowered by nesto
Detached
3 + 1
2 + 1
~1067.00 sqft

Contact us about this property

Call

Highlights

Property Estimate

Days on market16 days

Estimated valueNot available

Price/Sqft$501/sqft

Monthly cost

Open Calculator

Description

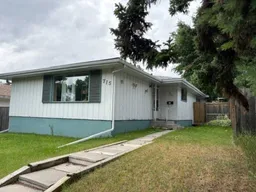
Opportunity, flexibility, and future potential all come together in this bungalow located in the established community of Thorncliffe. Whether you're a first-time buyer, investor, or developer, this is the type of property that offers immediate livability with long-term upside. Situated on a nice size lot with rear lane access, this home features a bright and functional layout with oak hardwood flooring in the living & dining areas, three bedrooms, and a full 4-piece bathroom. Large windows fill the home with natural light, creating a warm and inviting atmosphere. A separate rear entrance provides additional flexibility, while the fully developed lower level offers a large recreation space, an additional bedroom, and a 2-piece bathroom—ideal for extended family, guests, or future development possibilities. Outside, you'll find a large backyard, deck, and a single detached garage with additional parking off the rear lane. Located close to schools, parks, transit, shopping, this property offers exceptional accessibility and value in one of Calgary's most established neighbourhoods. Move in, rent out, renovate, or redevelop—the choice is yours. Quick possession available. With move-in-ready comfort, and future potential, this is a property that offers value today and flexibility for tomorrow. Motivated Seller.


Property Details

StyleBungalow
View-
Age of property1967
SqFt~1067.00 SqFt
Lot Size-
Parking Spaces1
MLS ®NumberA2332748
Community NameThorncliffe
Data SourcePILLAR 9
Listing byMaxWell Canyon Creek

Features

Heating: Forced Air,Natural Gas
Basement: Full,Finished,None

Main Floor

Living Room

15`8" x 9`2"

Dining Room

10`5" x 9`2"

Kitchen With Eating Area

10`5" x 9`2"

Bedroom - Primary

11`9" x 9`10"


Features

Patio: Deck

Parking

Garage spaces 1

Garage type -

Other parking spaces 0

Total parking spaces 1


Property History

Jul 27, 2026
ListedActive
$534,900
16 days on market
history photo preview26
Listing by pillar 9®
Property listed by MaxWell Canyon Creek, Brokerage
Agent Banner Image
Interested in this property?Get in touch to get the inside scoop.

Market Data - Thorncliffe

Geo Zone Map ThumbnailThorncliffe

Strong Seller's Market

View Market Data

Detached house - for the past 30 days

Buyer's market Seller's market

Avg. Days on Market

Past 30 days

26 days

Compared to

2025

27 days

2024

22 days

2023

18 days

New Listings

Past 30 days

14 listings

Compared to

2025

5 listings

2024

10 listings

2023

5 listings

Units sold

Past 30 days

8 units

Compared to

2025

4 units

2024

6 units

2023

6 units

Median Sold Price

Past 30 days

$575,000

Compared to

2025

$620,000

2024

$559,050

2023

$587,500


Population and Demographics

Overview

Total population 7454
Average household income $108,735

Age (%)

0 to 19
21%
20 to 34
20%
35 to 49
21%
50 to 64
21%
65 and plus
16%

Household composition (%)

Single family
59%
Single person
33%
Multi person
8%
Multi family
0%

Mother tongue (%)

English
77%
Yue (Cantonese)
6%
Others
3%
Arabic
3%
Spanish
2%
Tagalog (Pilipino, Filipino)
2%
Mandarin
2%
French
2%

House tenancy (%)

Owners
58%
Renters
42%

What’s nearby?Essentials within 5 km

Local Logic

Transportation Scores

Estimated Budget