pillar/IMG-A2335967_1.jpg
4 days on Market

6216 Touchwood Dr, Calgary, Alberta T2K3L9

Detached
2 + 3
4
~1222.20 sqft
$779,900
Get pre-qualifiedPowered by nesto
Detached
2 + 3
4
~1222.20 sqft

Contact us about this property

Call

Highlights

Property Estimate

Days on market4 days

Estimated valueNot available

Price/Sqft$638/sqft

Monthly cost

Open Calculator

Description

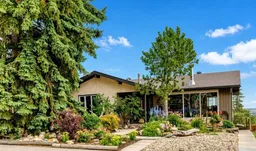
Welcome to this beautiful walkout bungalow, situated on a very quiet and highly desirable street in the wonderful community of Thorncliffe. This charming home offers two spacious primary bedrooms on the main level, each complete with its own ensuite, a spacious kitchen and dining area, and an oversized living room featuring a cozy wood-burning fireplace and impressive floor-to-ceiling front windows that fill the space with natural light. The main level also features convenient upstairs laundry. Step outside onto the back deck, where you can enjoy stunning views overlooking the lush and beautifully landscaped backyard, the perfect place to relax and enjoy your own private outdoor oasis. The property also features an oversized double heated garage, a private entrance to a suited (illegal) basement with its own separate laundry, and a carriage house (illegal) above the garage, creating an incredible investment opportunity with two privately living spaces that can generate rental income each month. Beautifully landscaped front and back yards, a desirable location, multiple living spaces, and fantastic income potential make this a property with so much to offer. Don’t miss out on this stunning Thorncliffe property!


Property Details

StyleBungalow
View-
Age of property1967
SqFt~1222.20 SqFt
Lot Size-
Parking Spaces2
MLS ®NumberA2335967
Community NameThorncliffe
Data SourcePILLAR 9
Listing byRE/MAX Complete Realty

Features

Heating: Forced Air,Natural Gas
Central Vacuum
Basement: Full,Finished,Separate/Exterior Entry,Walk Out

Main Floor

Kitchen

14`3" x 8`7"

Bedroom - Primary

14`10" x 11`3"

4pc Ensuite bath

10`2" x 4`11"

Bedroom

14`9" x 8`3"


Features

Patio: Balcony(s),Deck,Front Porch

Parking

Garage spaces 2

Garage type -

Other parking spaces 0

Total parking spaces 2


Property History

Aug 13, 2026
ListedActive
$779,900
4 days on market
history photo preview28
Listing by pillar 9®
Property listed by RE/MAX Complete Realty, Brokerage
Agent Banner Image
Interested in this property?Get in touch to get the inside scoop.

Market Data - Thorncliffe

Geo Zone Map ThumbnailThorncliffe

Strong Seller's Market

View Market Data

Detached house - for the past 30 days

Buyer's market Seller's market

Avg. Days on Market

Past 30 days

26 days

Compared to

2025

27 days

2024

22 days

2023

18 days

New Listings

Past 30 days

14 listings

Compared to

2025

5 listings

2024

10 listings

2023

5 listings

Units sold

Past 30 days

8 units

Compared to

2025

4 units

2024

6 units

2023

6 units

Median Sold Price

Past 30 days

$575,000

Compared to

2025

$620,000

2024

$559,050

2023

$587,500


Population and Demographics

Overview

Total population 7454
Average household income $108,735

Age (%)

0 to 19
21%
20 to 34
20%
35 to 49
21%
50 to 64
21%
65 and plus
16%

Household composition (%)

Single family
59%
Single person
33%
Multi person
8%
Multi family
0%

Mother tongue (%)

English
77%
Yue (Cantonese)
6%
Others
3%
Arabic
3%
Spanish
2%
Tagalog (Pilipino, Filipino)
2%
Mandarin
2%
French
2%

House tenancy (%)

Owners
58%
Renters
42%

What’s nearby?Essentials within 5 km

Local Logic

Transportation Scores

Estimated Budget