Open: Sat, 1PM to 4PM
pillar/IMG-A2315747_1.jpg
15 hours on Market

6011 Norfolk Dr, Calgary, Alberta T2K 5J7

Detached
4 + 1
3 + 1
~1473.63 sqft
$680,000
Get pre-qualifiedPowered by nesto
Detached
4 + 1
3 + 1
~1473.63 sqft

Contact us about this property

Call

Highlights

Property Estimate

Days on market15 hours

Estimated valueNot available

Price/Sqft$461/sqft

Monthly cost

Open Calculator

Description

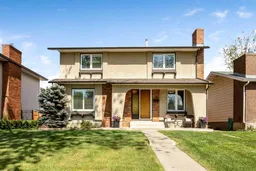
OPEN HOUSE Saturday May 30th 1pm to 4pm and Sunday May 31st 10am to Noon 6011 NORFOLK Dr NW Updated and Beautiful! This two storey home has a total of five bedrooms(4 up & 1 down), two and a half baths with over 2230 sq ft of developed living space plus an oversized double heated garage(21’7” x 23’5”). Sought after street in Upper Thorncliffe steps to Egerts Park and Nosehill Park. Clean and pristine, well cared for and loved. Central floor plan gives you great connectivity with the foyer entry being open to the large living room, formal dining room and the kitchen. Gorgeous oak hardwood floors throughout the main floor. Renovated kitchen(2019) has stainless steel appliances and breakfast nook plus a cut through to the formal dining room. Lots of big, new high quality Lux Windows(2020) bring in lots of natural light and all have custom made shutters. Recently painted white color palette on the upper floors with newer carpet up. The lower level you will find a spacious rec room, bedroom and another full bath with a stand-alone shower and a sauna. Don’t miss the secret entrance through the wall paneling to the storage room. Convenient half bath located off the mudroom area to the fully fenced backyard with mature garden beds and RV pad. Brand New Roof 2026! Furnace 2019. Incredible location just steps to Egerts Park and Nosehill Park, to enjoy nature at its finest with walking and bike paths to enjoy with mature trees and landscape. Walk to playgrounds, schools of every level, Calgary Winter Club, shopping and more. Easy access to main road arteries and a quick commute to downtown. A perfect family home! View the 3D Tour (Purple House Symbol) Welcome home.


Upcoming Open Houses

May 30Sat1:00 PM - 4:00 PM
May 31Sun10:00 AM - 12:00 PM

Property Details

Style2 Storey
View-
Age of property1975
SqFt~1473.63 SqFt
Lot Size-
Parking Spaces2
MLS ®NumberA2315747
Community NameThorncliffe
Data SourcePILLAR 9
Listing byCentury 21 Bamber Realty LTD.

Features

Heating: Forced Air
Basement: Full,Finished,None

Main Floor

Living Room

18`3" x 11`6"

Dining Room

9`6" x 11`4"

Breakfast Nook

6`6" x 9`1"

Kitchen

11`5" x 9`6"


Features

Patio: Deck,Front Porch

Parking

Garage spaces 2

Garage type -

Other parking spaces 0

Total parking spaces 2


Property History

May 29, 2026
ListedActive
$680,000
15 hours on market
history photo preview50
Listing by pillar 9®
Property listed by Century 21 Bamber Realty LTD., Brokerage
Agent Banner Image
Interested in this property?Get in touch to get the inside scoop.

Market Data - Thorncliffe

Geo Zone Map ThumbnailThorncliffe

Seller's Market

View Market Data

Detached house - for the past 30 days

Buyer's market Seller's market

Avg. Days on Market

Past 30 days

70 days

Compared to

2025

20 days

2024

14 days

2023

12 days

New Listings

Past 30 days

6 listings

Compared to

2025

10 listings

2024

7 listings

2023

9 listings

Units sold

Past 30 days

3 units

Compared to

2025

9 units

2024

3 units

2023

6 units

Median Sold Price

Past 30 days

$663,500

Compared to

2025

$634,000

2024

$680,000

2023

$537,500


Population and Demographics

Overview

Total population 7454
Average household income $108,735

Age (%)

0 to 19
21%
20 to 34
20%
35 to 49
21%
50 to 64
21%
65 and plus
16%

Household composition (%)

Single family
59%
Single person
33%
Multi person
8%
Multi family
0%

Mother tongue (%)

English
77%
Yue (Cantonese)
6%
Others
3%
Arabic
3%
Spanish
2%
Tagalog (Pilipino, Filipino)
2%
Mandarin
2%
French
2%

House tenancy (%)

Owners
58%
Renters
42%

What’s nearby?Essentials within 5 km

Local Logic

Transportation Scores

Estimated Budget