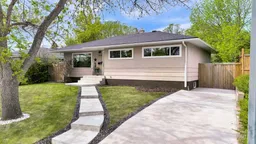
5935 Thornton Rd, Calgary, Alberta T2K 3C3
Contact us about this property
Highlights
Estimated valueThis is the price Wahi expects this property to sell for.
The calculation is powered by our Instant Home Value Estimate, which uses current market and property price trends to estimate your home’s value with a 90% accuracy rate.Not available
Price/Sqft$584/sqft
Monthly cost
Open Calculator
Description
Welcome to this lovingly cared for family home in the highly regarded Neighborhood of Thorncliffe . Loaded with Character and Charm , you will feel it right away . Step inside and feel the warmth and love this home exudes . You are greeted by gleaming original hardwood floors on the main level , a large picture front window , sculpted plaster ceilings , a full size living room and dining room with a kitchen that features crisp white cabinetry , granite counter-tops , tile backsplash , and S.S. appliances . Down the hall you will find an updated 4 piece bath with granite counters , updated shower and tile flooring . The 3 bedrooms are generous in size and newer windows . The Primary bedroom has a walk-in closet as well . The lower level is full finished with a large family room highlighted with a feature gas fireplace , room for a gym or pool table and a large bedroom ( window not egress) , a renovated 3 piece bath , a functional storage/ cold room /pantry with plenty of rack shelving . A sizeable utility room with new washer/ dryer , additional storage space and a rough-in for additional appliances complete this functional floor plan . The upgrades are substantial (within past 5 years ) : newer roof on house and garage , all new concrete driveway , walkway , steps, landing area . fencing north and southside, newer A/C . The oversized double detached garage , and storage building ( possible playhouse ) add to the value of this amazing home . All on a 70 x 100 ft lot . This is truly a remarkable family home and is a must see
Property Details
Interior
Features
Main Floor
Living Room
15`8" x 14`7"Dining Room
11`0" x 8`1"Kitchen
12`9" x 10`2"Bedroom - Primary
14`0" x 11`2"Exterior
Features
Parking
Garage spaces 2
Garage type -
Other parking spaces 2
Total parking spaces 4
Property History
43