5428 Centre A St, Calgary, Alberta T2K 1J8
Contact us about this property
Highlights
Estimated valueThis is the price Wahi expects this property to sell for.
The calculation is powered by our Instant Home Value Estimate, which uses current market and property price trends to estimate your home’s value with a 90% accuracy rate.Not available
Price/Sqft$712/sqft
Monthly cost
Open Calculator
Description
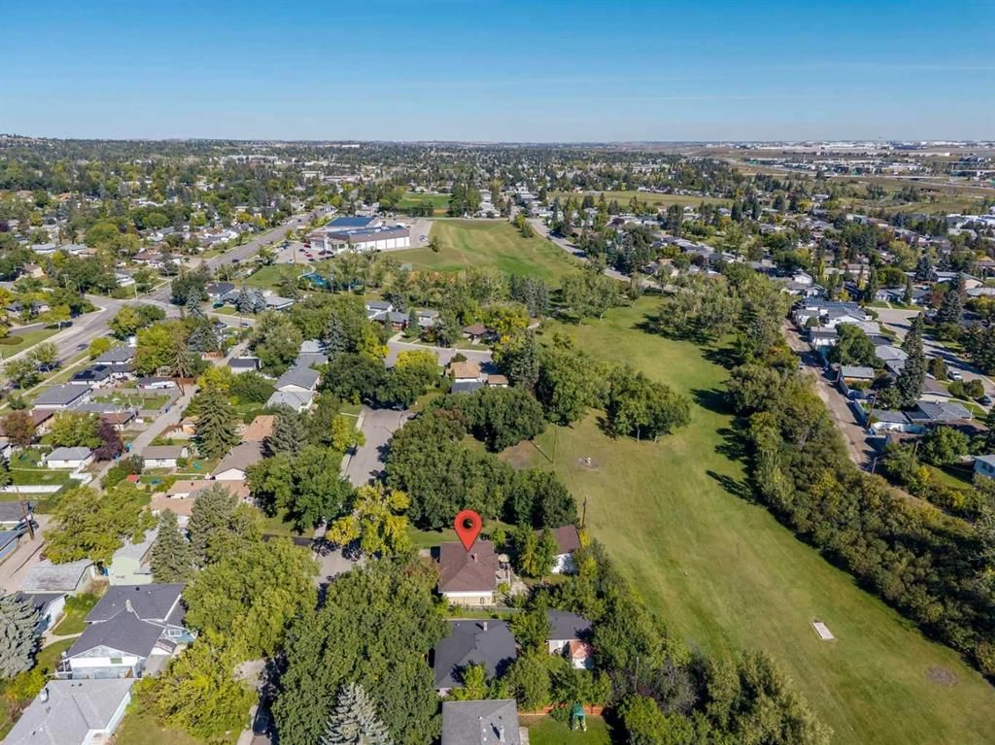
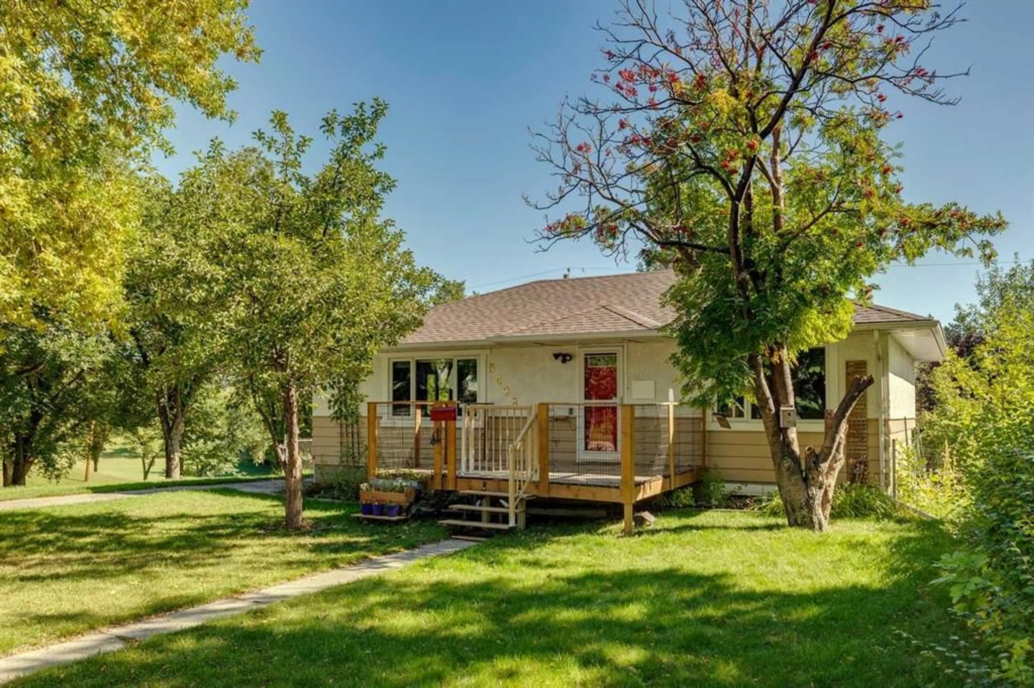
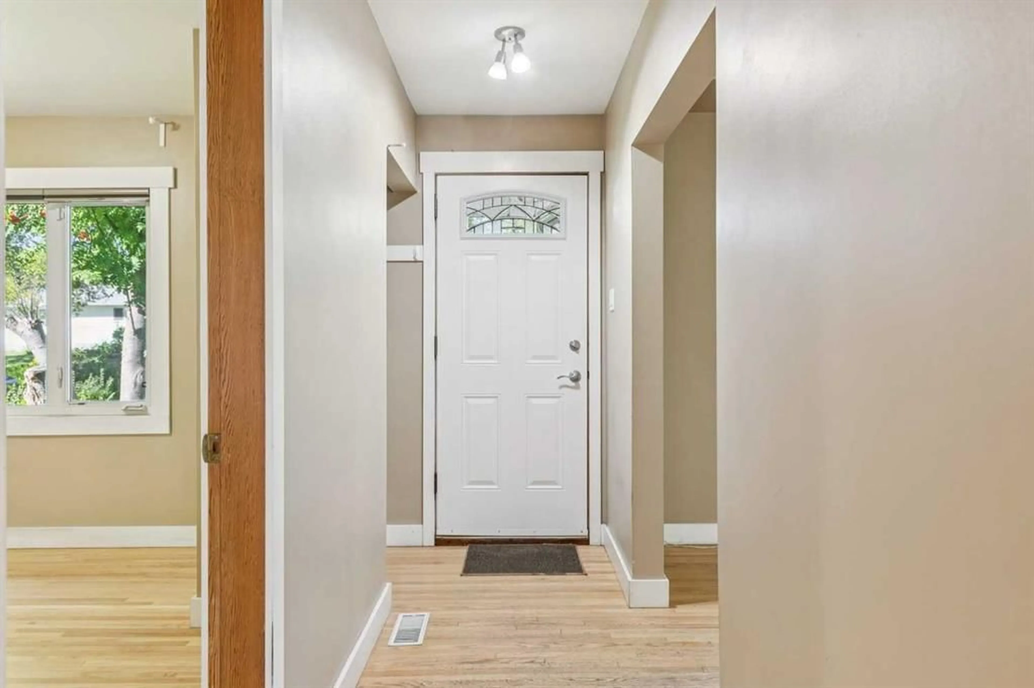
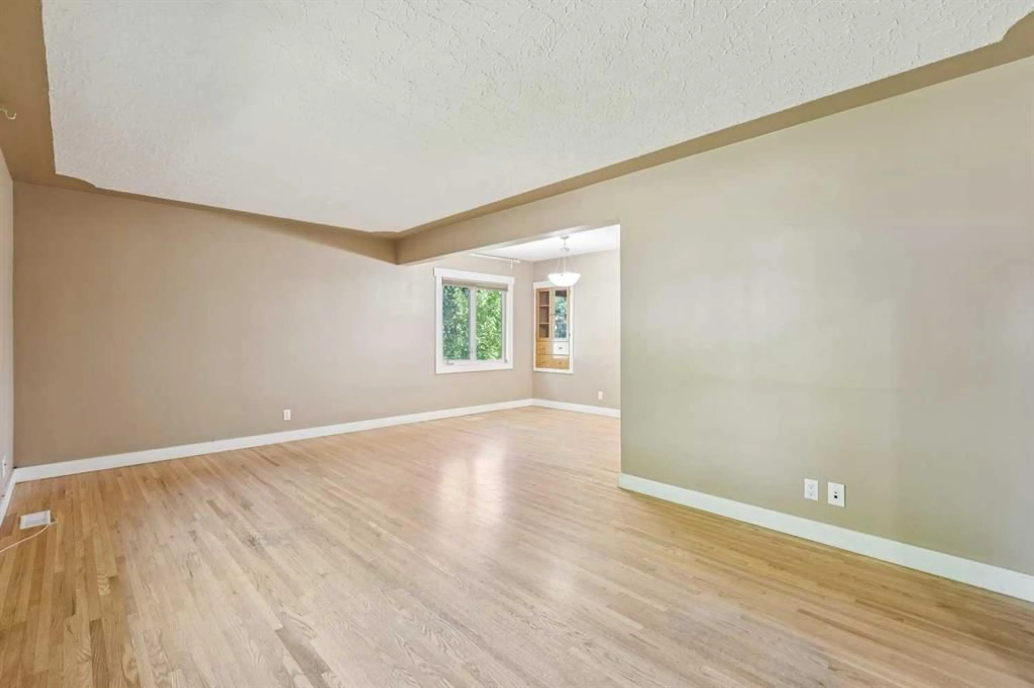
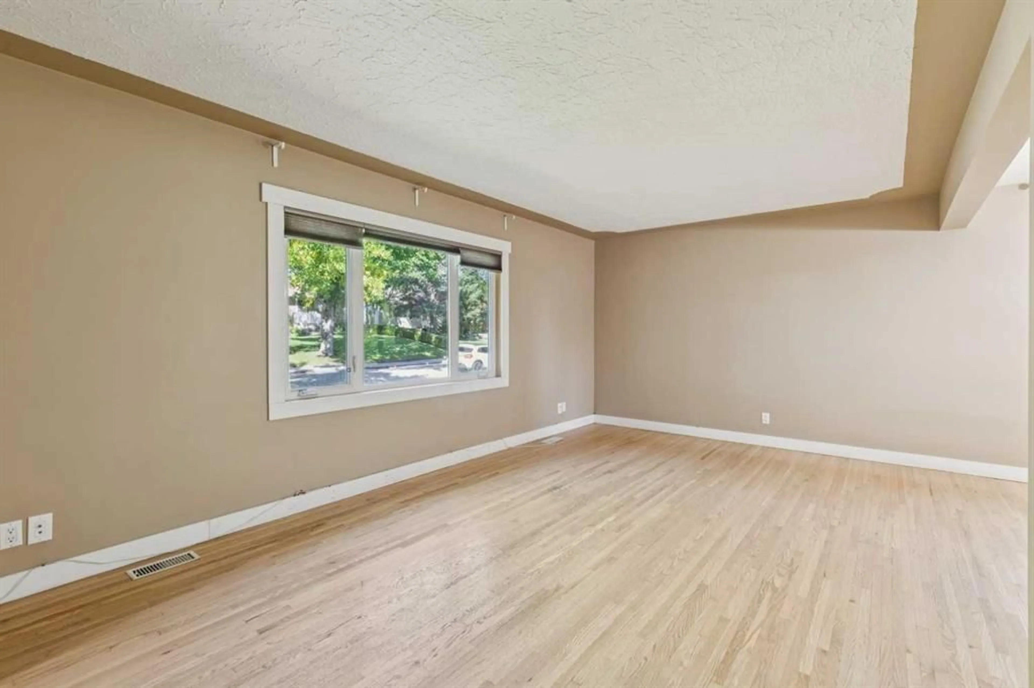
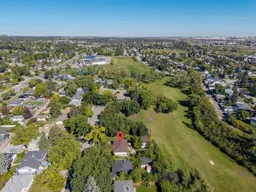
****OPEN HOUSE AT 5428 CENTRE A ST NE ON MONDAY OCTOBER 12 2026 FROM 2:00PM TO 4:00PM**** COVETED LOCATION SIDING ON A PARK & BACKING ON A RAVINE WITH WALKING PATHS! This illegally suited bungalow includes 4 beds, 2 bath & is situated on a quiet, treelined street in the desirable neighbourhood of Thorncliffe. The property features two fully developed levels with their own kitchen setups including stainless steel appliances, newer white cabinetry & separate laundry facilities. Updated windows, bathrooms & mid efficiency furnace. Spacious L-shaped living room/dining room with refinished hardwood floors, good-sized bedrooms throughout & lots of storage space! An extended driveway leads to the oversized, 23” x 23” double car garage at the back of the property, developed in 2024. The fenced backyard features barbeque hook-up, newer deck, storage shed & tons of outdoor space for the family! Not to mention the star of the show- the sprawling valley full of greenery visible right outside your windows! Walking distance to amenities such as Thorncliffe Greenview Community Association, schools, parks, playgrounds, shopping, restaurants & public transportation. Not to mention minutes from the YYC Airport, Downtown Calgary & Deerfoot Trail!
Upcoming Open House
Property Details
Interior
Features
Main Floor
Kitchen
13`7" x 9`11"Dining Room
11`6" x 8`5"Living Room
19`9" x 11`3"Foyer
13`0" x 3`6"Exterior
Features
Parking
Garage spaces 2
Garage type -
Other parking spaces 2
Total parking spaces 4
Property History
 50
50

