2 days on Market

5247 Thomas St, Calgary, Alberta T2K 3V6

Detached
3 + 1
2
~1241.00 sqft
$499,000
Get pre-qualifiedPowered by nesto
Detached
3 + 1
2
~1241.00 sqft

Contact us about this property

Call

Highlights

Property Estimate

Days on market2 days

Estimated valueNot available

Price/Sqft$402/sqft

Monthly cost

Open Calculator

Description

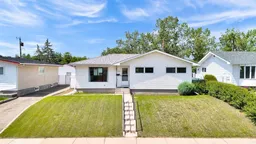
Whether you're looking for your next home, renovation project or redevelopment investment, this property checks all the boxes. Situated on an oversized lot with over 50 feet of frontage and desirable R-CG zoning, the redevelopment potential is exceptional. Backing onto a peaceful greenspace and surrounded by established homes, this is a rare opportunity in a sought-after area. The bright and functional main floor features three spacious bedrooms, a full bathroom, and a large sunroom overlooking the expansive backyard which is perfect for enjoying your morning coffee or entertaining family and friends. The fully developed basement offers even more flexibility with a fourth bedroom, second full bathroom, a generous recreation room with a built-in bar creating plenty of space for extended family, guests or other future possibilities with the separate entrance and municipal permits needed. Pride of ownership is evident throughout with thoughtful maintenance over the years by the original owners, including a brand-new hot water tank installed in July 2026 and furnace around 3 years old. Outside, the oversized single detached garage, RV parking, and large backyard provide endless room for vehicles, toys, hobbies, or future plans. Whether you're looking for a move-in ready family home, a solid investment property, or a prime redevelopment opportunity in a desirable location, this property offers incredible versatility and long-term potential. Enjoy the tranquility of backing onto greenspace today while securing an investment for tomorrow. *See Virtual Tour*


Property Details

StyleBungalow
View-
Age of property1960
SqFt~1241.00 SqFt
Lot Size-
Parking Spaces2
MLS ®NumberA2328106
Community NameThorncliffe
Data SourcePILLAR 9
Listing byThe Real Estate District

Features

Heating: Forced Air
Basement: Full,Finished,Separate/Exterior Entry

Main Floor

Living Room

14`6" x 13`3"

Kitchen

10`1" x 9`9"

Dining Room

9`6" x 7`7"

Bedroom - Primary

11`3" x 10`8"


Parking

Garage spaces 1

Garage type -

Other parking spaces 1

Total parking spaces 2


Property History

Jul 11, 2026
ListedActive
$499,000
2 days on market
history photo preview45
Listing by pillar 9®
Property listed by The Real Estate District, Brokerage
Agent Banner Image
Interested in this property?Get in touch to get the inside scoop.

Market Data - Thorncliffe

Geo Zone Map ThumbnailThorncliffe

Strong Seller's Market

View Market Data

Detached house - for the past 30 days

Buyer's market Seller's market

Avg. Days on Market

Past 30 days

21 days

Compared to

2025

18 days

2024

12 days

2023

25 days

New Listings

Past 30 days

10 listings

Compared to

2025

10 listings

2024

15 listings

2023

13 listings

Units sold

Past 30 days

7 units

Compared to

2025

10 units

2024

14 units

2023

10 units

Median Sold Price

Past 30 days

$602,000

Compared to

2025

$641,750

2024

$657,500

2023

$530,500


Population and Demographics

Overview

Total population 7454
Average household income $108,735

Age (%)

0 to 19
21%
20 to 34
20%
35 to 49
21%
50 to 64
21%
65 and plus
16%

Household composition (%)

Single family
59%
Single person
33%
Multi person
8%
Multi family
0%

Mother tongue (%)

English
77%
Yue (Cantonese)
6%
Others
3%
Arabic
3%
Spanish
2%
Tagalog (Pilipino, Filipino)
2%
Mandarin
2%
French
2%

House tenancy (%)

Owners
58%
Renters
42%

What’s nearby?Essentials within 5 km

Local Logic

Transportation Scores

Estimated Budget