41 Northmount Cres, Calgary, Alberta T2K 2V8
Contact us about this property
Highlights
Estimated valueThis is the price Wahi expects this property to sell for.
The calculation is powered by our Instant Home Value Estimate, which uses current market and property price trends to estimate your home’s value with a 90% accuracy rate.Not available
Price/Sqft$765/sqft
Monthly cost
Open Calculator
Description
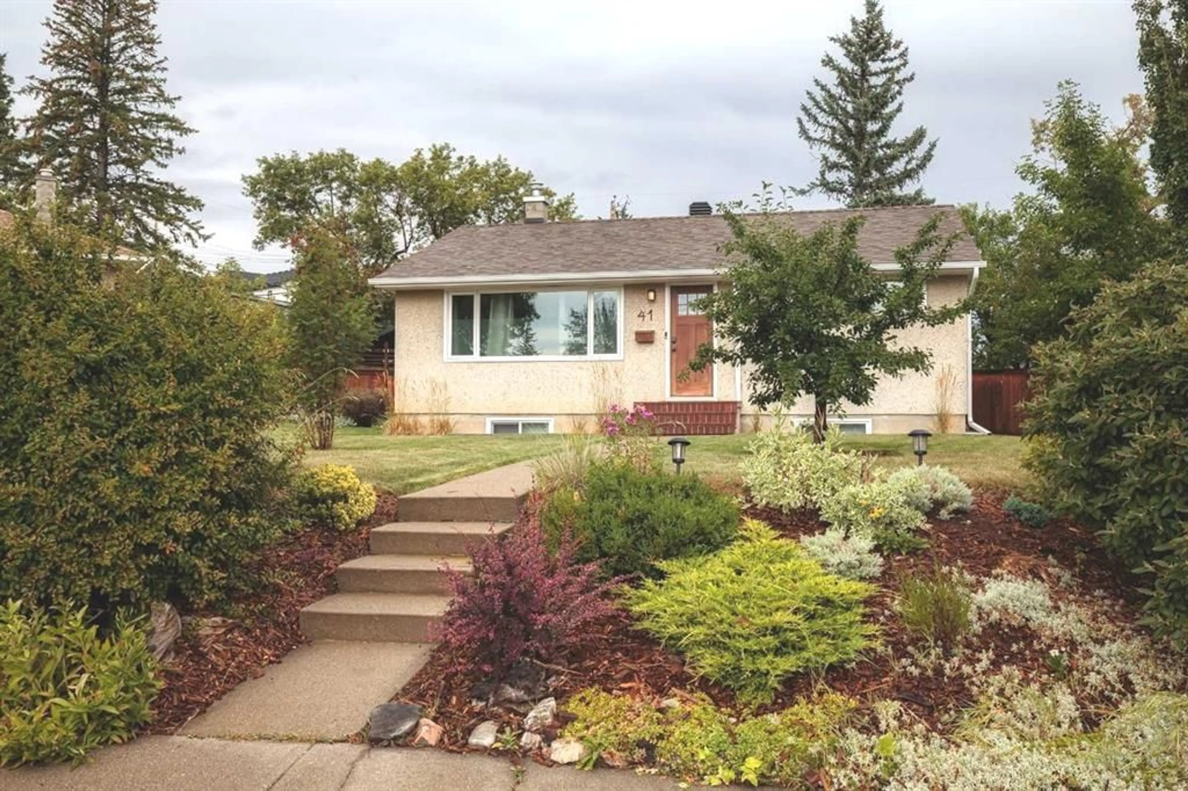
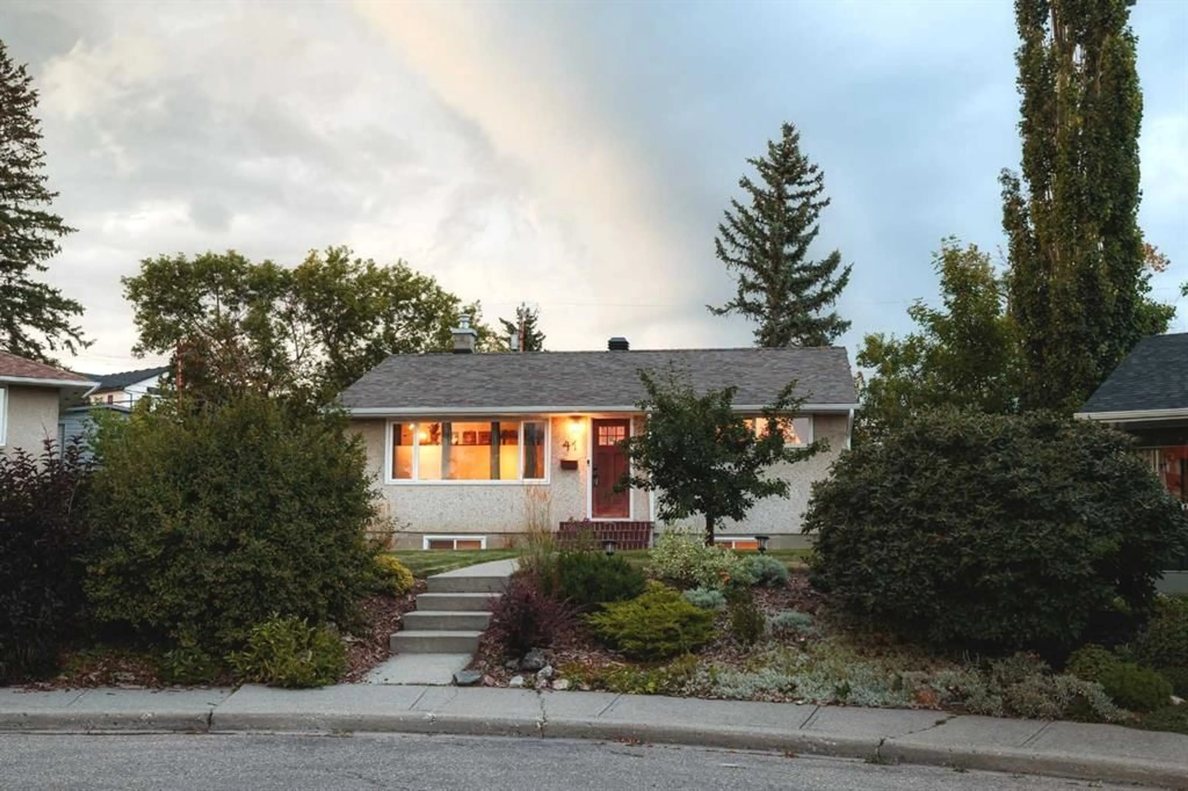
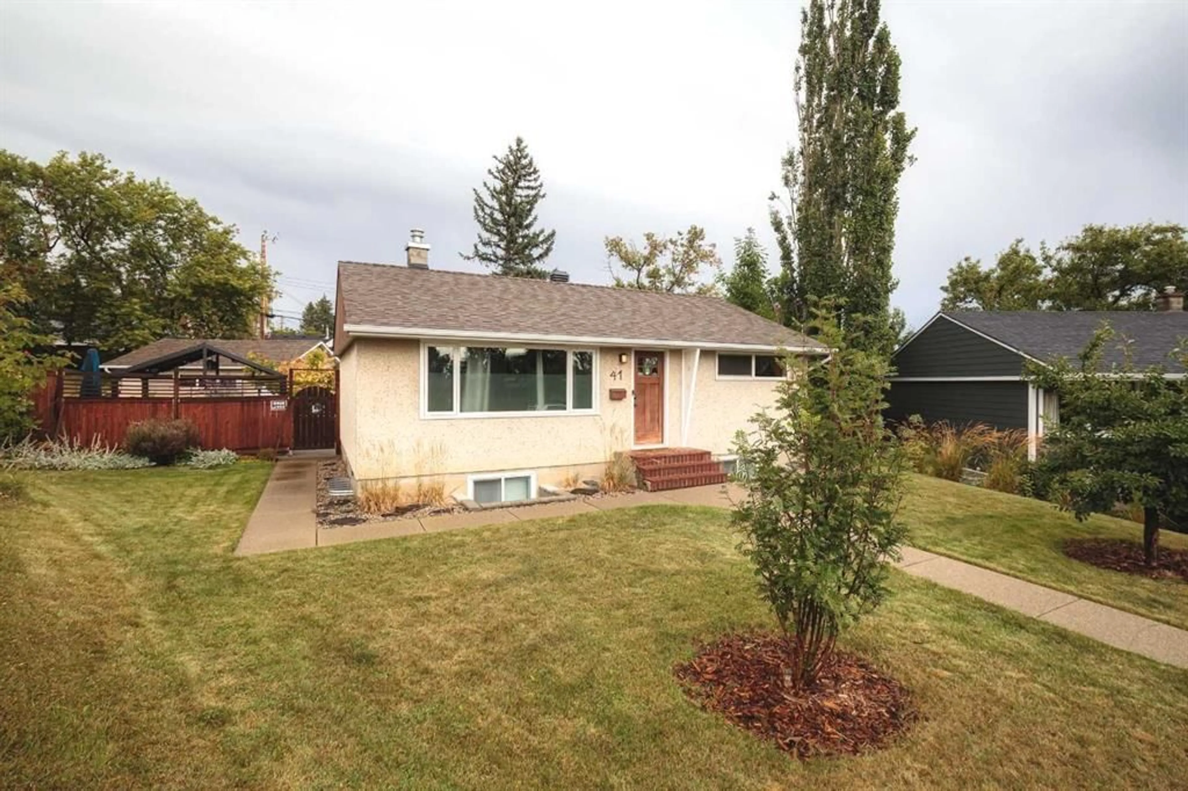
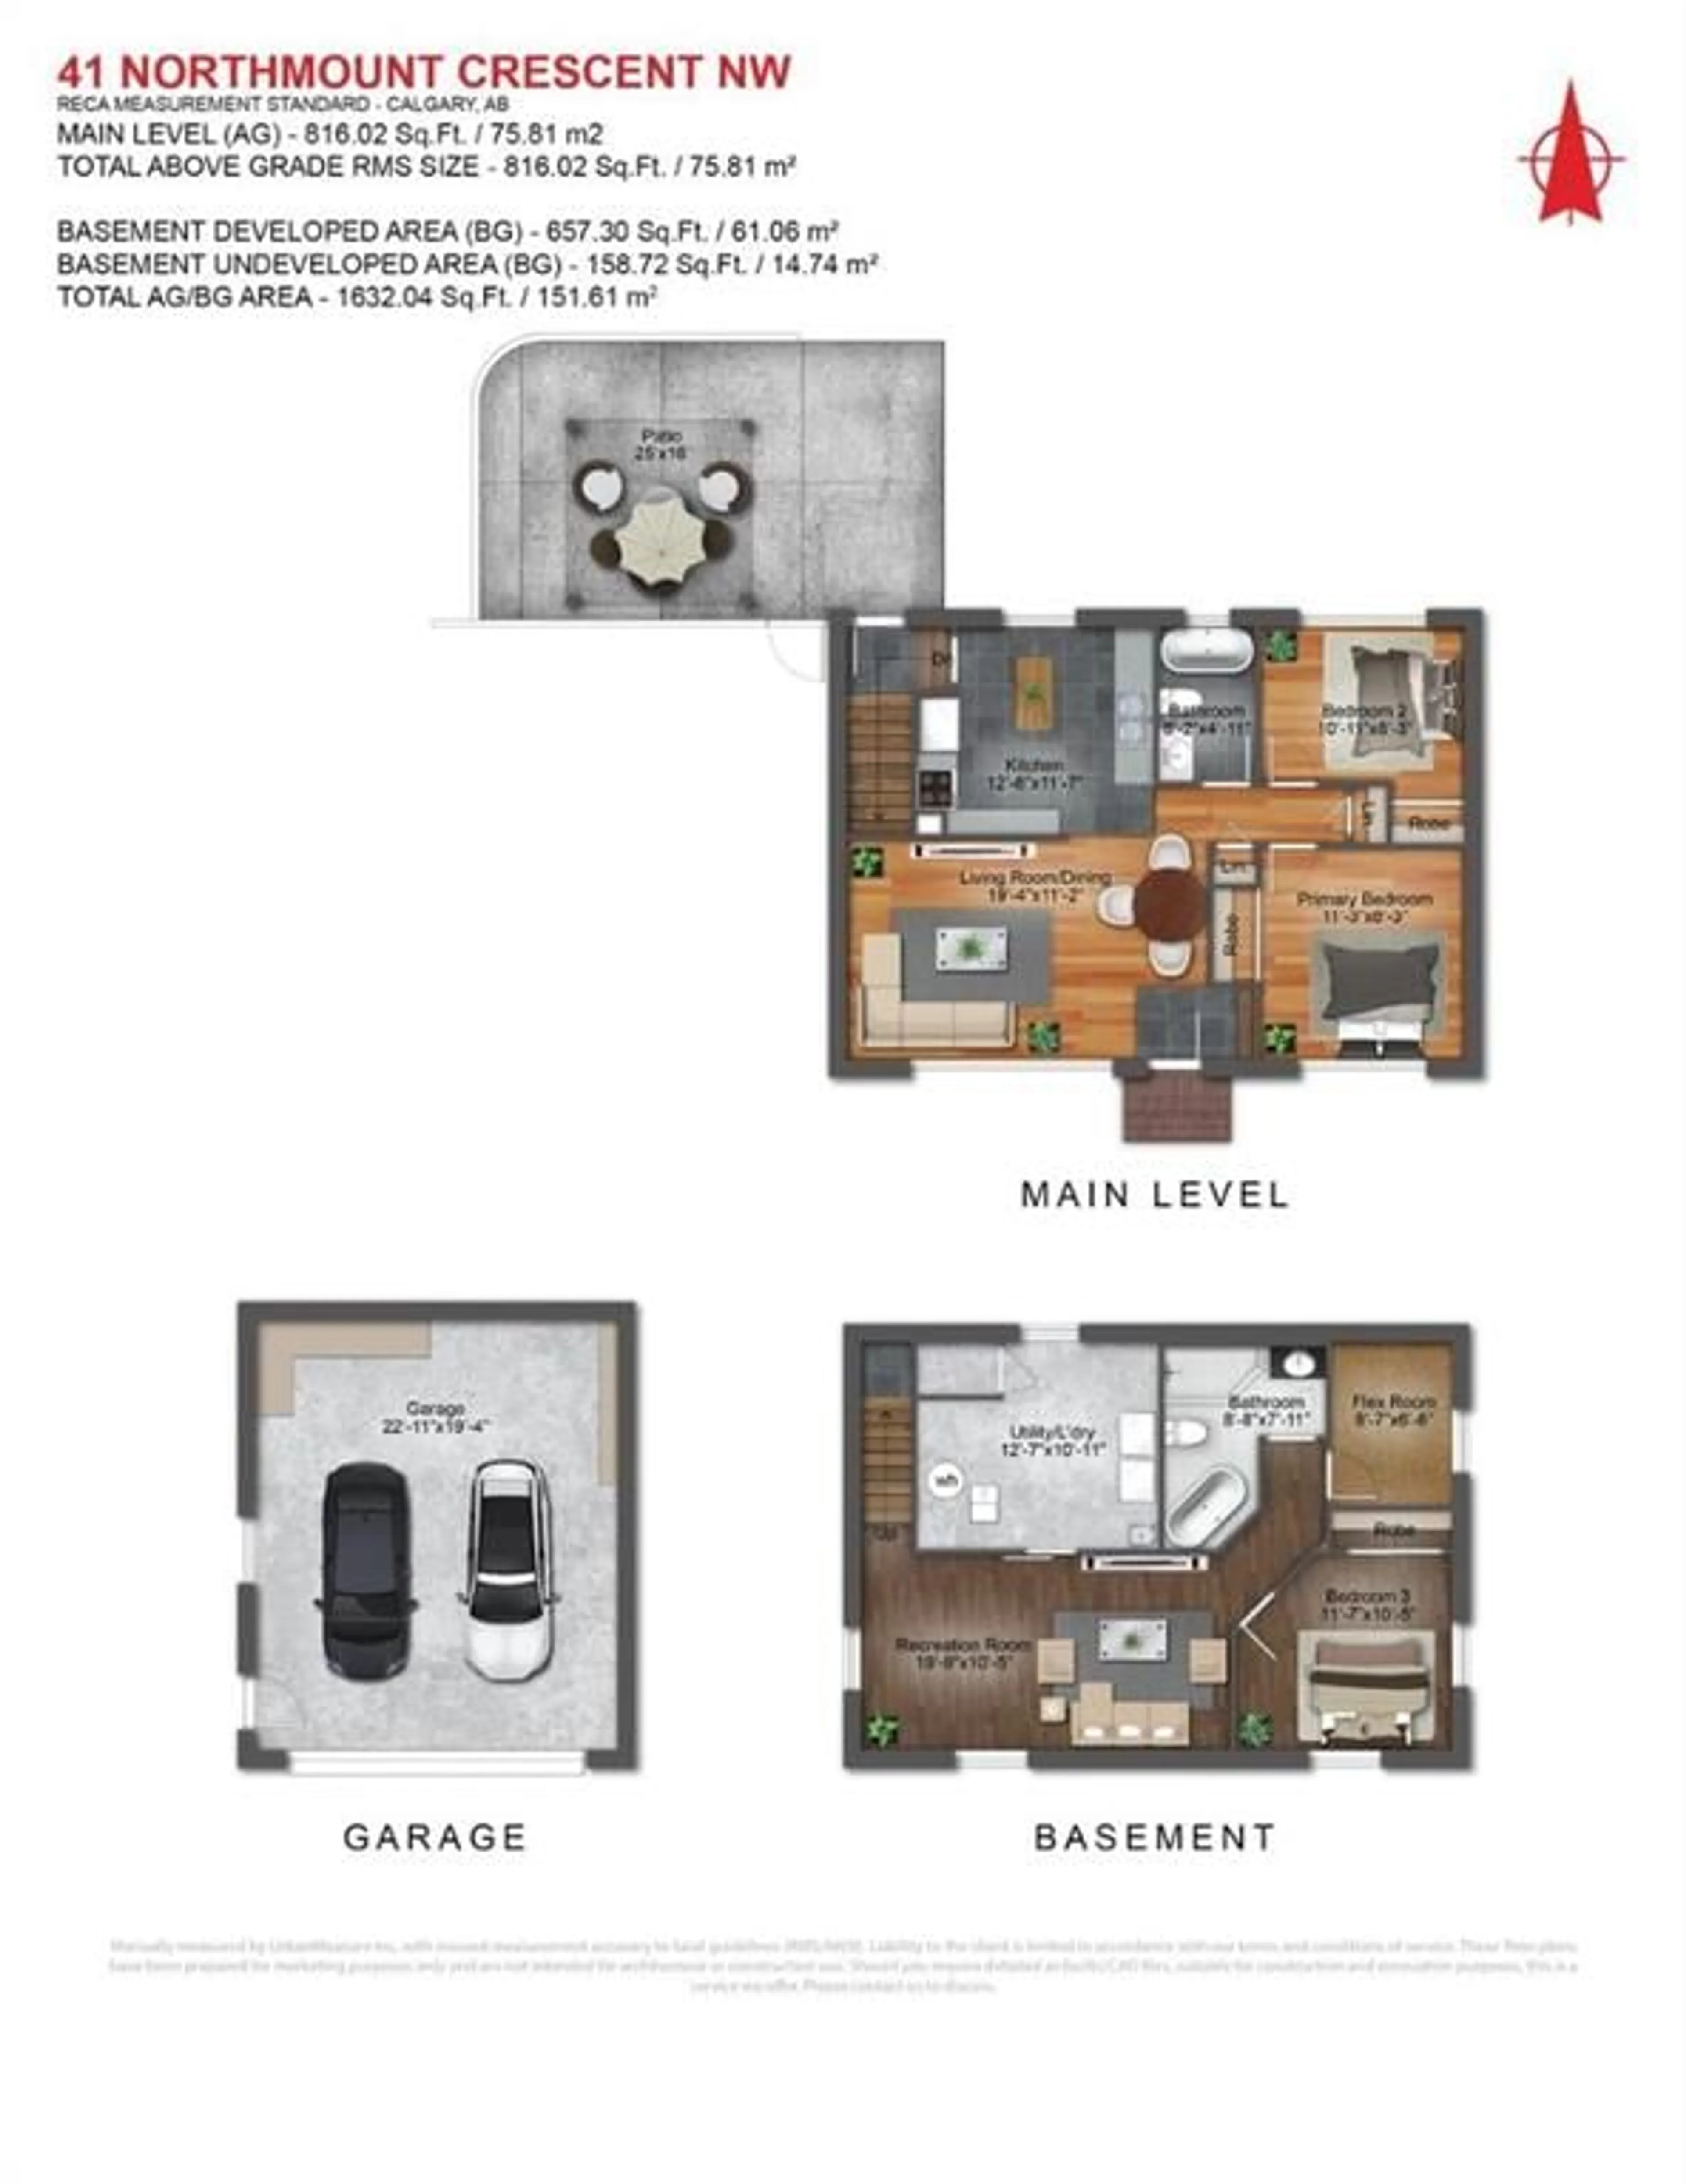
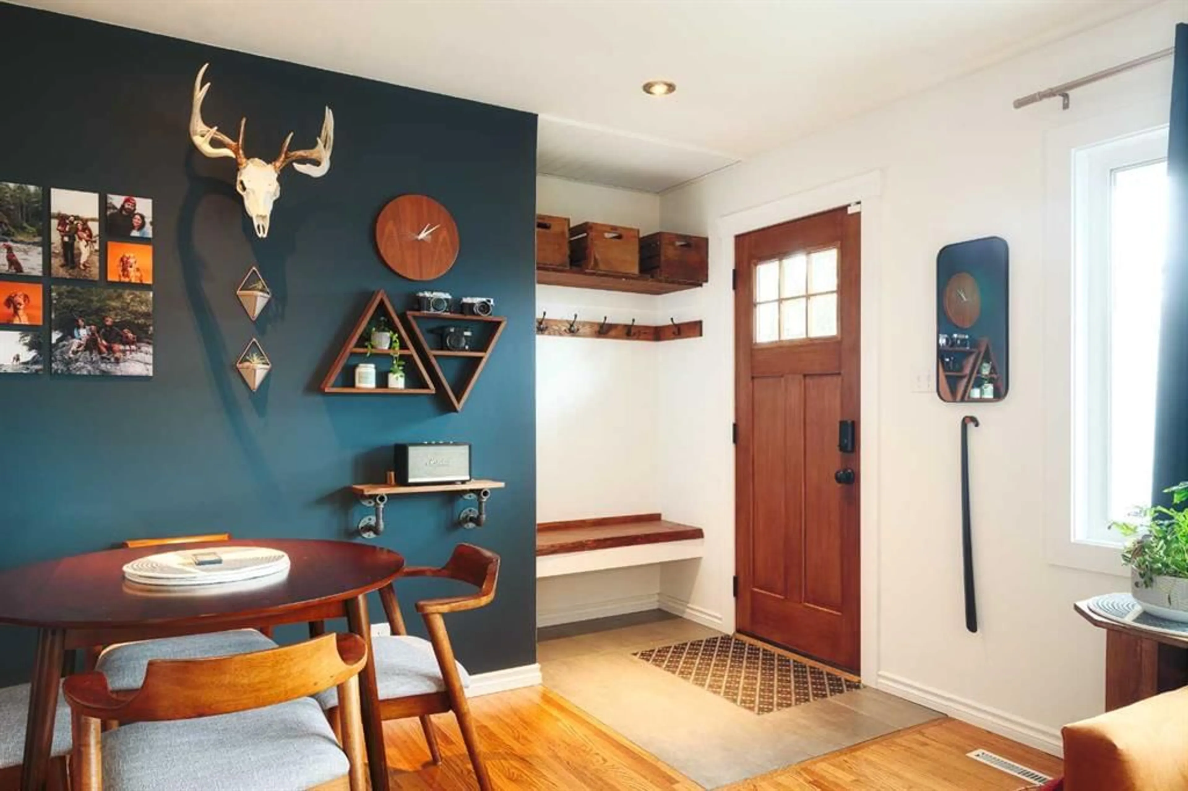
Welcome to 41 Northmount Cres NW. Set on one of the largest lots in Thorncliffe – nearly 10,000 sq ft - this beautifully maintained bungalow has fantastic curb appeal, loads of character and a cool, comfortable style that feels instantly welcoming. Lovingly cared for by the same owners for the past 10 years, the home features just under 1,500 sq ft of developed living space and has been thoughtfully updated while retaining the warmth and personality that make these established neighbourhood homes so appealing. Inside, refinished original oak hardwood brings timeless character to the main floor. The renovated kitchen is stylish and functional with stainless steel appliances, a 5-burner gas range, excellent storage and a powered island. Three bedrooms and two beautifully finished bathrooms are complemented by a fully developed lower level with engineered hardwood flooring, large legal egress windows, soundproofing, wiring for an entertainment system and a gorgeous bathroom with heated tile floors, a large tiled shower and an outstanding clawfoot tub. Outside is where this property really shines. The enormous, beautifully treed backyard offers an exceptional amount of privacy and space to relax, garden and entertain, with a concrete patio, natural gas BBQ hookup, gazebo, SpaBerry hot tub and storage shed. The oversized double detached garage offers excellent storage with built-in shelving and cabinets. Significant improvements include new roof (both house and garage) with hail-resistant shingles, new windows and exterior doors, a renovated kitchen, updated electrical and plumbing, newer hot water tank, central A/C, newer garage door and operator, along with new gutters and downspouts. Basement window wells have also been added, and the furnace and ducts have been professionally serviced and cleaned annually. The location is outstanding, tucked into a lovely pocket of Thorncliffe close to Egerts Park, walking distance to schools and just minutes to Nose Hill Park and its extensive pathway system. A truly special property offering a rare combination of character, thoughtful updates, an extraordinary lot and convenient central location.
Property Details
Interior
Features
Basement Floor
Game Room
19`9" x 10`5"Bedroom
11`7" x 10`5"Flex Space
8`7" x 6`6"4pc Bathroom
8`8" x 7`11"Exterior
Features
Parking
Garage spaces 2
Garage type -
Other parking spaces 0
Total parking spaces 2
Property History
 41
41

