4 days on Market

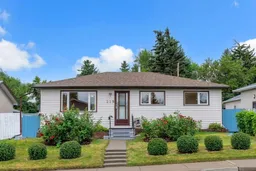
219 Tache Ave, Calgary, Alberta T2K 3R6

Detached
3 + 2
2
~936.60 sqft
$550,000
Get pre-qualifiedPowered by nesto
Detached
3 + 2
2
~936.60 sqft

Contact us about this property

Call

Highlights

Property Estimate

Days on market4 days

Estimated valueNot available

Price/Sqft$587/sqft

Monthly cost

Open Calculator

Description

Set on a quiet street in established Thorncliffe, this well cared for bungalow offers a ton of potential for buyers looking to build equity, renovate over time, or put their own stamp on a solid home with great bones. Lovingly maintained by its original owner, the main floor features an open and functional layout with three bedrooms and a full 4-piece bathroom, while hardwood flooring beneath the existing carpet gives you a head start on bringing some of the home's original character back to life. The rear entrance leads to the lower level where you'll find two additional bedrooms, a 3-piece bathroom, and an illegal SUITE, creating plenty of flexibility for extended family, future development, or a renovation project. Outside is where the property really starts to separate itself, with a huge rectangular lot, an oversized double detached garage, and an additional parking pad providing loads of room for vehicles, toys, projects, or future possibilities. The location is equally practical, with quick access to Centre Street, McKnight Boulevard, Deerfoot Trail and 14 Street, making it easy to get around the city, while Nose Hill Park, Confederation Park, schools, recreation, shopping and everyday amenities are all nearby. Whether you're a first-time homeowner willing to roll up your sleeves, a renovator looking for the right canvas, or simply someone who values a big lot, quiet street and an established location, this is the kind of property where a little vision can go a long way.


Property Details

StyleBungalow
View-
Age of property1963
SqFt~936.60 SqFt
Lot Size-
Parking Spaces4
MLS ®NumberA2336935
Community NameThorncliffe
Data SourcePILLAR 9
Listing byCIR Realty

Features

Heating: Forced Air
Basement: Full,Finished,Separate/Exterior Entry

Main Floor

4pc Bathroom

11`1" x 5`1"

Bedroom

9`11" x 9`0"

Bedroom

9`11" x 8`6"

Dining Room

7`8" x 7`0"


Parking

Garage spaces 2

Garage type -

Other parking spaces 2

Total parking spaces 4


Property History

Aug 13, 2026
ListedActive
$550,000
4 days on market
history photo preview41
Listing by pillar 9®
Property listed by CIR Realty, Brokerage
Agent Banner Image
Interested in this property?Get in touch to get the inside scoop.

Market Data - Thorncliffe

Geo Zone Map ThumbnailThorncliffe

Strong Seller's Market

View Market Data

Detached house - for the past 30 days

Buyer's market Seller's market

Avg. Days on Market

Past 30 days

26 days

Compared to

2025

27 days

2024

22 days

2023

18 days

New Listings

Past 30 days

14 listings

Compared to

2025

5 listings

2024

10 listings

2023

5 listings

Units sold

Past 30 days

8 units

Compared to

2025

4 units

2024

6 units

2023

6 units

Median Sold Price

Past 30 days

$575,000

Compared to

2025

$620,000

2024

$559,050

2023

$587,500


Population and Demographics

Overview

Total population 7454
Average household income $108,735

Age (%)

0 to 19
21%
20 to 34
20%
35 to 49
21%
50 to 64
21%
65 and plus
16%

Household composition (%)

Single family
59%
Single person
33%
Multi person
8%
Multi family
0%

Mother tongue (%)

English
77%
Yue (Cantonese)
6%
Others
3%
Arabic
3%
Spanish
2%
Tagalog (Pilipino, Filipino)
2%
Mandarin
2%
French
2%

House tenancy (%)

Owners
58%
Renters
42%

What’s nearby?Essentials within 5 km

Local Logic

Transportation Scores

Estimated Budget