79 Templegreen Pl, Calgary, Alberta T1Y 4Z2
Contact us about this property
Highlights
Estimated valueThis is the price Wahi expects this property to sell for.
The calculation is powered by our Instant Home Value Estimate, which uses current market and property price trends to estimate your home’s value with a 90% accuracy rate.Not available
Price/Sqft$509/sqft
Monthly cost
Open Calculator
Description
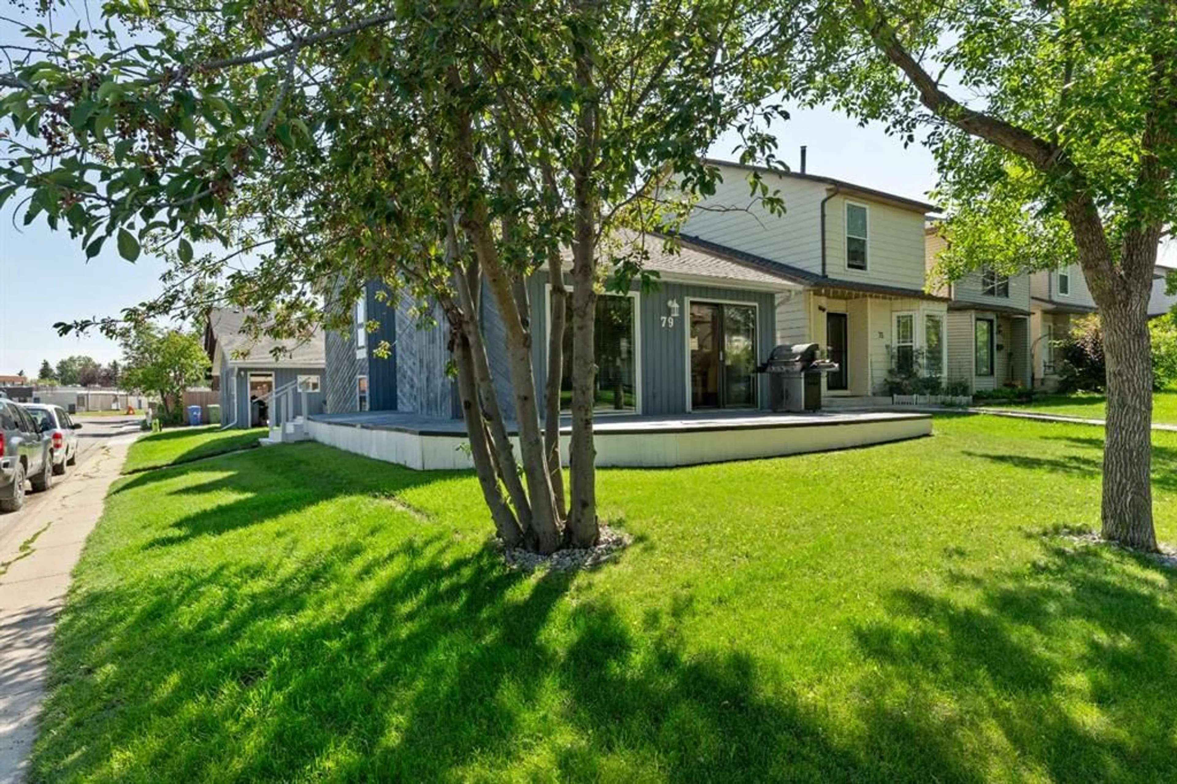
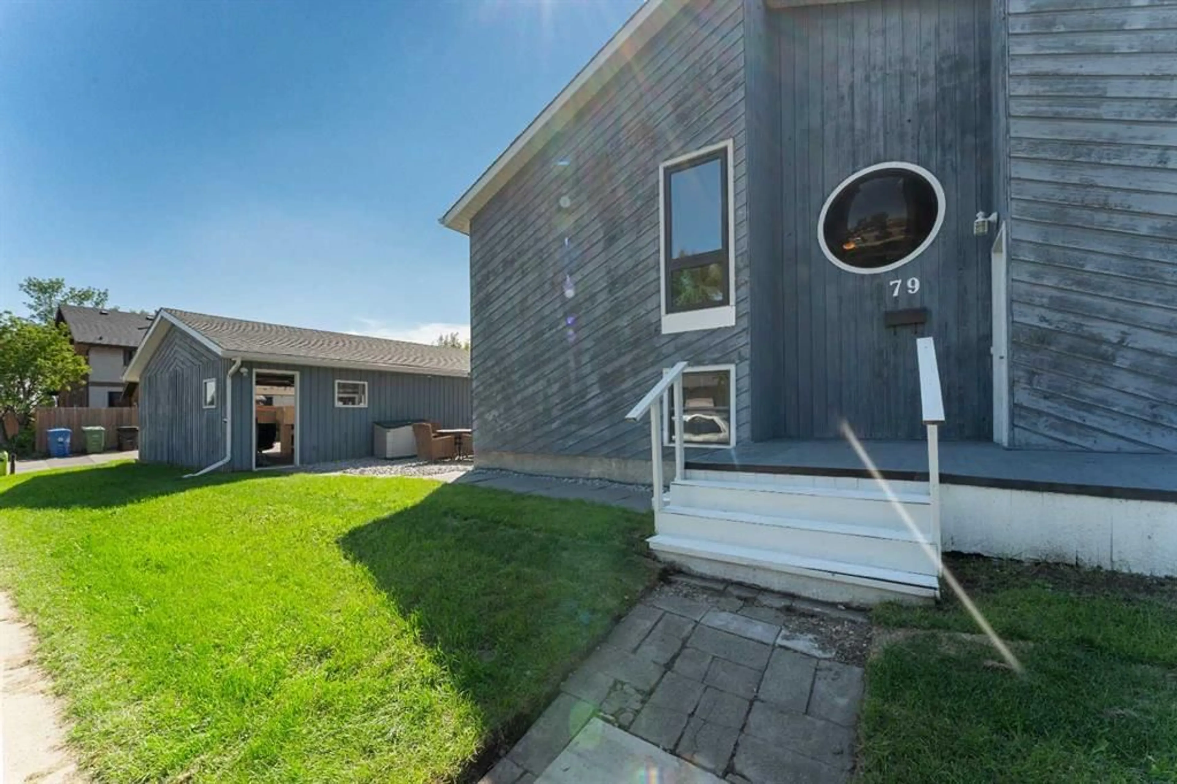
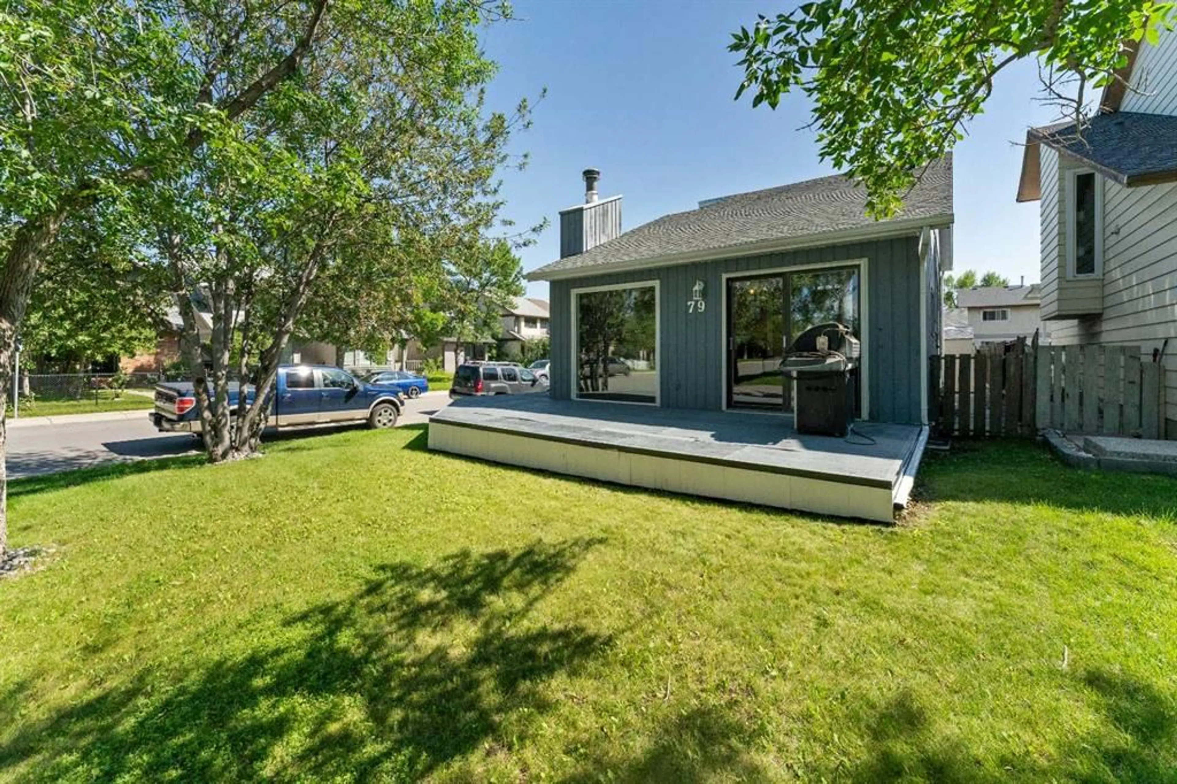
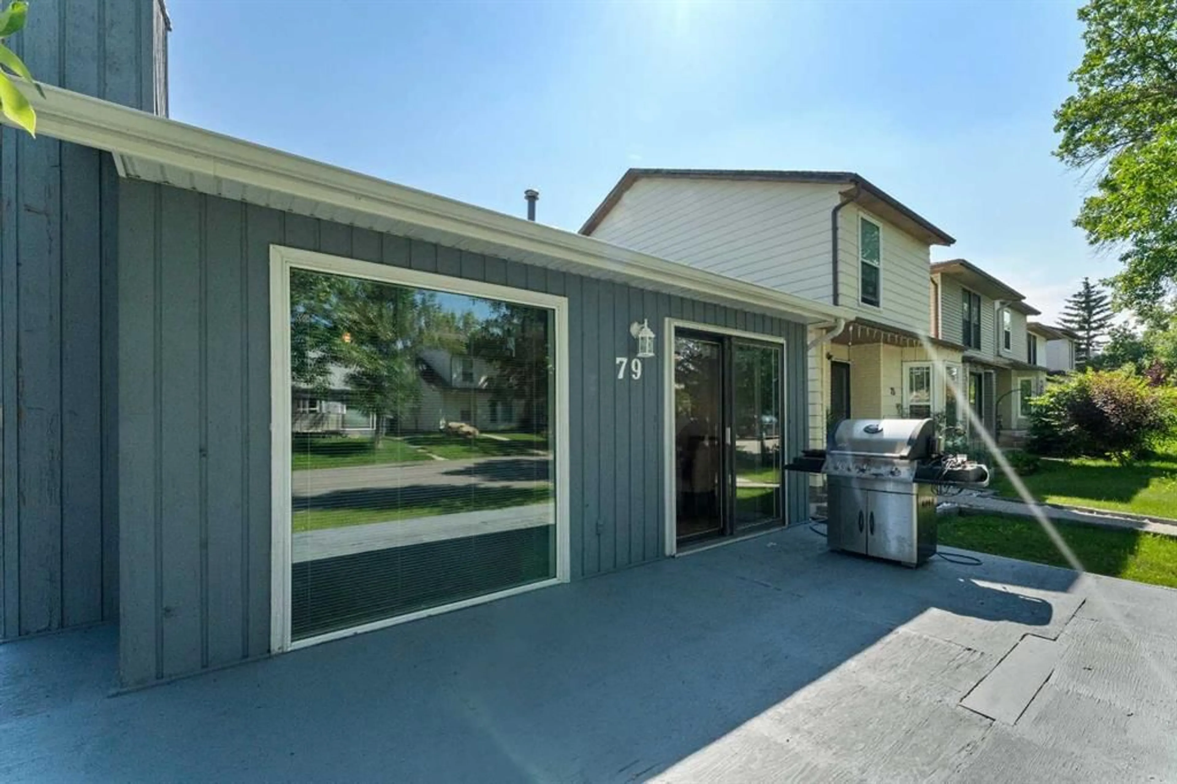
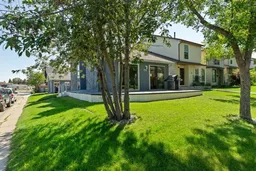
Located on a beautiful CORNER LOT in the family-friendly community of Temple, this unique 4-level split offers a fully developed layout, perfect for first-time buyers or anyone who needs room for a workshop. The bright main floor features a functional kitchen, a dining area, and a cozy living room with a wood-burning fireplace and patio doors leading to your private deck. Upstairs, the generously sized primary bedroom boasts a 3-piece ensuite, along with a versatile office/den, ideal for working from home. The third level offers 2 additional bedrooms and a full 4-piece bathroom, while the fourth level is home to a HUGE RECREATION ROOM, perfect for a home theatre, games night, or family gatherings, plus laundry and utility space. Outside, the yard is a true highlight with back lane access and a MECHANIC'S DREAM GARAGE: an OVERSIZED, HEATED DOUBLE DETACHED GARAGE with extra room for storage or a workshop, so you can enjoy your projects year-round. Temple offers numerous schools, parks, playgrounds, and pathways, and you're within minutes of shopping, restaurants, transit, Sunridge Mall, Peter Lougheed Hospital, McKnight Boulevard, and Stoney Trail. Call your favorite REALTOR® today for your private showing and be sure to view the virtual tour for a complete walk-through of this wonderful home. Thank you for visiting!
Property Details
Interior
Features
Main Floor
Dining Room
8`10" x 10`11"Kitchen
8`10" x 8`6"Living Room
10`1" x 13`11"Exterior
Features
Parking
Garage spaces 2
Garage type -
Other parking spaces 0
Total parking spaces 2
Property History
 40



