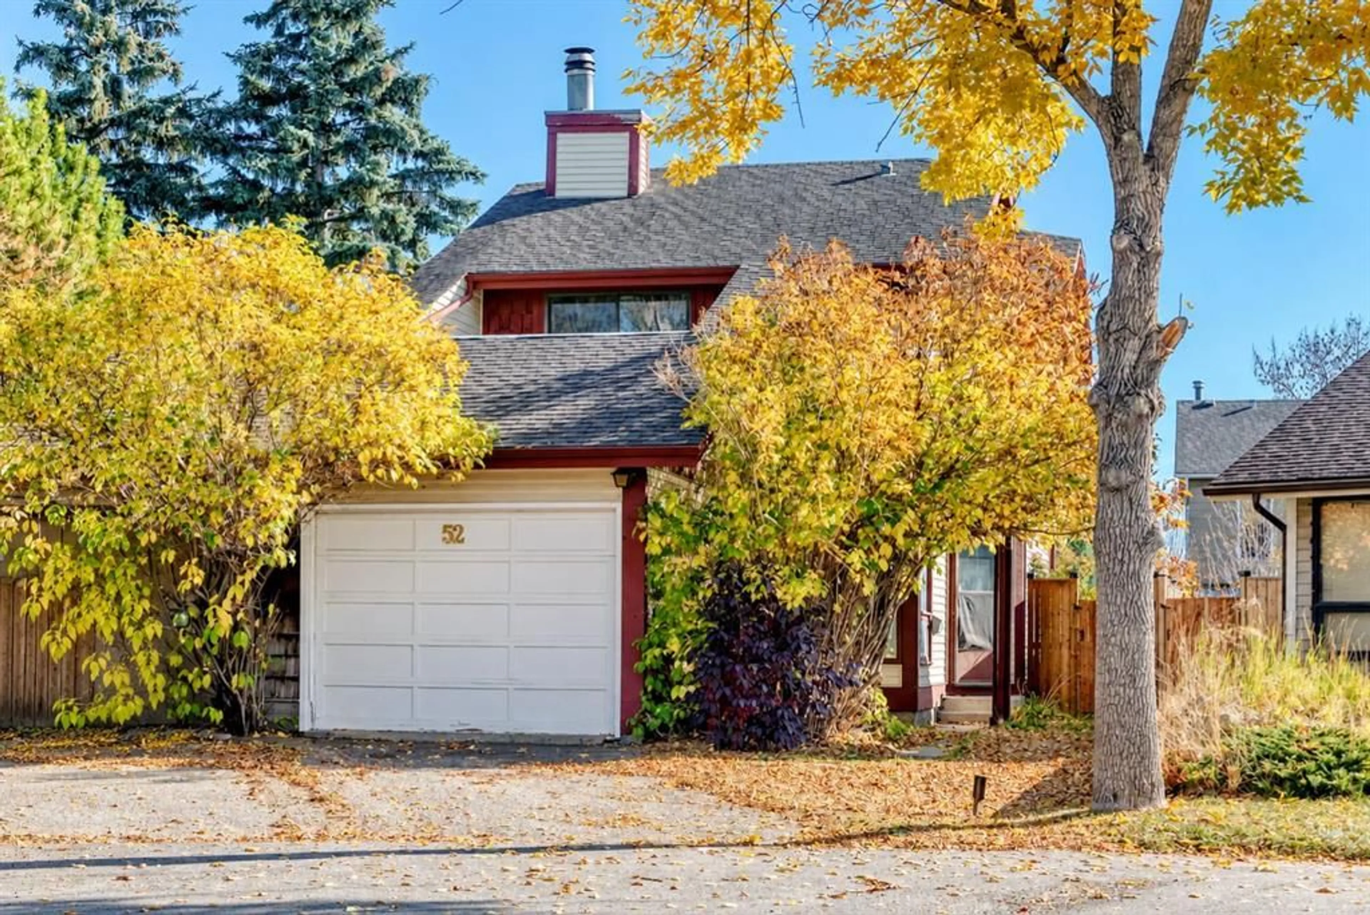
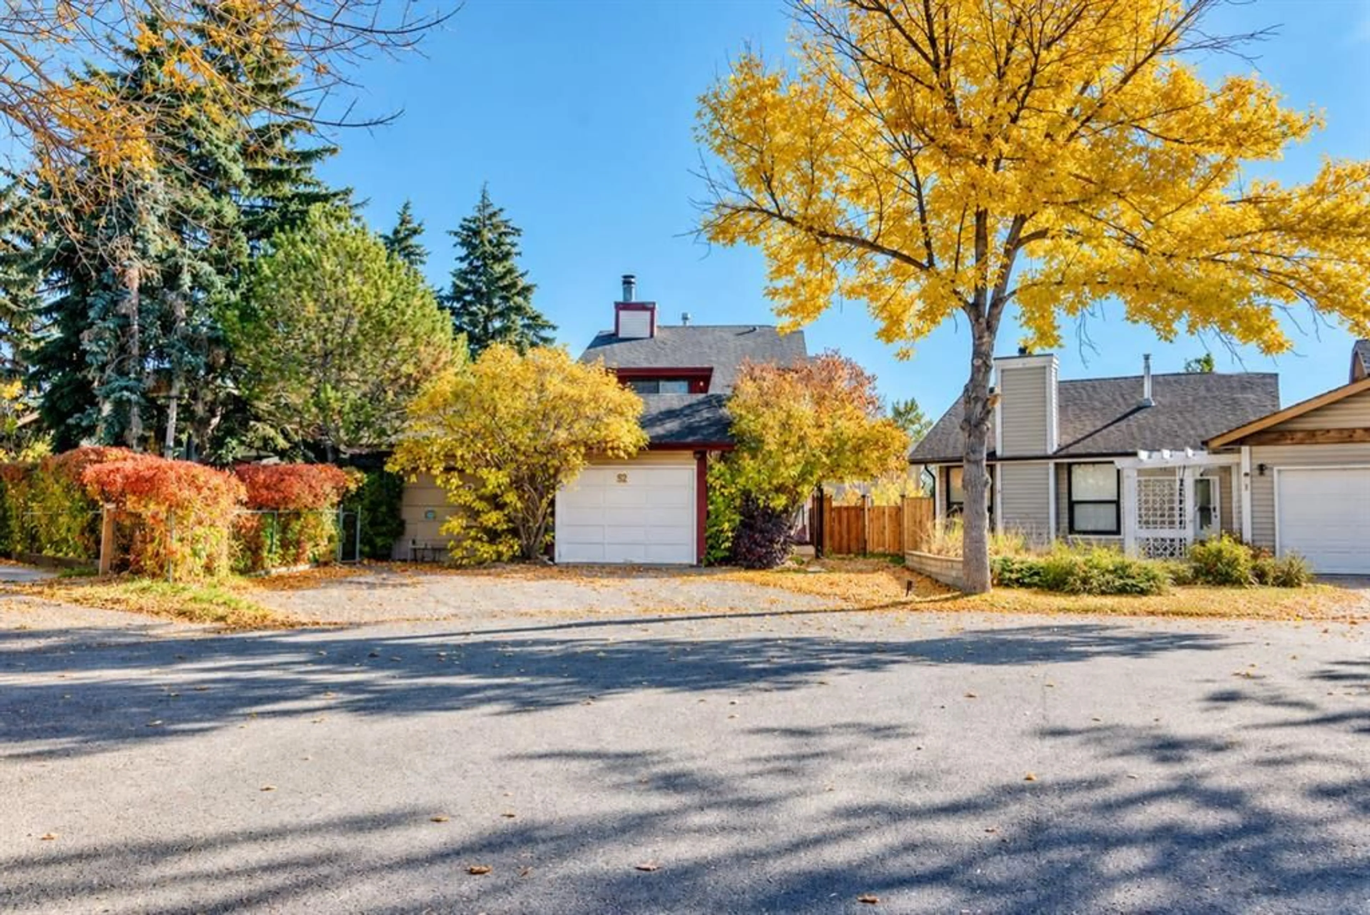
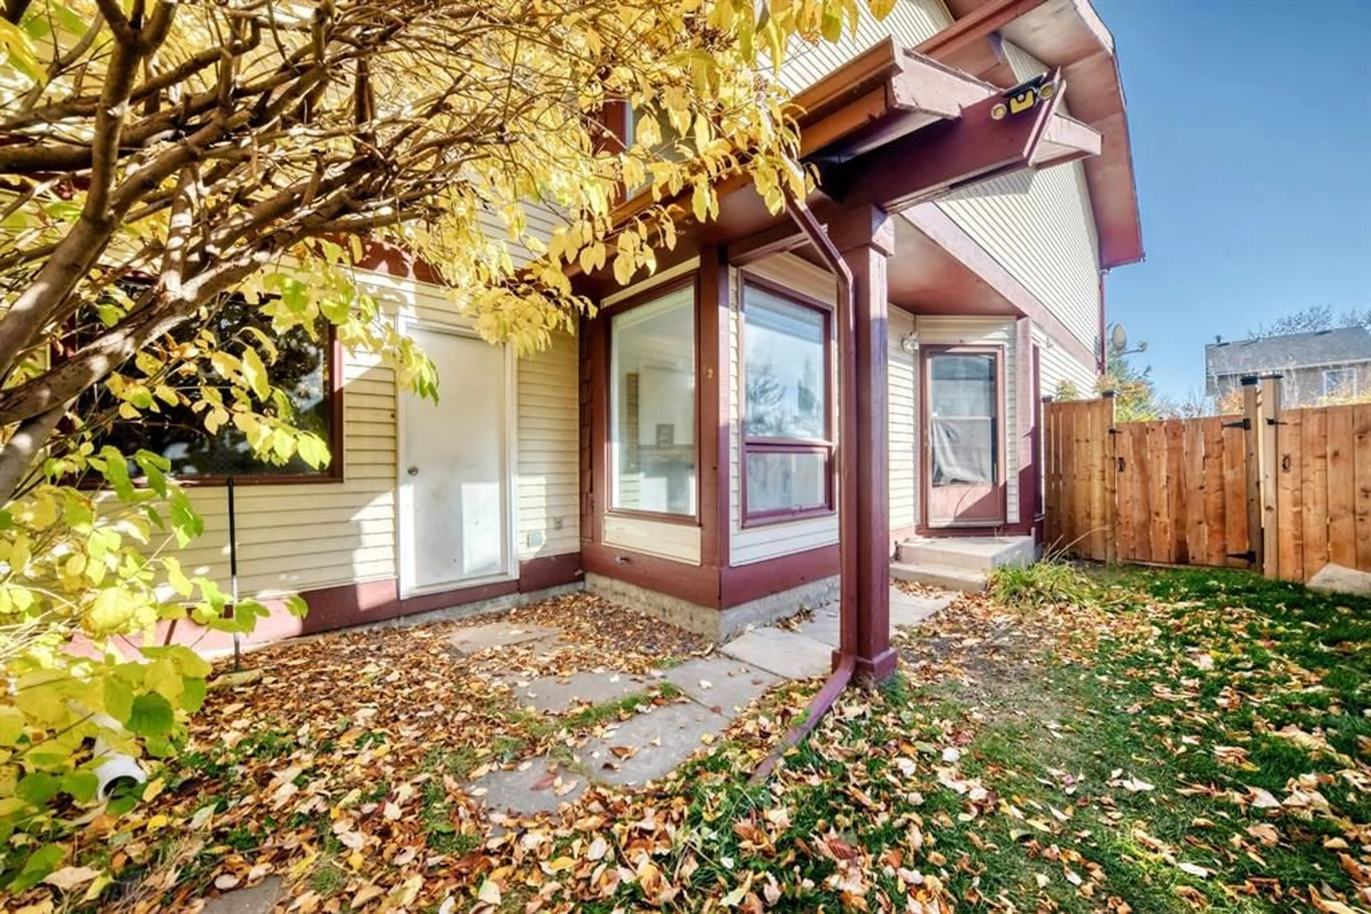
52 Templegreen Bay, Calgary, Alberta T1Y 4Z3
Contact us about this property
Highlights
Estimated valueThis is the price Wahi expects this property to sell for.
The calculation is powered by our Instant Home Value Estimate, which uses current market and property price trends to estimate your home’s value with a 90% accuracy rate.Not available
Price/Sqft$364/sqft
Monthly cost
Open Calculator
Description
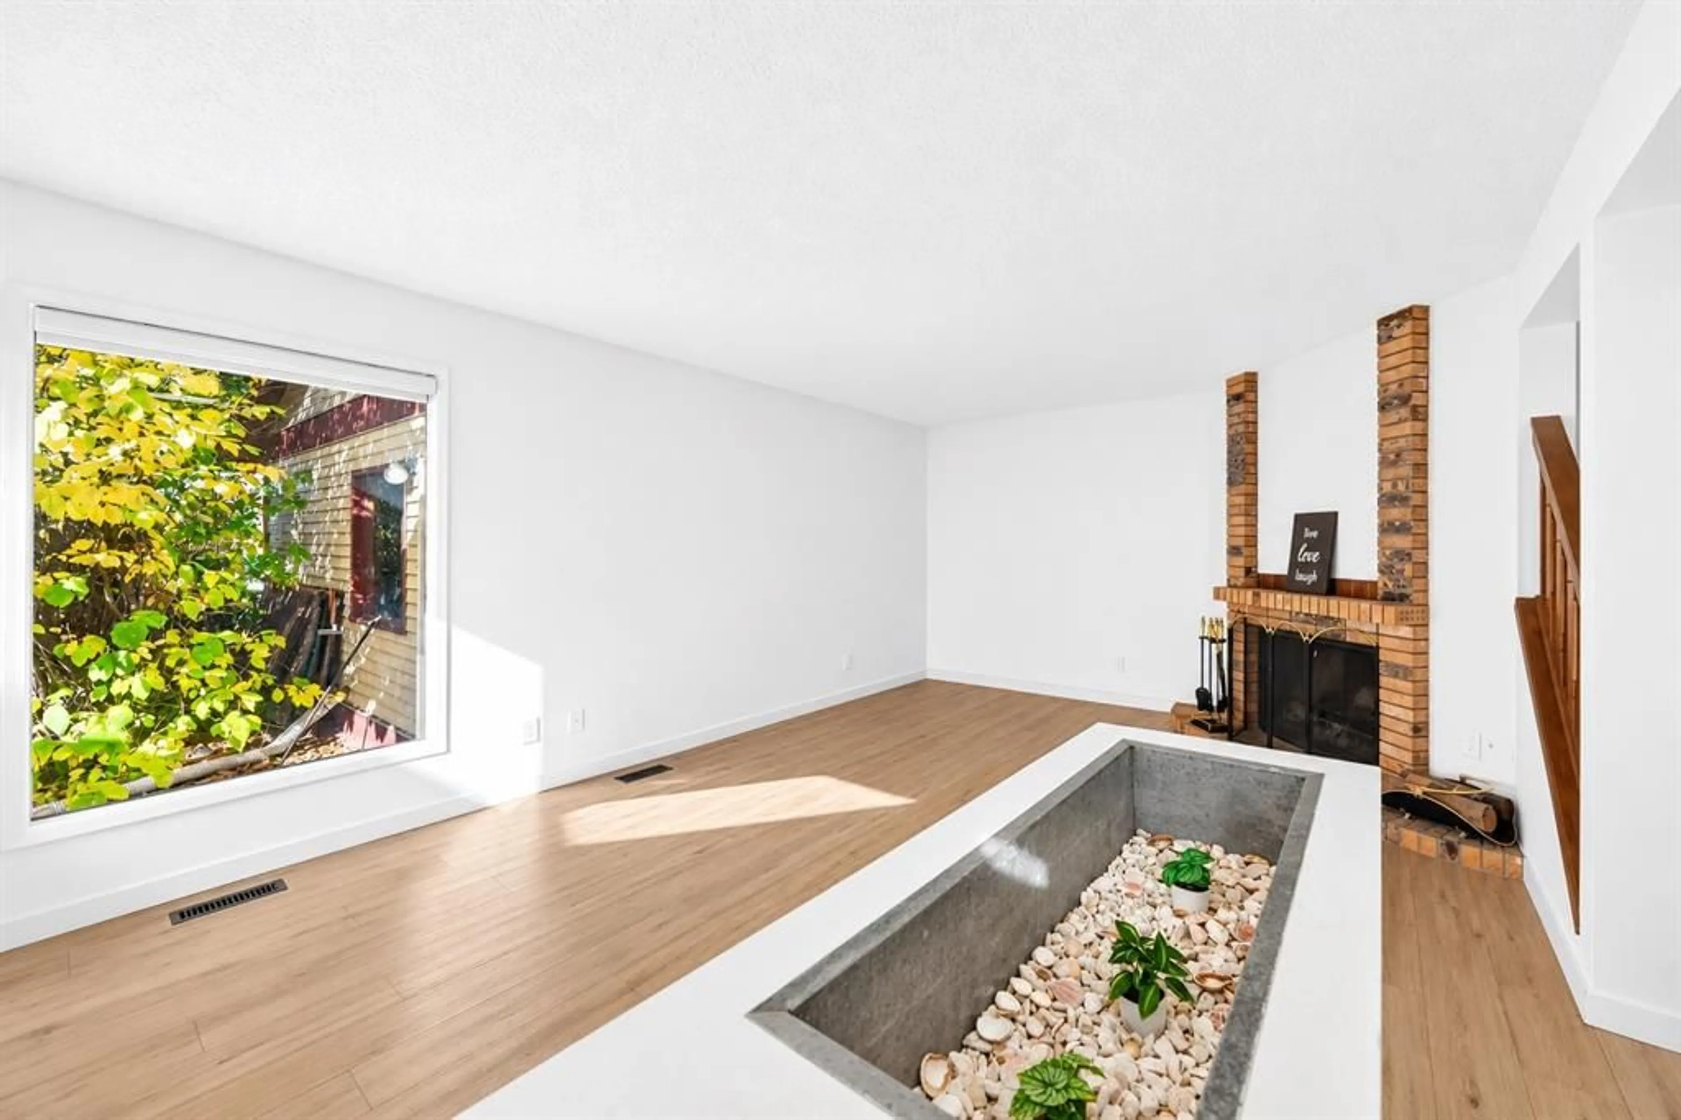
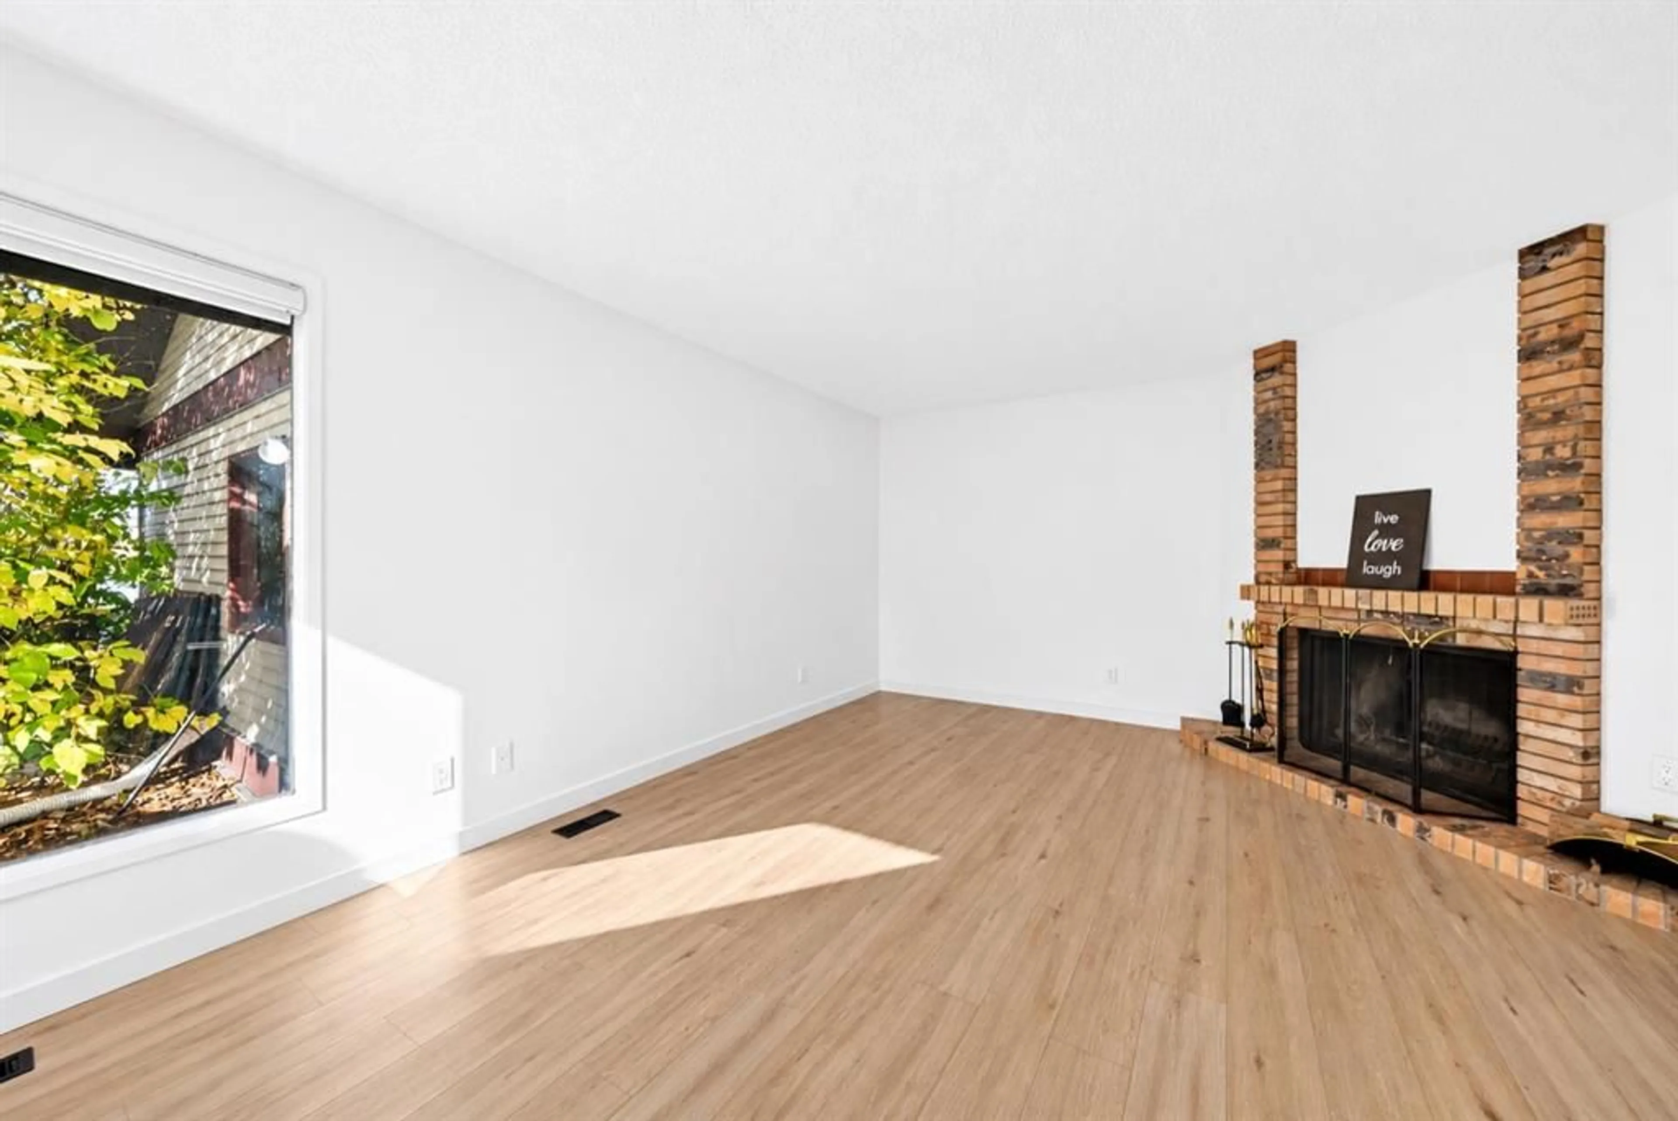
Welcome to 52 Templegreen Bay NE — a comfortable and thoughtfully updated home nestled in a quiet, tree-lined cul-de-sac in the established community of Temple. Offering approximately 1,200 sq. ft. of living space, this home features 3 bedrooms, 1 full bathroom and 2 half bathrooms, along with a finished basement providing additional space for a family room, home office, gym, recreation area, or entertaining equipped with a wet bar. The main level features laminate flooring throughout and a practical layout designed for comfortable everyday living. The renovated bathrooms add a fresh, modern touch, including new toilets and a new bathtub. The primary bedroom offers the added enjoyment of a private upper-level patio, creating a lovely spot to step outside, relax, and enjoy the surrounding mature trees. The home also features durable aluminum siding, a single attached garage, and a water softener system. Enjoy the peaceful setting surrounded by mature trees and friendly neighbours, creating a warm and welcoming atmosphere that makes this cul-de-sac feel like home. Best of all, you're just steps from the community hall, with parks, schools, shopping, transit, and other everyday amenities nearby. With its functional layout, updated bathrooms, finished basement, private primary bedroom patio, and wonderful community setting, this home is an excellent opportunity for first-time buyers, families, or investors looking for a home in an established northeast Calgary community - come see why 52 Templegreen Bay NE is a wonderful place to call home!
Property Details
Interior
Features
Second Floor
Bedroom - Primary
13`5" x 14`11"Bedroom
9`7" x 8`3"Bedroom
11`8" x 9`6"4pc Bathroom
8`3" x 5`0"Exterior
Features
Parking
Garage spaces 1
Garage type -
Other parking spaces 1
Total parking spaces 2
Property History
 43
43

