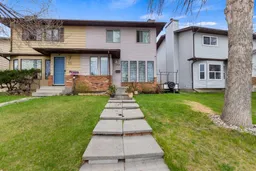
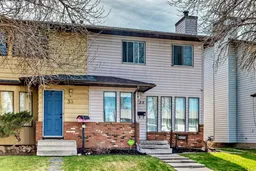
35 Templemont Dr, Calgary, Alberta T1Y 4Z5
Contact us about this property
Highlights
Estimated valueThis is the price Wahi expects this property to sell for.
The calculation is powered by our Instant Home Value Estimate, which uses current market and property price trends to estimate your home’s value with a 90% accuracy rate.Not available
Price/Sqft$338/sqft
Monthly cost
Open Calculator
Description
Welcome to this beautifully updated 2-storey home in the established community of Temple, offering comfort, functionality, and modern updates throughout. Facing north and ideally located with quick access to major routes including McKnight Boulevard, 52 Street NE, and Stoney Trail, this home provides excellent convenience while being close to schools, parks, shopping, transit, and everyday amenities. Step inside to discover a bright and inviting layout featuring abundant natural light and updated finishes throughout. The main floor offers a spacious living room, dining area, and kitchen designed for both everyday living and entertaining. Flooring throughout the home creates a clean, carpet-free environment while adding warmth and character. The cozy wood-burning fireplace adds charm and comfort to the living space. The upper level features 3 bedrooms including a generously sized primary retreat complete with its own private 2-piece ensuite. Two additional bedrooms and a full 4-piece bathroom complete the upper floor, making it ideal for growing families. The basement adds additional living flexibility with a spacious recreation room, storage area, and a convenient 3-piece bathroom. Outside, enjoy the fully fenced backyard featuring an extended wooden deck—perfect for summer gatherings, entertaining, or relaxing outdoors. A storage shed provides extra functionality, while rear parking access via paved alley offers added convenience. Recent improvements and renovations enhance the value and appeal of this home, including updated interior finishes and a well-maintained condition throughout. Located close to multiple schools, shopping centres, parks, transit, pharmacies, clinics, and everyday amenities, this home presents an excellent opportunity for families, first-time buyers, or investors alike.
Property Details
Interior
Features
Main Floor
Dining Room
7`7" x 12`1"Kitchen
11`3" x 12`1"Living Room
12`3" x 17`7"Exterior
Features
Parking
Garage spaces -
Garage type -
Total parking spaces 2
Property History
 29
29