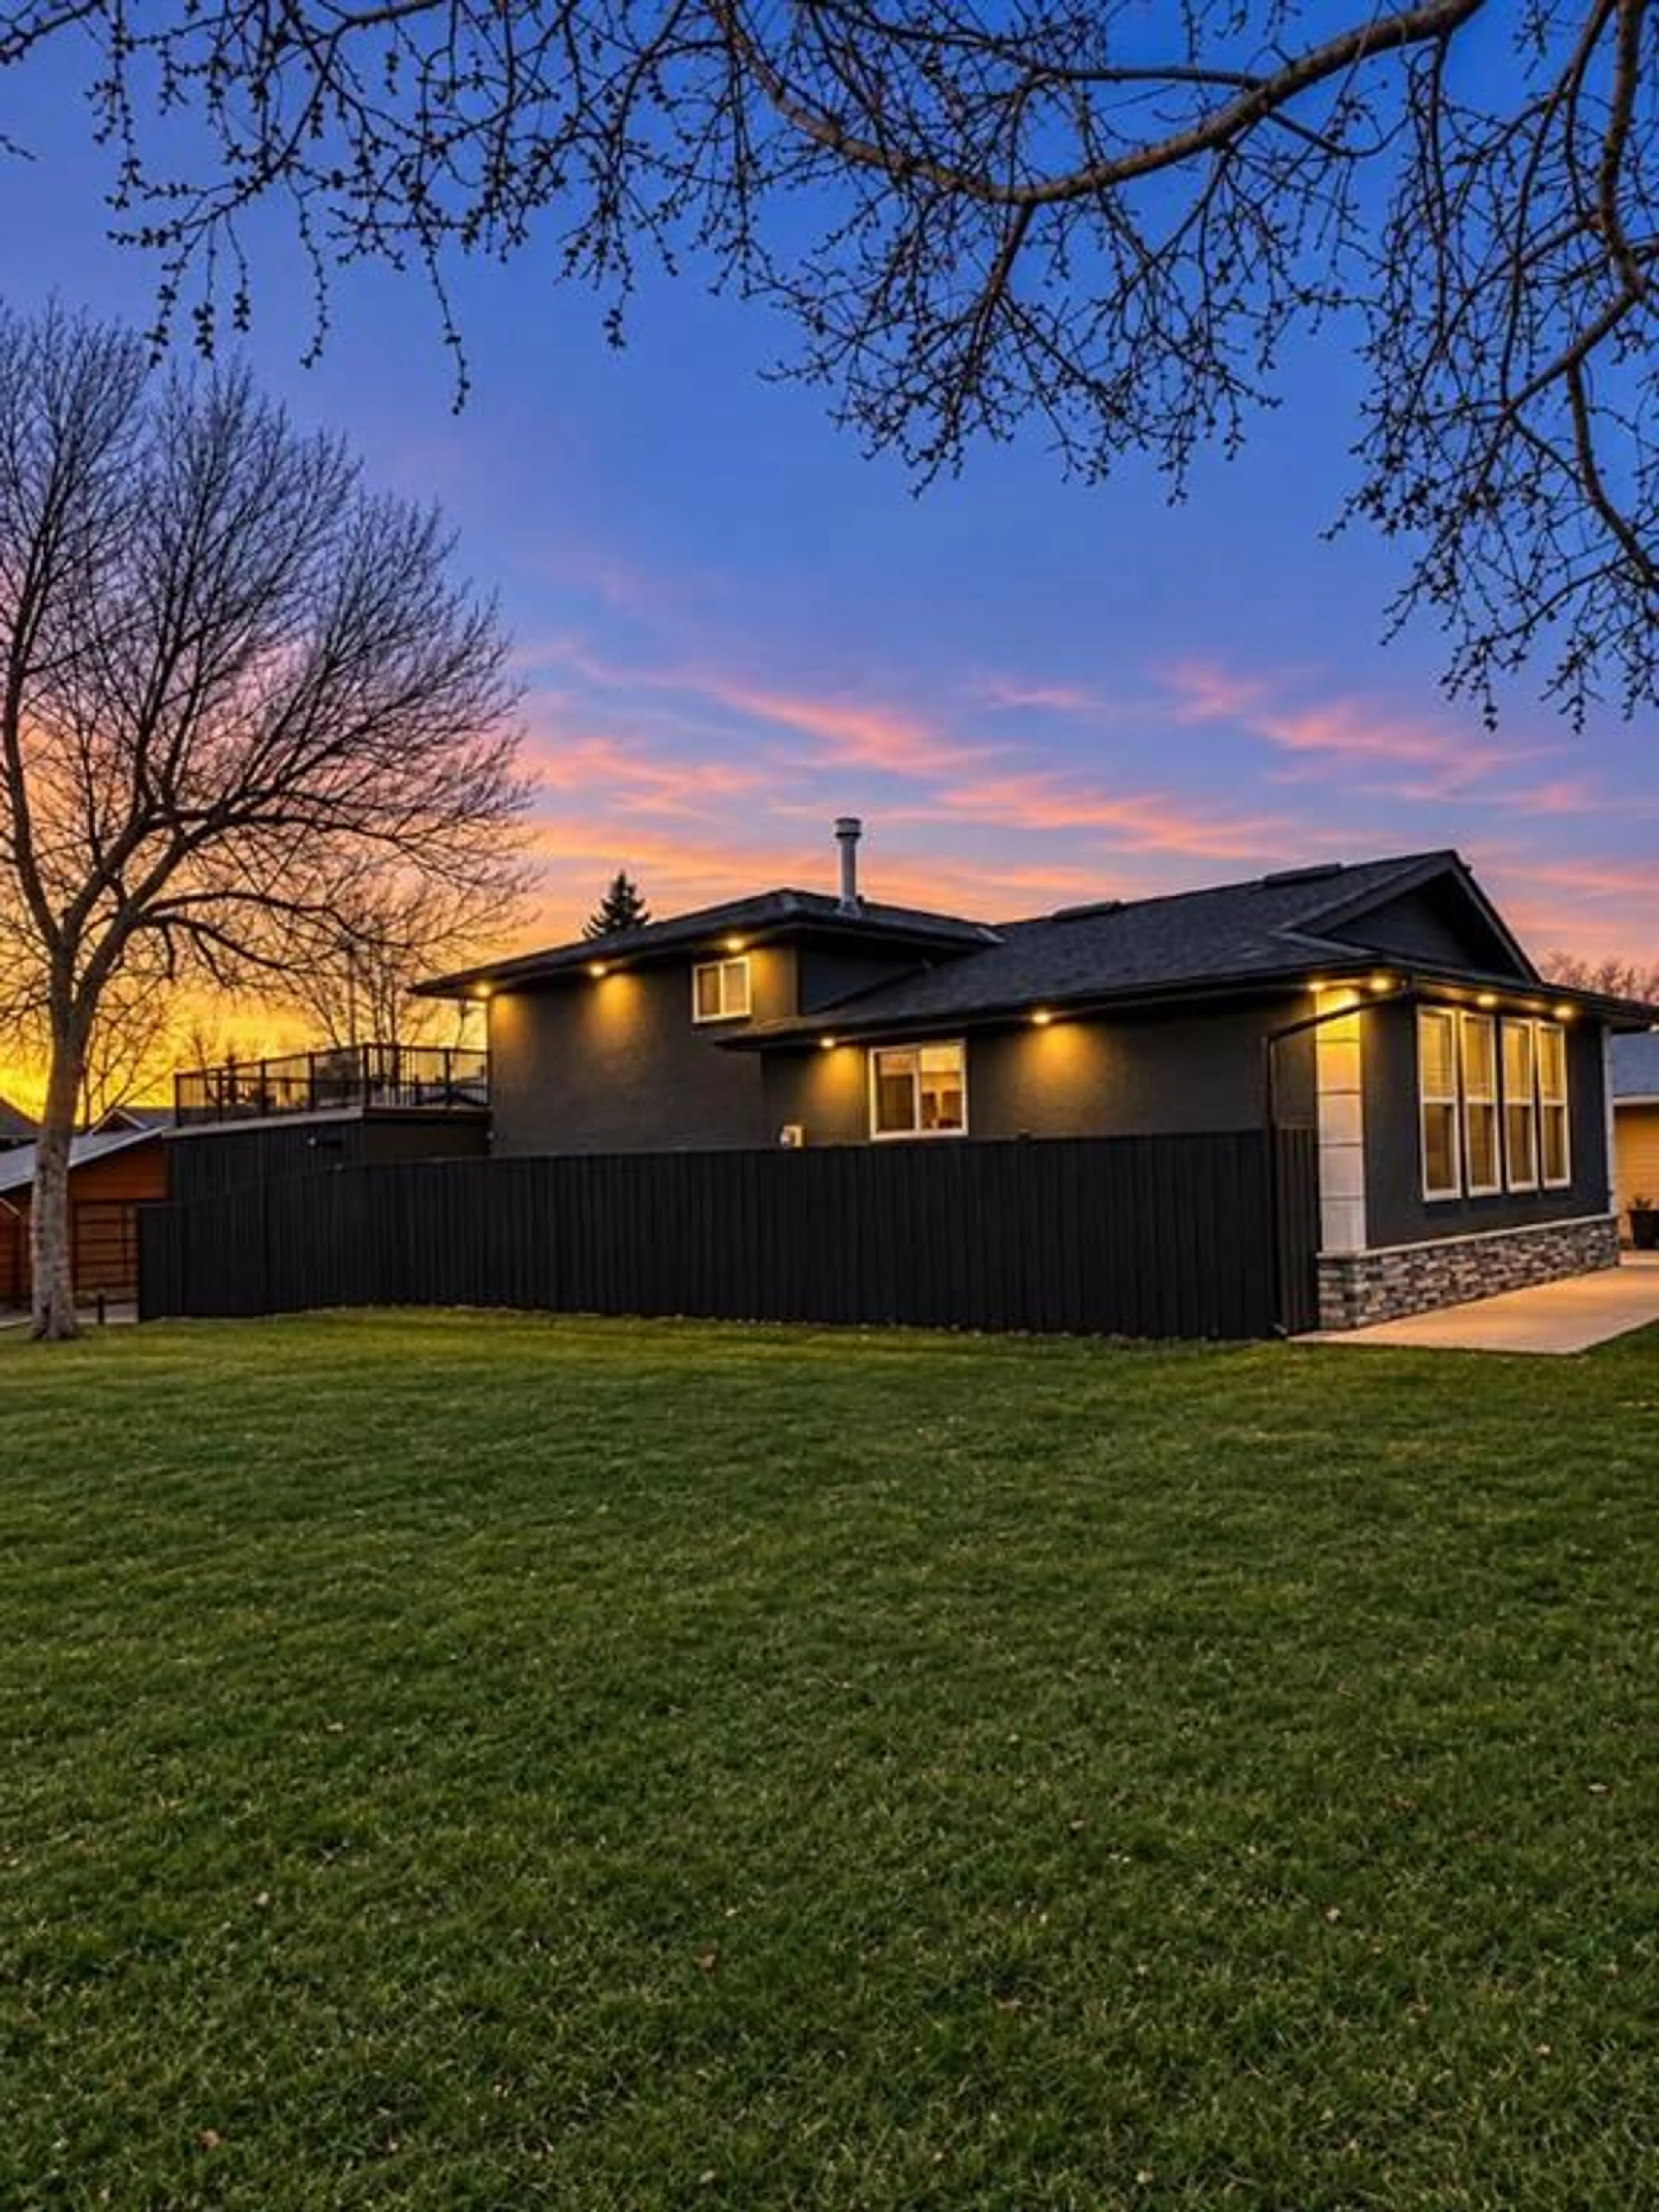
180 Templeton Cir, Calgary, Alberta T1Y 4G5
Contact us about this property
Highlights
Estimated valueThis is the price Wahi expects this property to sell for.
The calculation is powered by our Instant Home Value Estimate, which uses current market and property price trends to estimate your home’s value with a 90% accuracy rate.Not available
Price/Sqft$522/sqft
Monthly cost
Open Calculator
Description
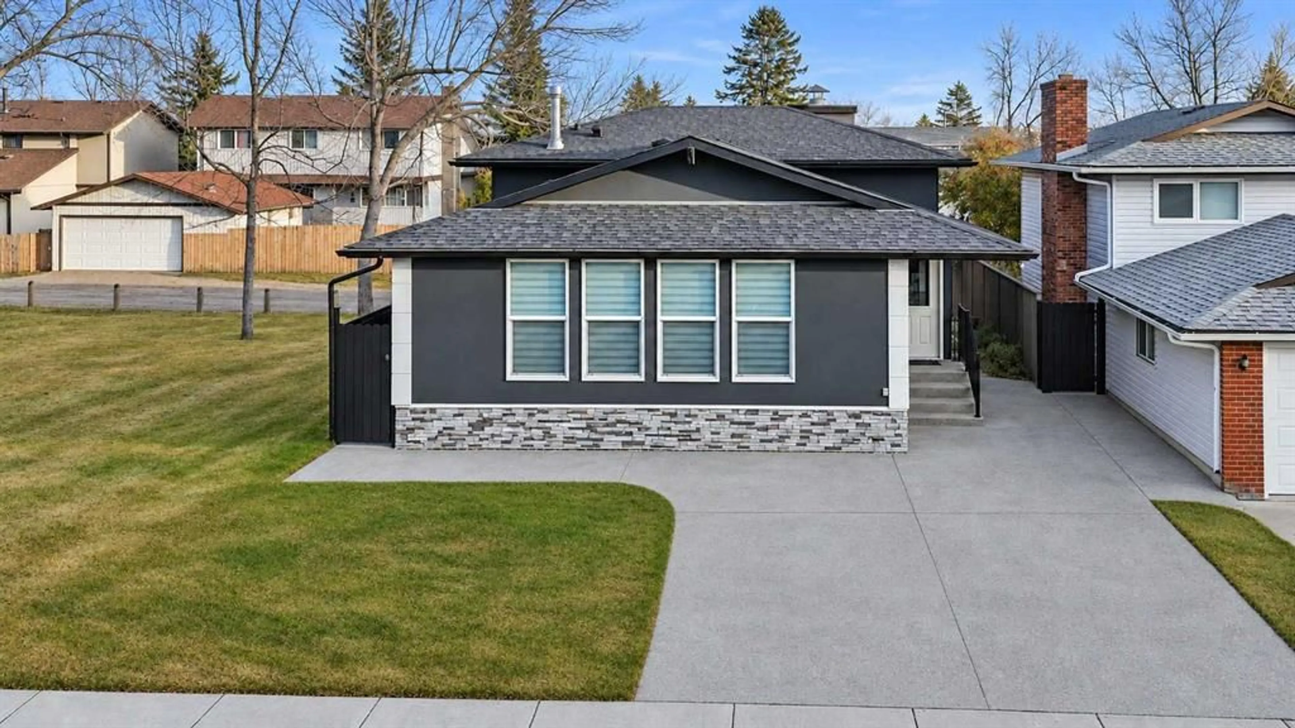
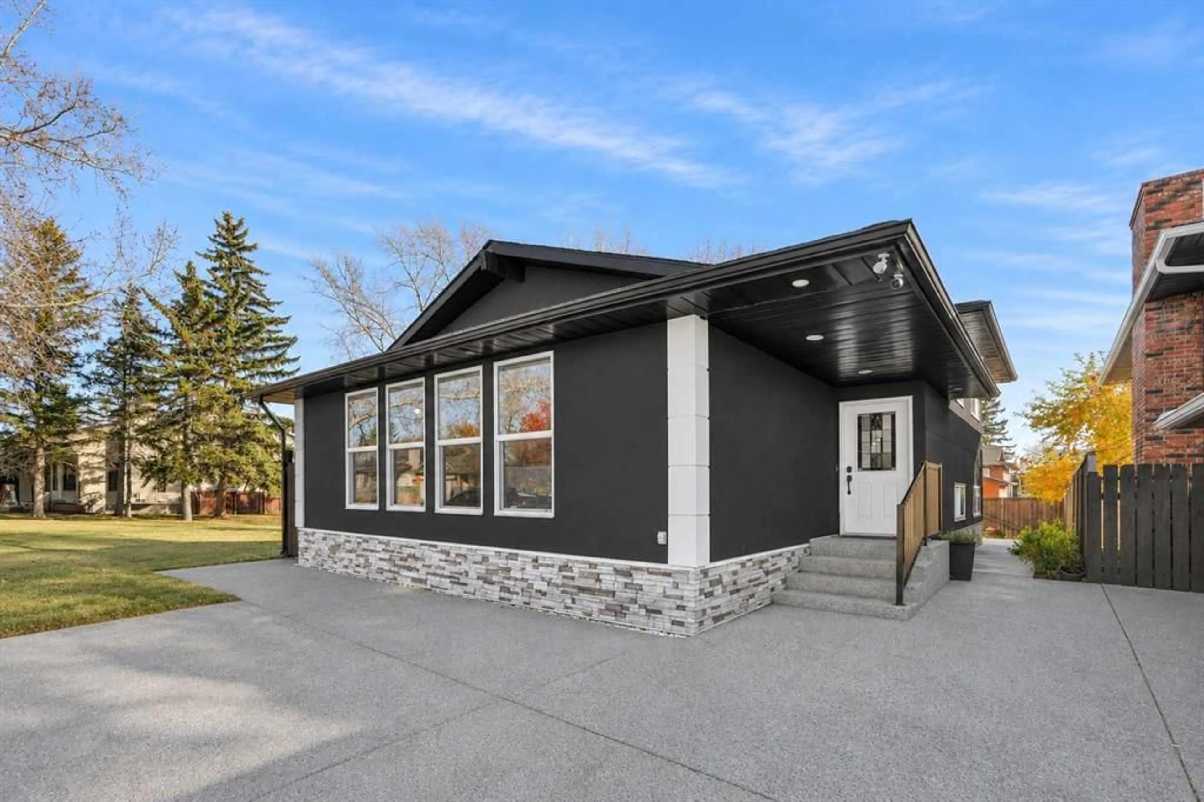
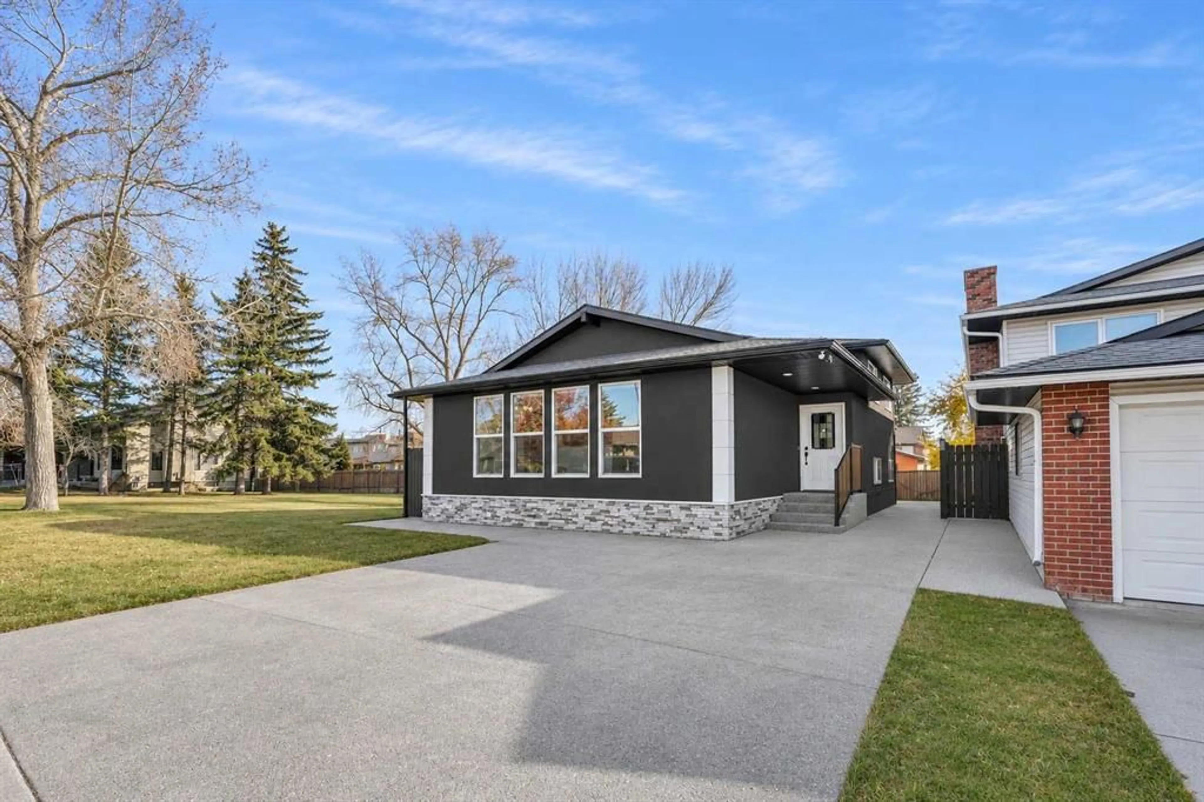
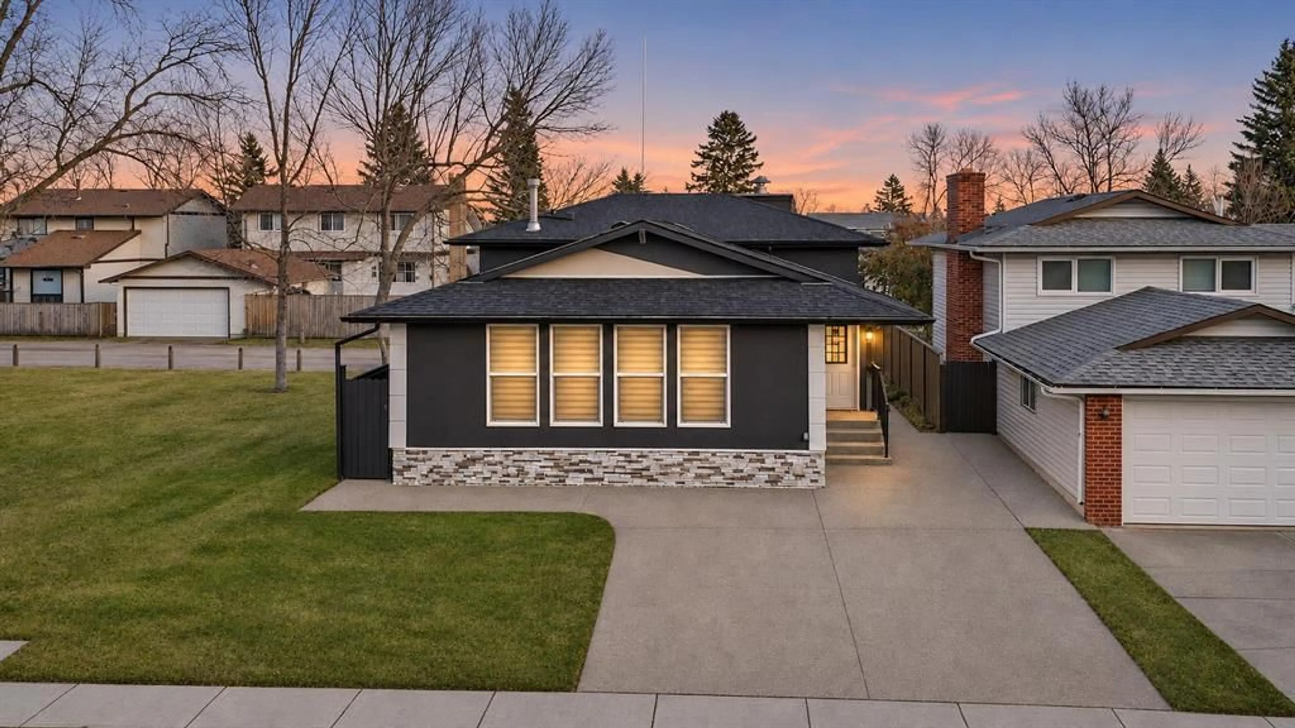
Welcome to this stunning, 4-level split, ideally located right next to a large green space! This spacious home offers an impressive combination of modern upgrades, functionality, and extra living space. The home features numerous renovations and upgrades, including new windows (2020), stainless steel appliances, elegant quartz countertops, updated bathrooms, fresh paint, and beautiful hardwood flooring. Enjoy the added elegance of interior pot lights, creating a warm and inviting atmosphere, along with exterior pot lights that enhance the home's curb appeal. The exterior has also been upgraded with beautiful stucco(2023), Shingles (2022), complemented by exposed concrete surrounding the home, adding both style and durability. Offering 3 bathrooms, a spacious living room, formal dining room, and a comfortable family room, this home provides plenty of space for the whole family. The third level features a separate entrance, offering excellent potential for a illegal suite or additional living space. Parking is abundant with a front driveway and a double detached garage featuring an incredible rooftop deck—perfect for relaxing and enjoying the outdoors! With its, spacious layout, separate entrance, and fantastic location beside a large green space, this home truly has so much to offer. A must-see property to fully appreciate all the upgrades, unique features, and exceptional space!
Property Details
Interior
Features
Lower Floor
Mud Room
5`6" x 15`3"Family Room
18`1" x 27`10"3pc Bathroom
4`10" x 7`8"Exterior
Features
Parking
Garage spaces 2
Garage type -
Other parking spaces 2
Total parking spaces 4
Property History
 49


