Open: Sat, 12PM to 3PM
pillar/IMG-A2327322_1.jpg
3 days on Market

65 Taralake Terr, Calgary, Alberta T3J 0A4

Detached
3 + 1
4 + 1
~1442.90 sqft
$529,900
Get pre-qualifiedPowered by nesto
Detached
3 + 1
4 + 1
~1442.90 sqft

Contact us about this property

Call

Highlights

Property Estimate

Days on market3 days

Estimated valueNot available

Price/Sqft$367/sqft

Monthly cost

Open Calculator

Description

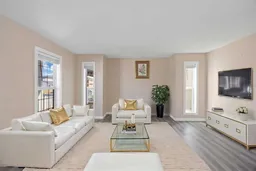
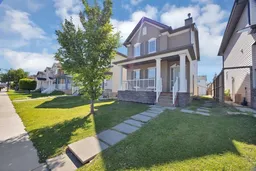
Welcome to this charming two-storey home in the highly sought-after community of Taradale, offering exceptional convenience with easy access to schools, parks, playgrounds, shopping, public transit, and a wide range of everyday amenities. Boasting approximately 2100 sq. ft. of developed living space, this well-maintained home features a fully finished illegal basement suite, making it an excellent opportunity for families or investors alike. The main level welcomes you with a bright front porch and an open-concept layout that seamlessly connects the spacious living room, dining area, and kitchen—creating the perfect setting for both everyday living and entertaining. A convenient 2-piece bathroom completes the main floor. Upstairs, you'll find three generously sized bedrooms, two full bathrooms, and a conveniently located laundry area. The primary bedroom offers a private ensuite and ample closet space, while the additional bedrooms provide comfort and flexibility for a growing family. The fully finished illegal basement suite features a separate entrance, its own separate laundry, a cozy living area, a functional kitchen, one bedroom with a closet, and a 4-piece bathroom. Step outside to enjoy the spacious backyard with a large deck, perfect for summer BBQs, family gatherings, and relaxing evenings outdoors. Some photos have been virtually staged to showcase the home's full potential. Don't miss this incredible opportunity to own a beautiful home in one of Taradale's most desirable neighborhoods. Book your private showing today!


Upcoming Open House

Jul 11Sat12:00 PM - 3:00 PM

Property Details

Style2 Storey
View-
Age of property2007
SqFt~1442.90 SqFt
Lot Size-
Parking Spaces4
MLS ®NumberA2327322
Community NameTaradale
Data SourcePILLAR 9
Listing byPrep Realty Inc.

Features

Heating: Forced Air
Basement: Full,Finished,Separate/Exterior Entry,Walk Up

Main Floor

2pc Bathroom

4`11" x 4`6"

Dining Room

9`4" x 15`1"

Kitchen

9`6" x 15`1"

Living Room

17`2" x 15`9"


Features

Patio: Front Porch

Parking

Garage spaces -

Garage type -

Total parking spaces 4


Property History

Jul 7, 2026
ListedActive
$529,900
3 days on market
history photo preview45
Listing by pillar 9®
Property listed by Prep Realty Inc., Brokerage
Agent Banner Image
Interested in this property?Get in touch to get the inside scoop.

Market Data - Taradale

Geo Zone Map ThumbnailTaradale

Balanced Market

View Market Data

Detached house - for the past 30 days

Buyer's market Seller's market

Avg. Days on Market

Past 30 days

36 days

Compared to

2025

35 days

2024

24 days

2023

24 days

New Listings

Past 30 days

20 listings

Compared to

2025

36 listings

2024

30 listings

2023

34 listings

Units sold

Past 30 days

8 units

Compared to

2025

6 units

2024

21 units

2023

25 units

Median Sold Price

Past 30 days

$524,000

Compared to

2025

$497,500

2024

$600,000

2023

$540,000


Population and Demographics

Overview

Total population 14386
Average household income $108,366

Age (%)

0 to 19
31%
20 to 34
23%
35 to 49
24%
50 to 64
15%
65 and plus
8%

Household composition (%)

Single family
76%
Single person
12%
Multi person
7%
Multi family
4%

Mother tongue (%)

English
32%
Punjabi (Panjabi)
32%
Urdu
11%
Tagalog (Pilipino, Filipino)
6%
Others
2%
Spanish
2%
Bengali
2%
Hindi
2%
Pashto
1%

House tenancy (%)

Owners
74%
Renters
26%

What’s nearby?Essentials within 5 km

Local Logic

Transportation Scores

Estimated Budget