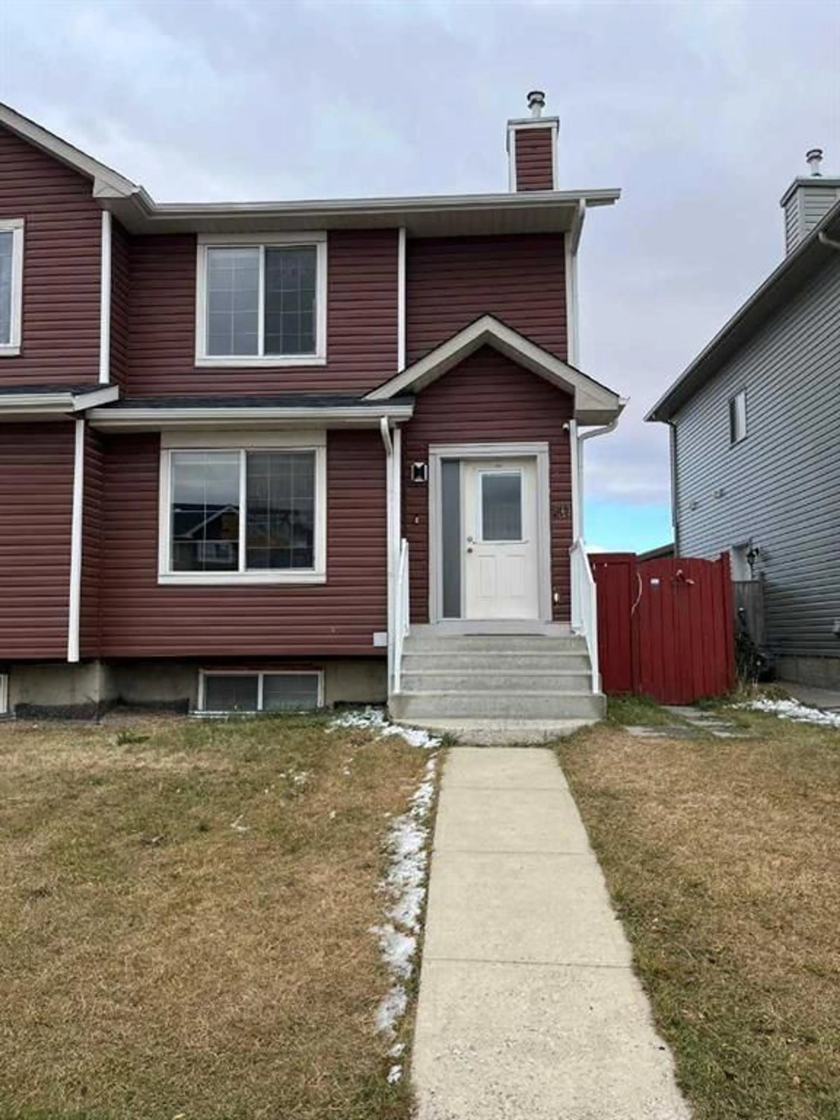
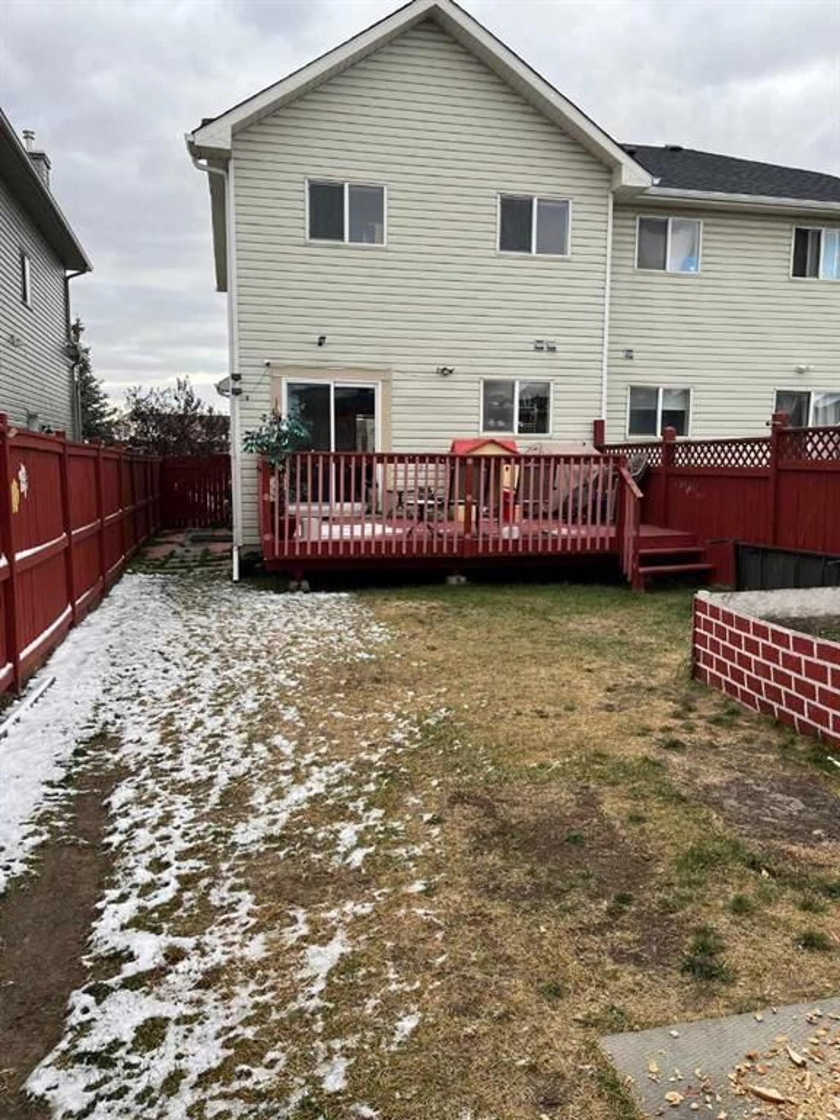
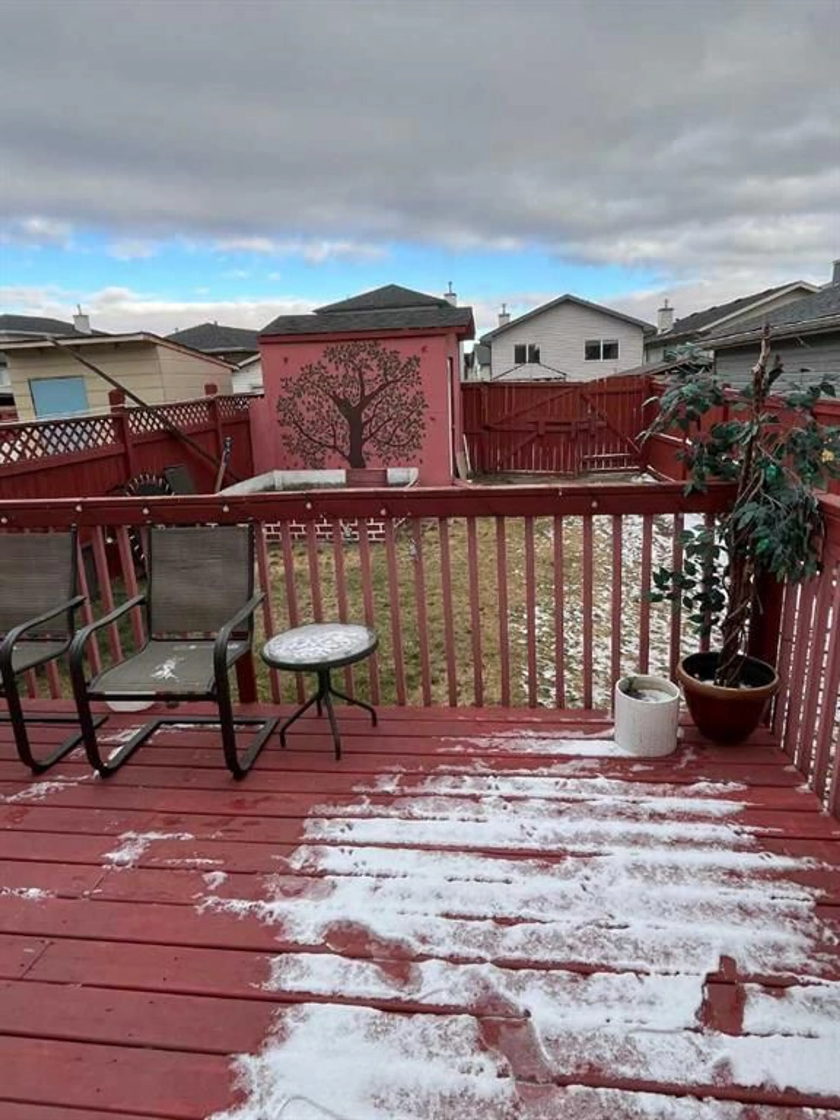
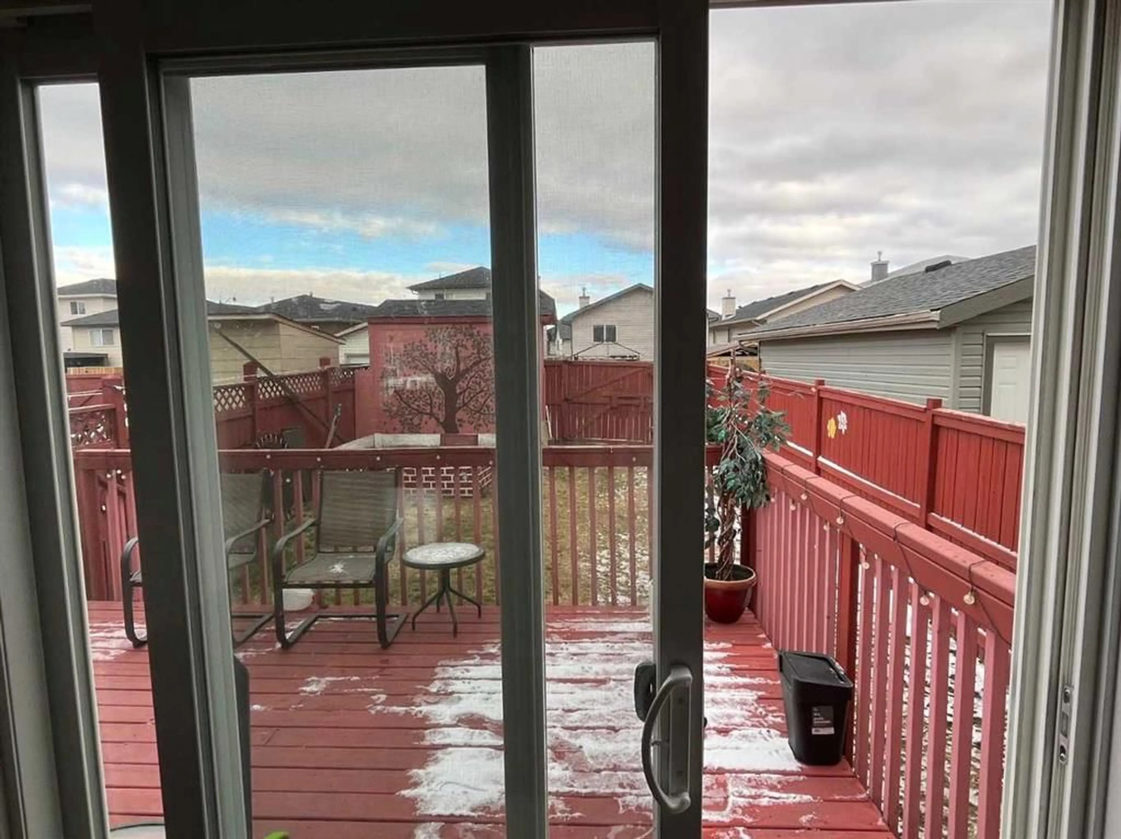
50 Tarawood Lane, Calgary, Alberta T3J4S9
Contact us about this property
Highlights
Estimated valueThis is the price Wahi expects this property to sell for.
The calculation is powered by our Instant Home Value Estimate, which uses current market and property price trends to estimate your home’s value with a 90% accuracy rate.Not available
Price/Sqft$451/sqft
Monthly cost
Open Calculator
Description
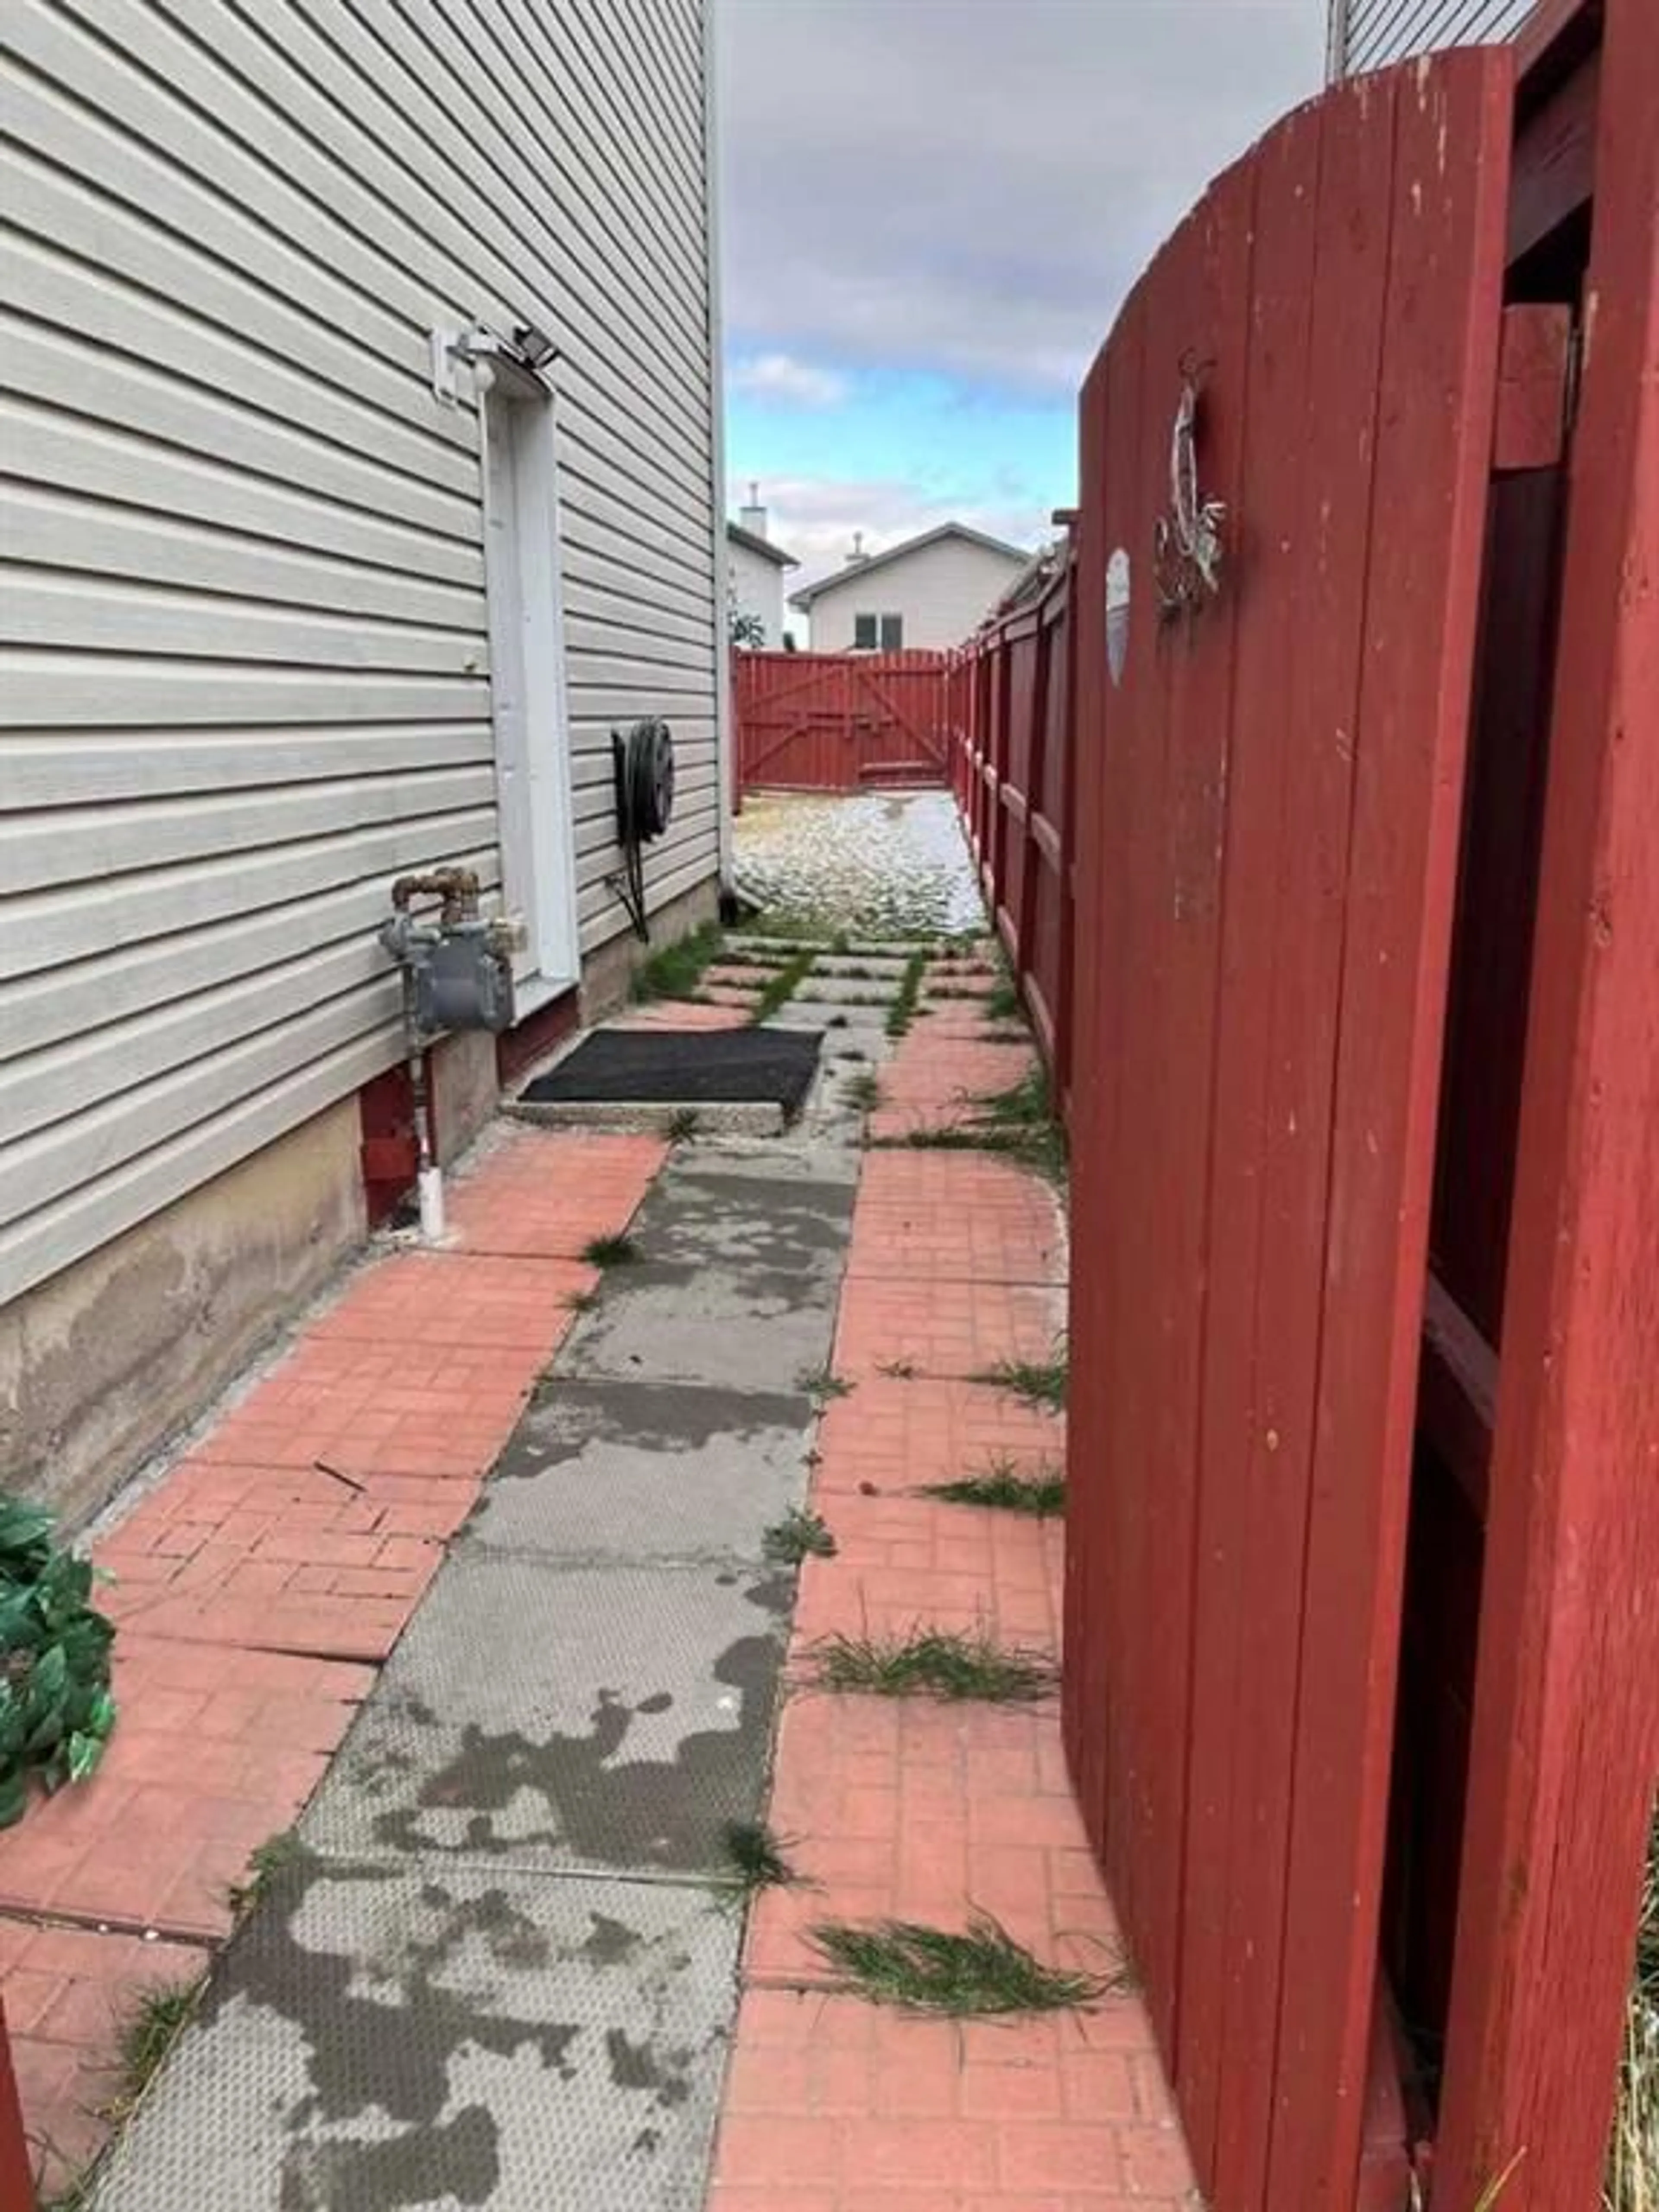
Welcome to 50 Tarawood Lane NE! This beautifully updated 4-bedroom, 2.5-bathroom home offers an excellent opportunity for homeowners and investors. The main floor boasts a bright, open-concept layout with a spacious living room, dining area, and a well-appointed kitchen—perfect for both everyday living and entertaining. Upstairs, you'll find a generous primary bedroom, two additional well-sized bedrooms, and a full bathroom. Recent upgrades include a brand-new roof, new gutters, fully renovated bathrooms, and an updated kitchen, providing peace of mind and modern appeal. The basement has also been tastefully finished with Separate enterance, Separate laundry, a new kitchen, a comfortable family room, one bedroom, and a 4-piece bathroom, offering excellent flexibility for extended family or rental income. Step outside to enjoy the fully fenced backyard featuring a spacious deck, ideal for relaxing or hosting summer gatherings. Conveniently located close to Chalo FreshCo, Saddletowne LRT Station, schools, parks, shopping, and a variety of restaurants, this home combines comfort, convenience, and investment potential. Don't miss this fantastic opportunity—book your private viewing today!
Property Details
Interior
Features
Main Floor
Dining Room
6`9" x 11`3"Pantry
3`9" x 4`0"2pc Bathroom
4`11" x 7`7"Kitchen
11`3" x 11`3"Exterior
Features
Parking
Garage spaces -
Garage type -
Total parking spaces 2
Property History
 43
43


