380 Taradale Dr, Calgary, Alberta T3J 4S2
Contact us about this property
Highlights
Estimated valueThis is the price Wahi expects this property to sell for.
The calculation is powered by our Instant Home Value Estimate, which uses current market and property price trends to estimate your home’s value with a 90% accuracy rate.Not available
Price/Sqft$418/sqft
Monthly cost
Open Calculator
Description
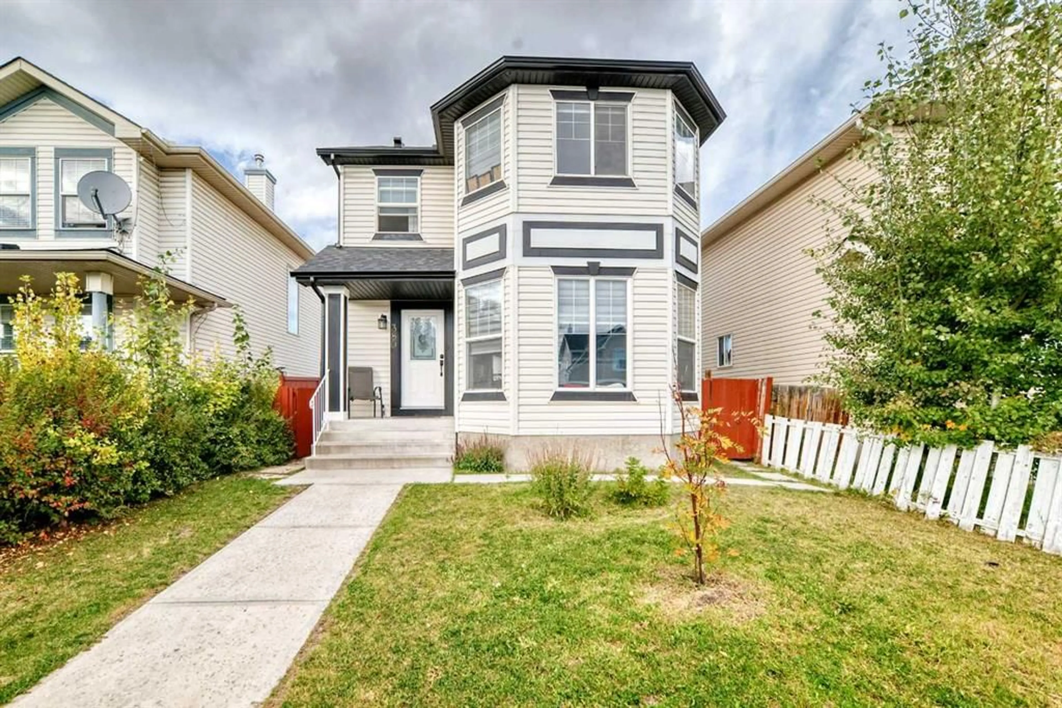
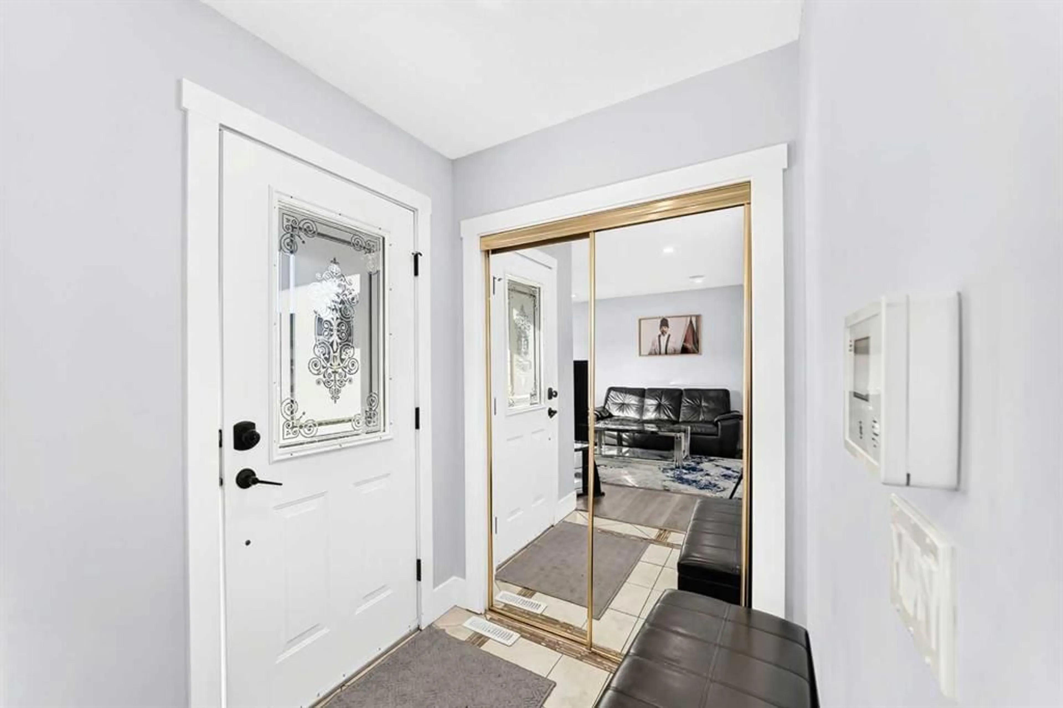
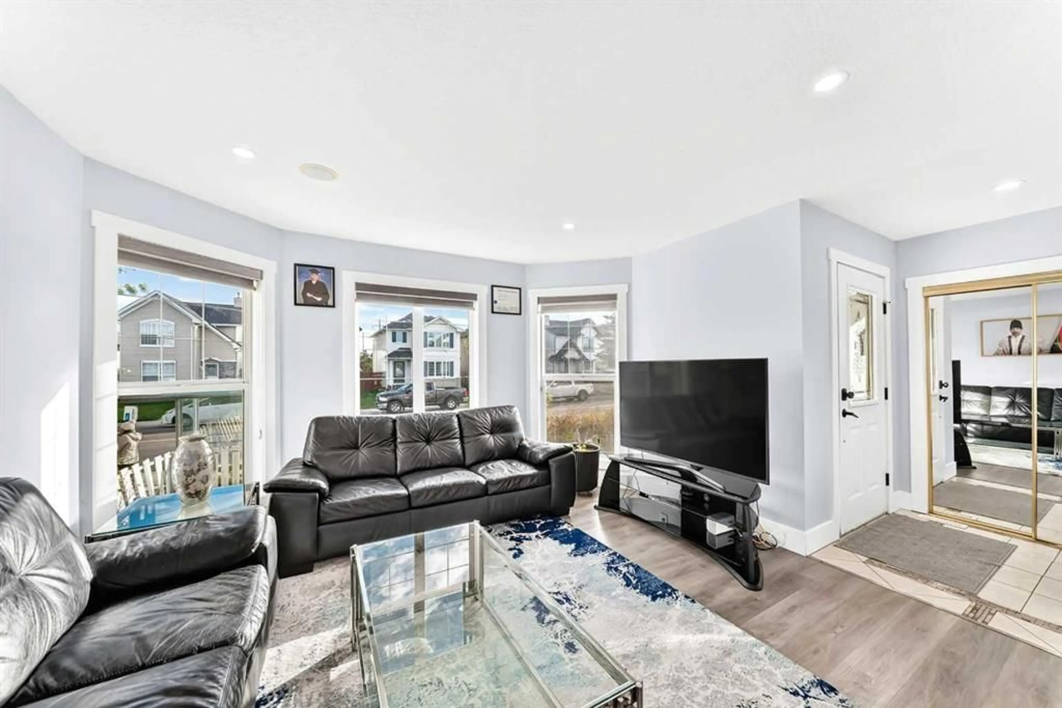
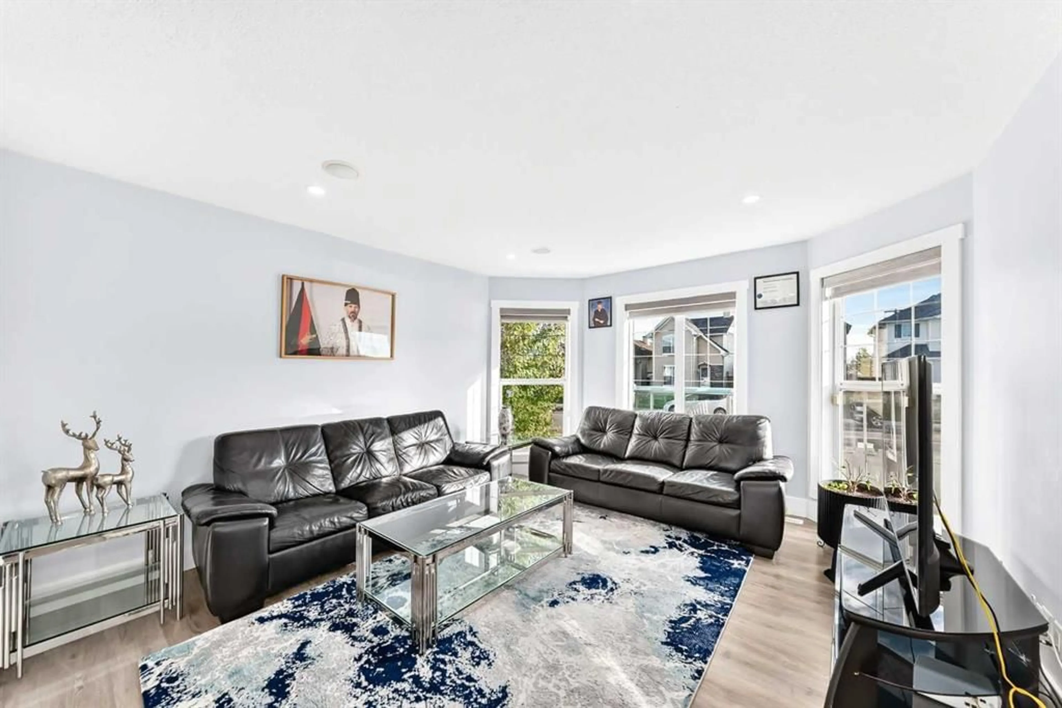
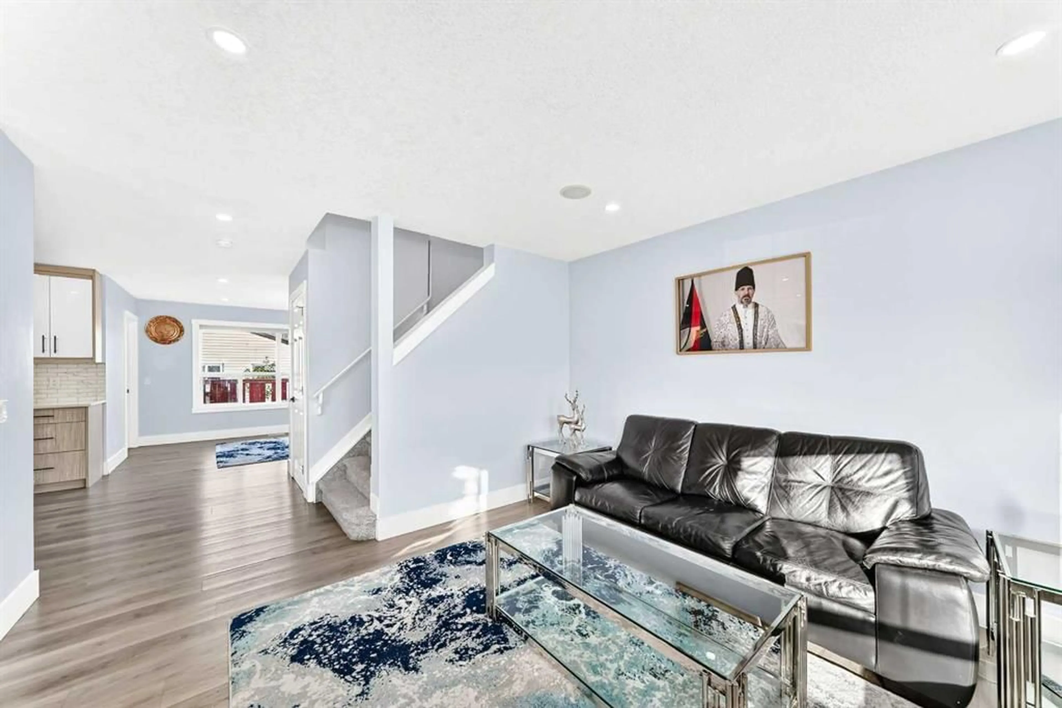
Welcome to this beautifully renovated 2-storey home offering a functional layout, generous living spaces, and an illegal suite in basement in the desirable community of Taradale. As you enter, you are welcomed into a spacious entrance that leads into the bright and inviting main floor. The front living room features a large bay window that fills the space with natural light and creates a warm and comfortable setting for everyday living. The main floor continues into a well-appointed kitchen with stainless steel appliances, ample cabinetry, a pantry and a dedicated dining area. At the back of the home, a second living area provides additional space for family gatherings and entertaining. A convenient 2-piece bathroom and laundry/mudroom complete the main level. Patio doors provide direct access to the large rear deck, extending your living space outdoors. Upstairs, you will find three spacious bedrooms and two full bathrooms. The primary bedroom offers a comfortable retreat with a walk-in closet and a 4-piece ensuite. Two additional bedrooms are located on this floor along with another full bathroom. All the bedrooms have big windows for light filled atmosphere and their own closets. The basement features an illegal suite with its own separate entrance, offering two bedrooms, a 4-piece bathroom, a spacious family room, kitchen and separate laundry. The basement kitchen provides additional functionality, while the two bedrooms offer flexible living space for extended family or guests. The home has seen extensive renovations and upgrades, including a newer roof, siding, flashing, gutters, kitchens, appliances, carpets, paint, and casings, providing a fresh and updated feel throughout. Outside, enjoy the large rear deck and private backyard, perfect for outdoor entertaining, summer gatherings or simply relaxing with family. The property also includes a garage, providing convenient parking and additional storage. Located in the established and amenity-rich community of Taradale, this home is close to schools, shopping, public transit, parks, playgrounds, and everyday amenities. With its renovated interior, functional floor plan, additional basement living space, and convenient location, this home offers an excellent opportunity for families and investors alike. Book your private showing today!
Property Details
Interior
Features
Main Floor
Kitchen
8`5" x 12`5"2pc Bathroom
2`7" x 7`5"Living Room
13`1" x 14`2"Kitchen
14`1" x 13`1"Exterior
Features
Parking
Garage spaces 1
Garage type -
Other parking spaces 1
Total parking spaces 2
Property History
 40
40

