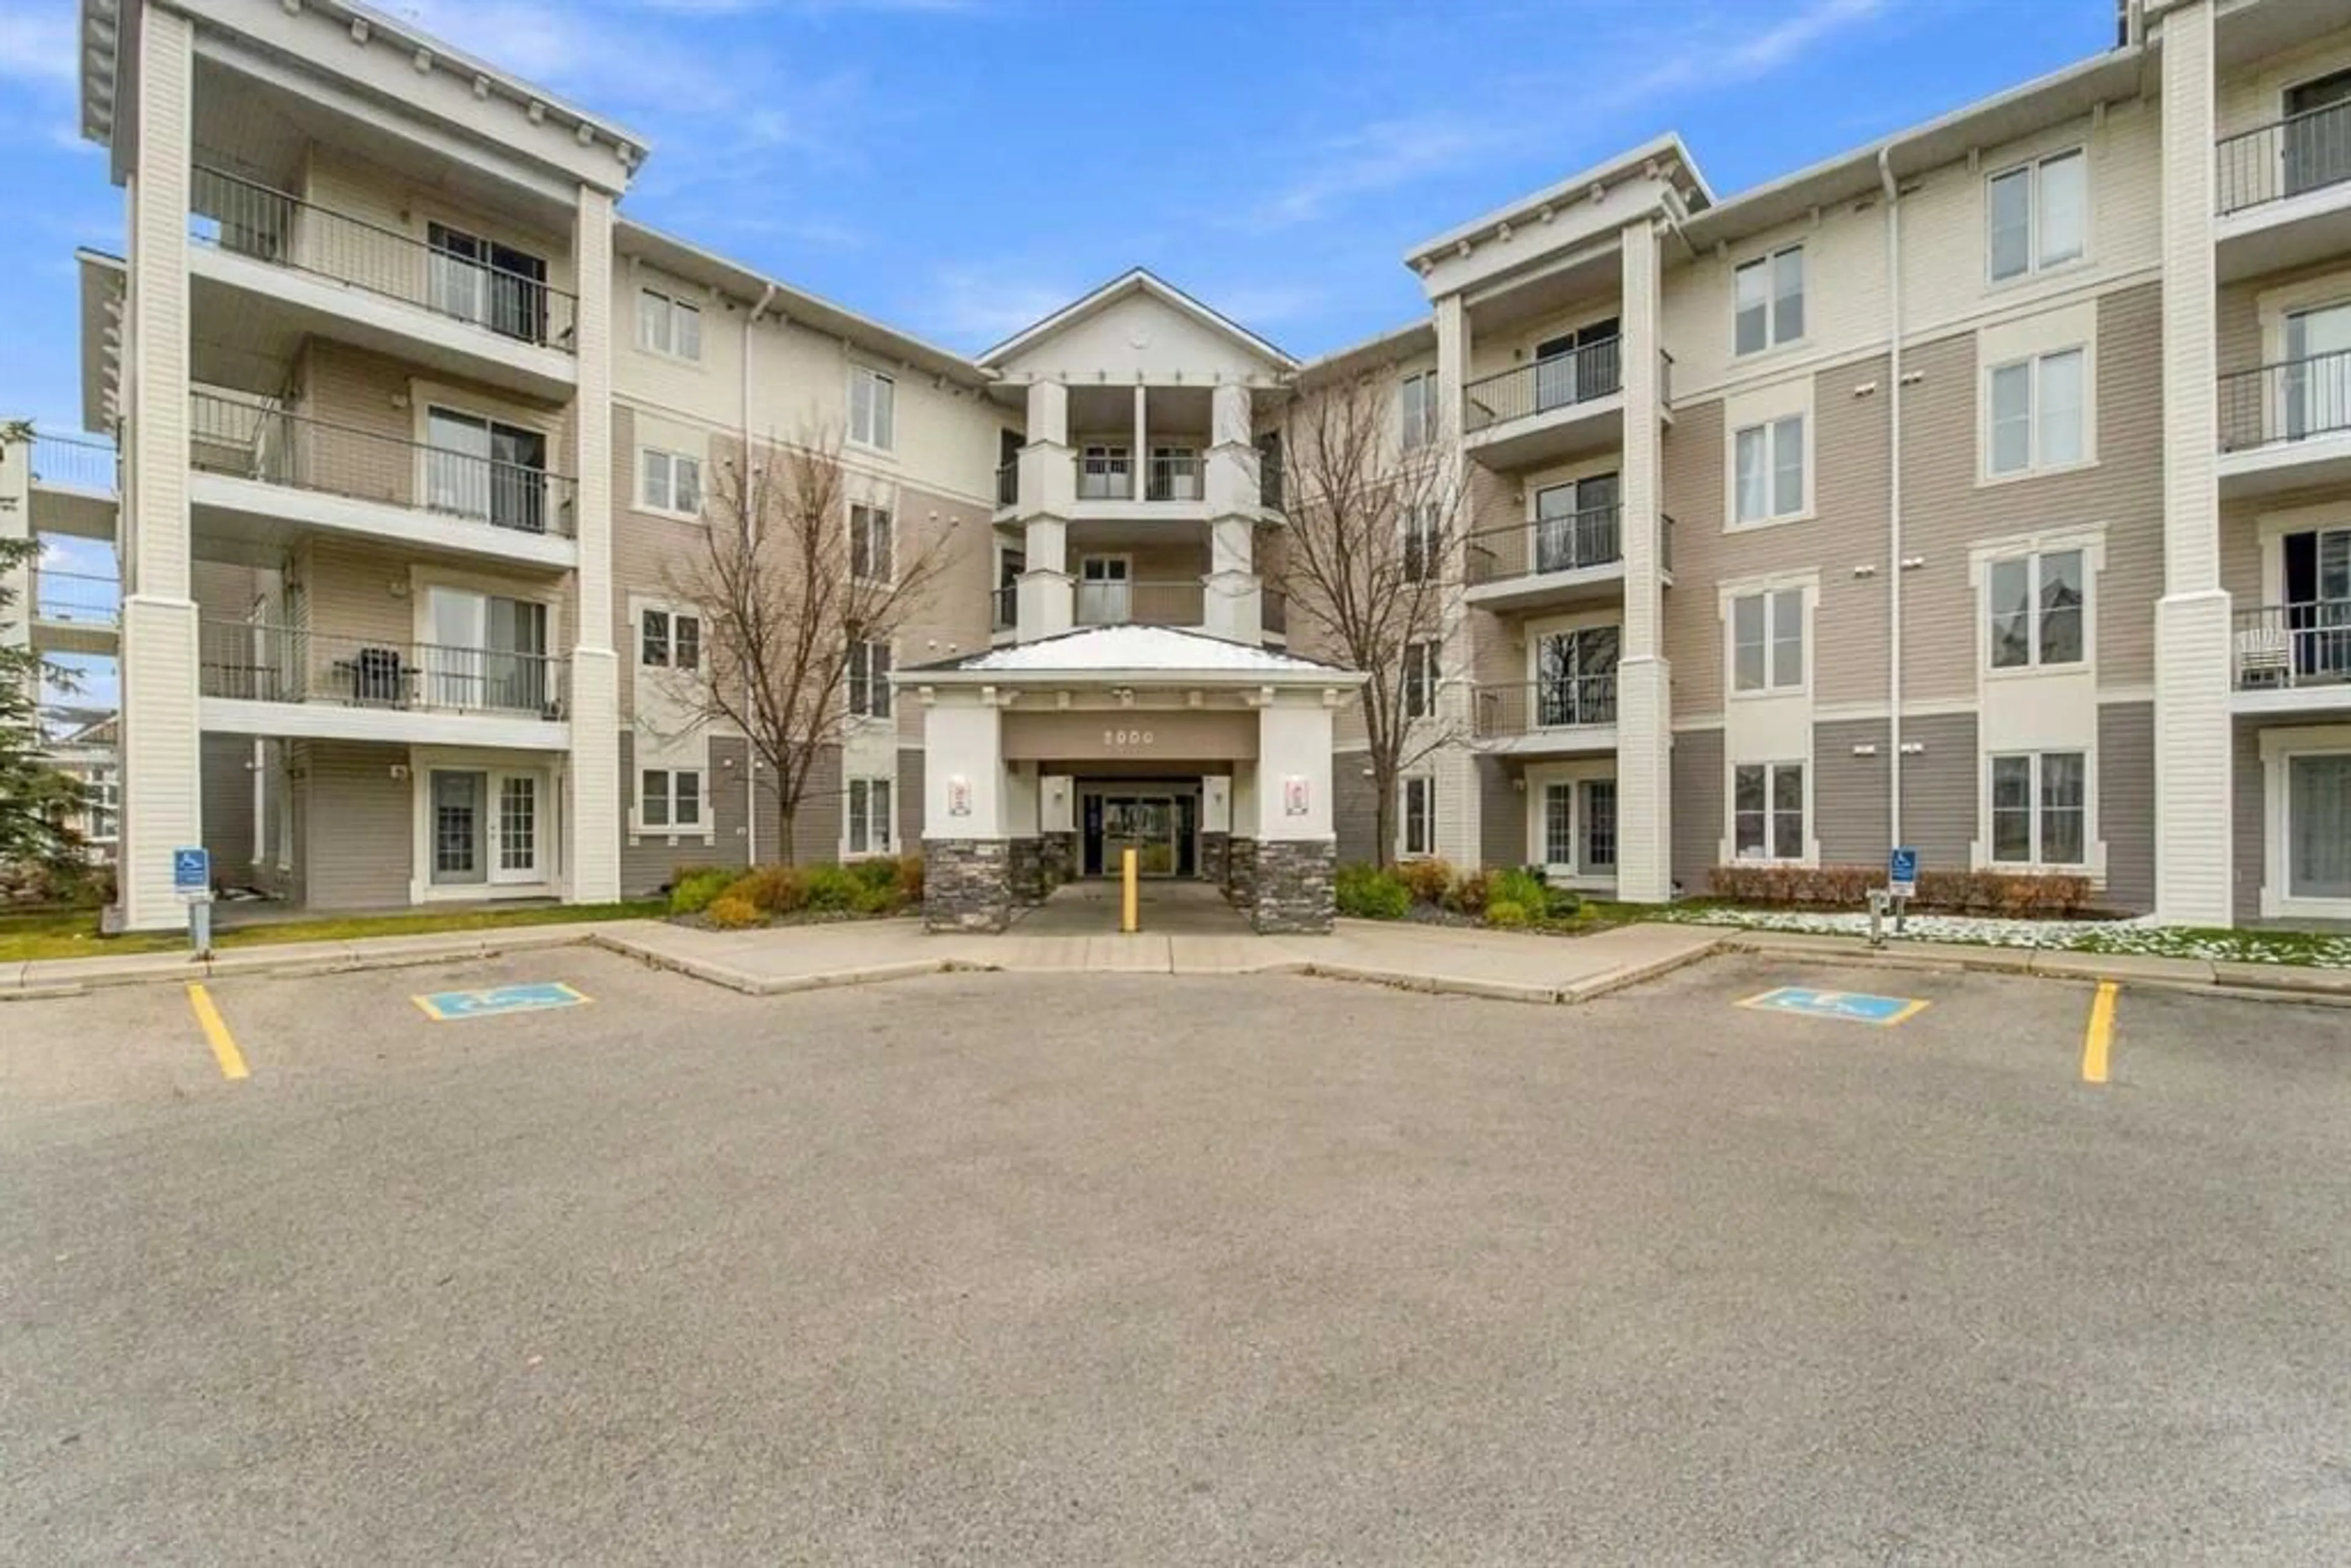
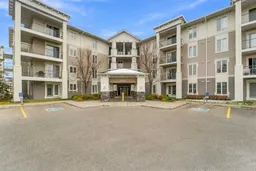
333 Taravista Dr #2208, Calgary, Alberta T3J 0H4
Contact us about this property
Highlights
Estimated valueThis is the price Wahi expects this property to sell for.
The calculation is powered by our Instant Home Value Estimate, which uses current market and property price trends to estimate your home’s value with a 90% accuracy rate.Not available
Price/Sqft$260/sqft
Monthly cost
Open Calculator
Description
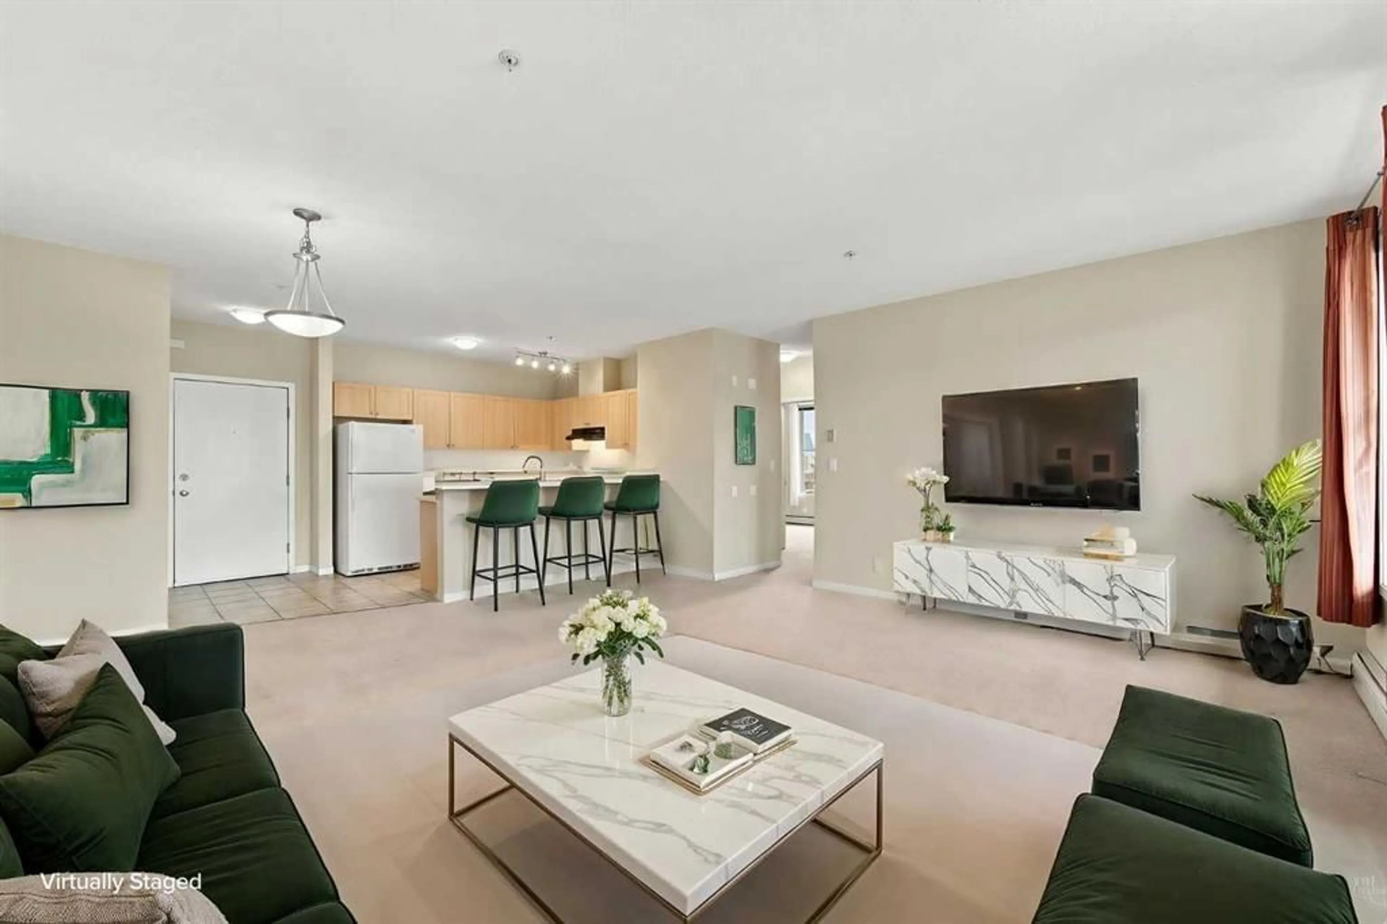
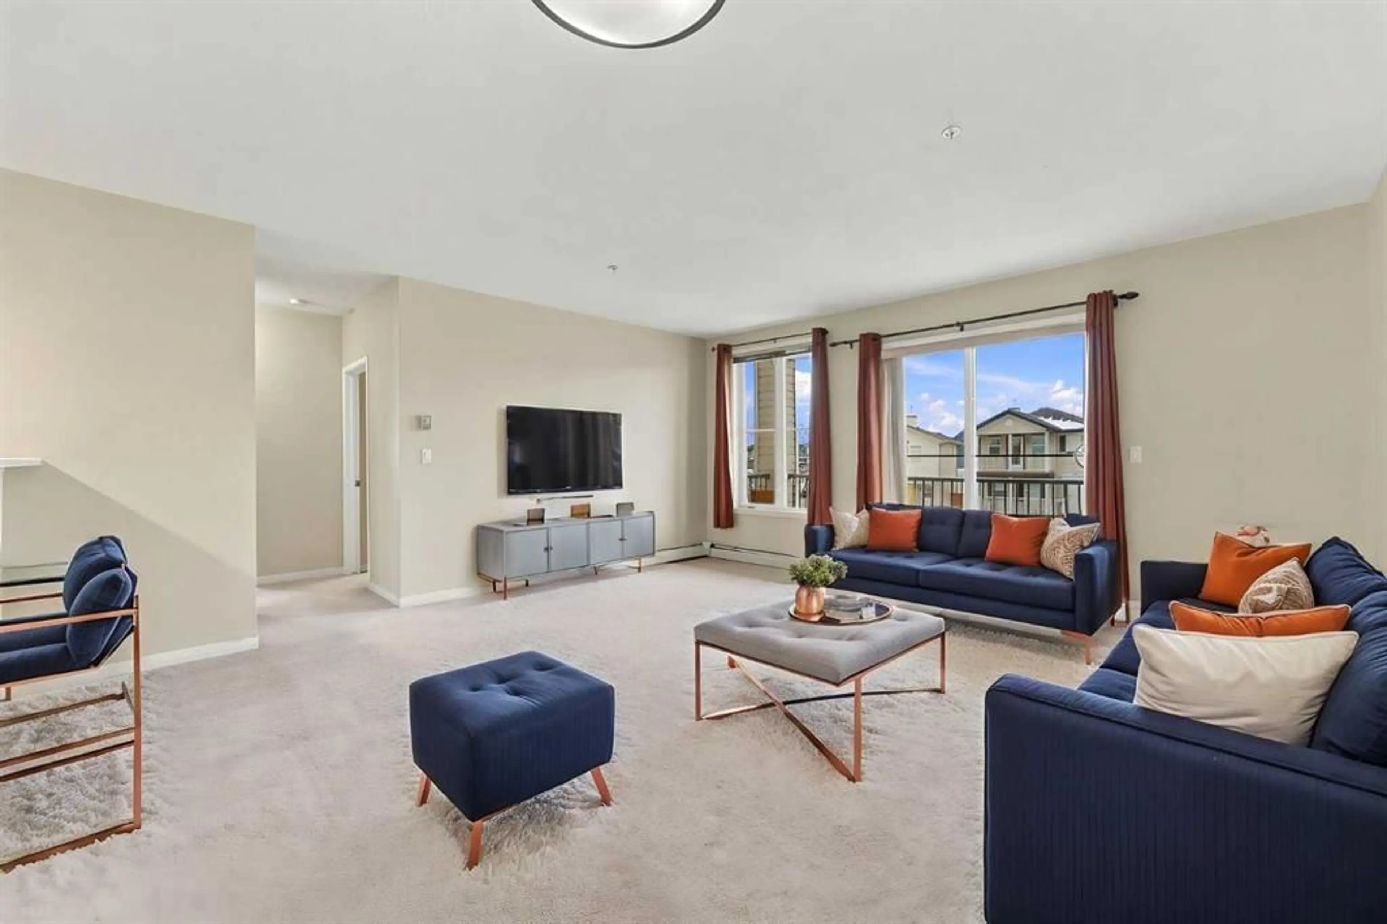
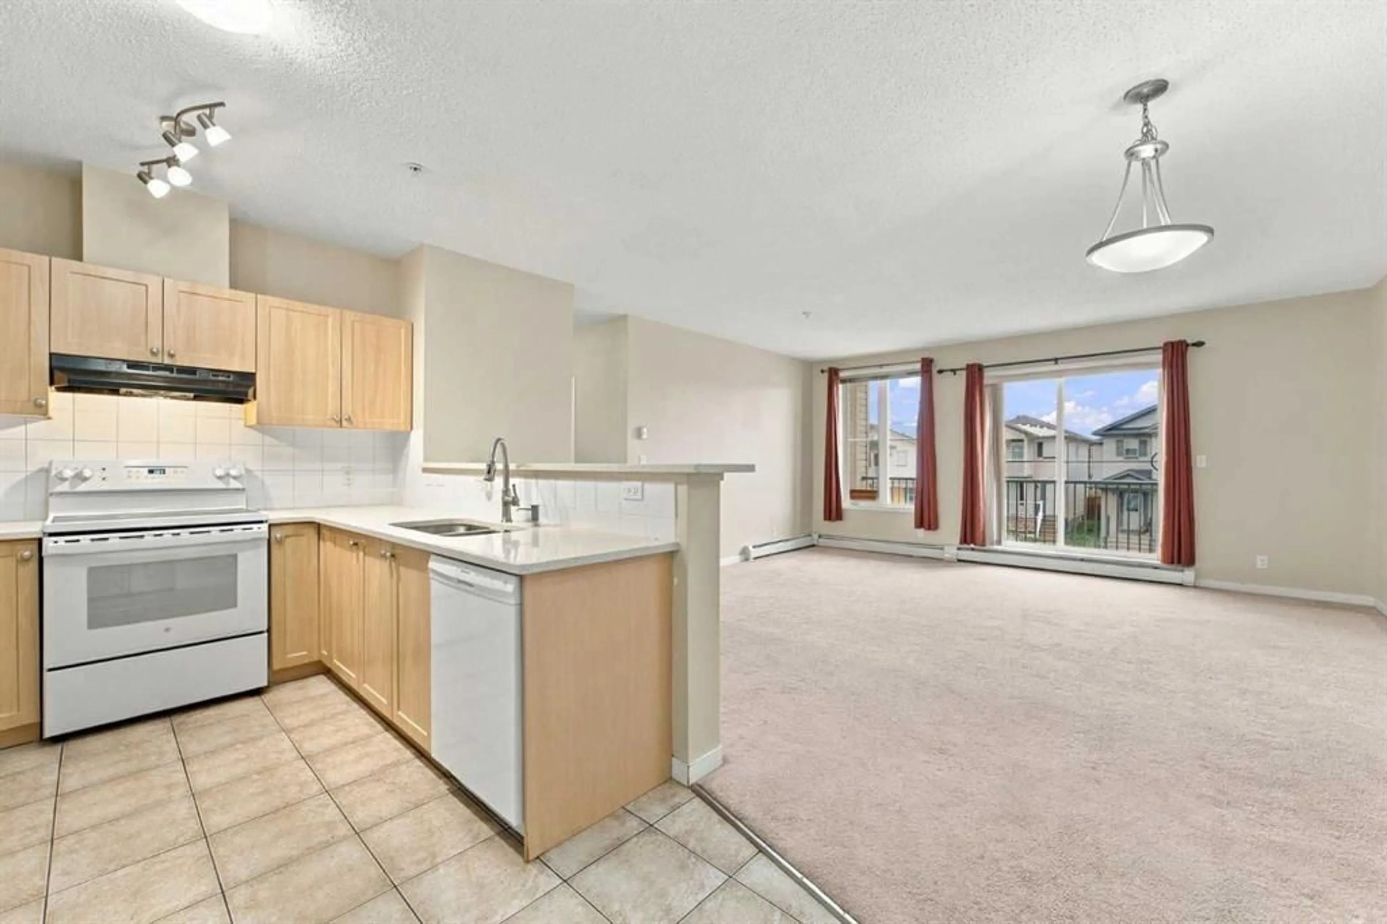
Welcome to this beautiful 2-bedroom, 2-full-bathroom corner unit in the desirable community of Taradale! Offering an impressive 922 SQ FT of living space, this is One of the LARGEST FLOOR PLAN IN THE COMPLEX , giving you more room to live, relax and entertain. This bright and inviting home features an open-concept layout with large windows that flood the space with natural sunlight. The well-appointed kitchen features elegant granite countertops and flows seamlessly into the spacious dining and living areas. Step outside onto your south-facing balcony and enjoy plenty of sunshine throughout the day. The generously sized primary bedroom offers a spacious closet and private 4-piece ensuite, while the second spacious bedroom and an additional full bathroom provide excellent flexibility for family, guests or a home office. Additional conveniences include in-suite laundry and a desirable corner-unit location right next to the elevator. The location makes this home even more appealing! Enjoy being just minutes from the Genesis Centre, Saddle towne Shopping Centre, Saddletowne LRT Station, schools, playgrounds, grocery stores, restaurants and everyday amenities. With convenient access to public transit and major roadways, everything you need is close at hand. Whether you're a first-time homebuyer, a growing family, downsizing or an investor, this property checks so many boxes. The largest floor plan, a sunny south-facing balcony and an unbeatable location – don't miss your opportunity to make this Taradale home yours!
Property Details
Interior
Features
Main Floor
Bedroom - Primary
41`0" x 49`3"4pc Ensuite bath
26`3" x 13`6"Bedroom
45`3" x 32`6"4pc Bathroom
26`11" x 13`6"Exterior
Features
Parking
Garage spaces -
Garage type -
Total parking spaces 1
Condo Details
Amenities
Elevator(s)
Inclusions
Property History
 26


