289 Taralake Terr, Calgary, Alberta T3J 0A1
Contact us about this property
Highlights
Estimated valueThis is the price Wahi expects this property to sell for.
The calculation is powered by our Instant Home Value Estimate, which uses current market and property price trends to estimate your home’s value with a 90% accuracy rate.Not available
Price/Sqft$381/sqft
Monthly cost
Open Calculator
Description
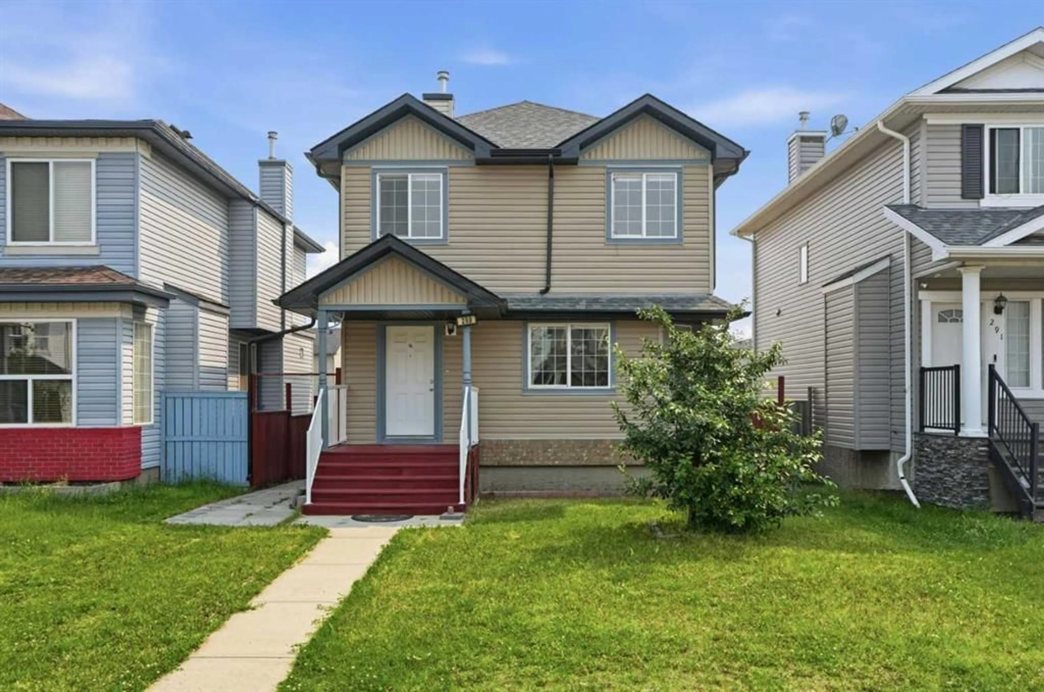
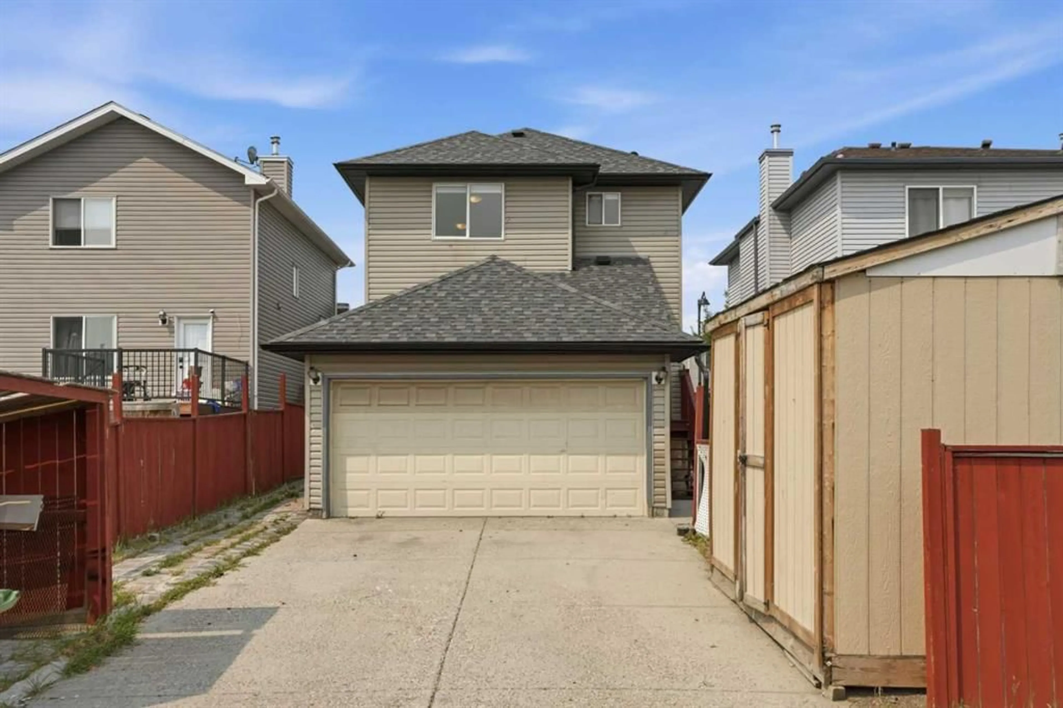
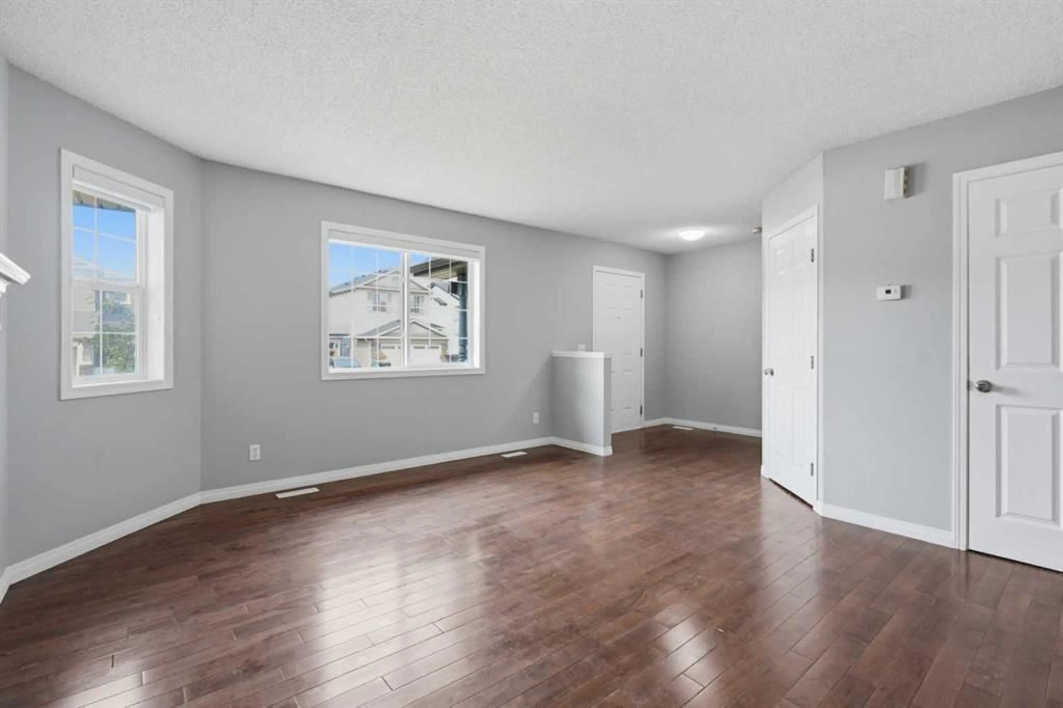
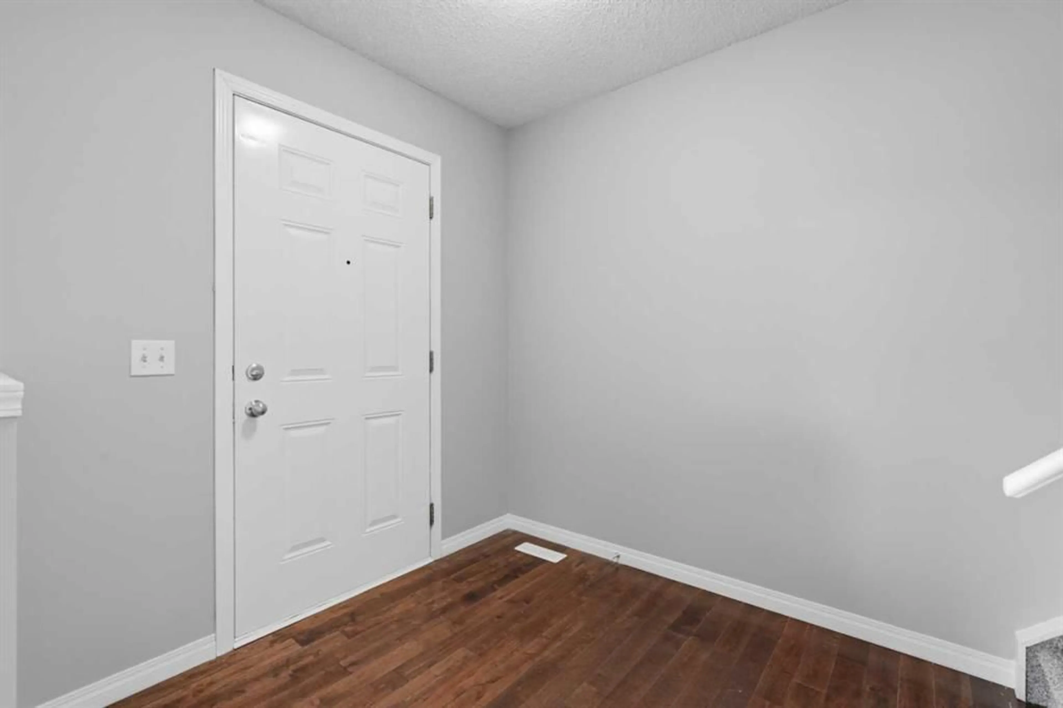
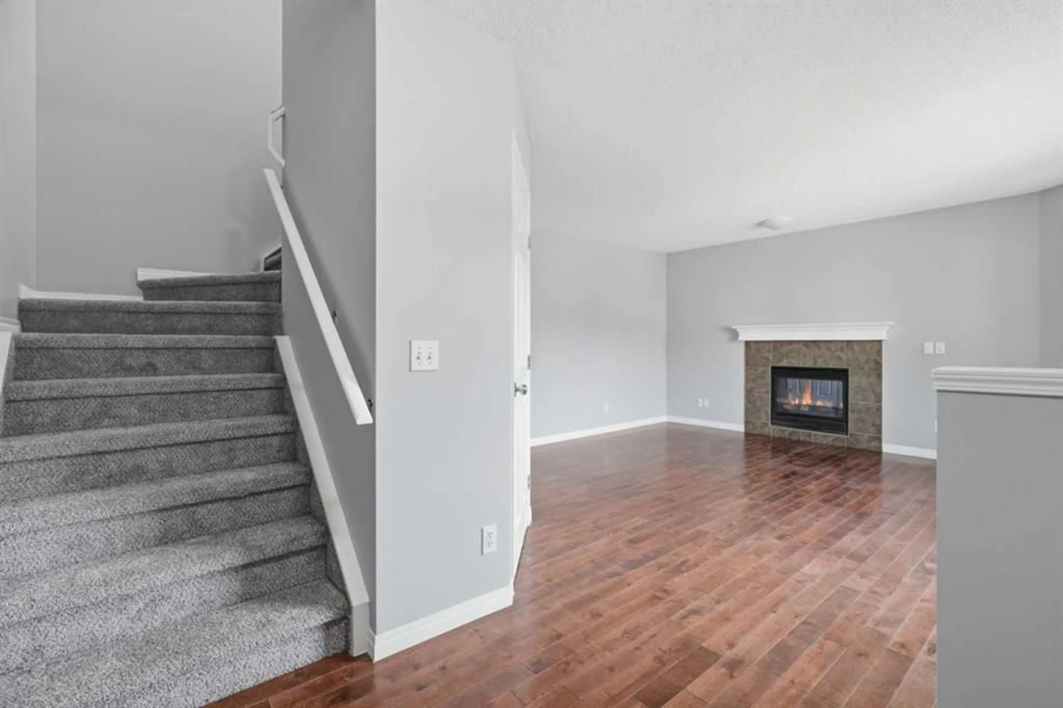
Steps to CBE Taradale School & Playground | 1,441.14 SqFt + 650.19 SqFt Basement | 1 Bedroom Basement Suite (Illegal) | Rear Double Attached Garage | Extended Driveway | Alley Access | Side Entry to Basement | Total 4 Bedrooms | 3.5 Bathrooms | Open Floor Plan | Abundant Natural Light | Electric Fireplace | Spacious Kitchen | Solid Wood Cabinets | Corner Pantry | Primary Bedroom with Walk-in Closet & 4pc Ensuite | Shared Basement Laundry | No Maintenance Backyard | Family Friendly Community | Close to Shopping, Transit & All Amenities. Welcome home to this beautifully maintained family home offering 2,091.33 SqFt of developed living space throughout the main, upper & basement levels. Perfectly situated just steps from CBE Taradale School, the playground & parks, this home combines functional living space, a finished basement suite (illegal) & a fantastic location for growing families or investors. Step inside to a bright foyer that opens to the spacious living room where large west-facing windows fill the home with abundant natural light while an electric fireplace creates a warm & inviting focal point. The open floor plan continues into the dining area & spacious kitchen, making everyday living & entertaining effortless. The kitchen is finished with solid wood cabinetry, laminate countertops, a corner pantry & ample cabinet & counter space for meal preparation. A convenient 2pc bathroom completes the main level. Upstairs you'll find 3 spacious bedrooms & 2 full bathrooms including the generous primary retreat complete with a walk-in closet & private 4pc ensuite. The additional bedrooms are well-sized & share the main 4pc bathroom, making this an ideal layout for families. The finished basement features a 1 bedroom basement suite (illegal) with its own side entry, a comfortable living room, kitchen, spacious bedroom & 4pc bathroom. The shared laundry area is conveniently located in the common space. Outside, enjoy the no maintenance backyard while the rear double attached garage, overhead storage, extended driveway & rear lane access provide exceptional parking & storage. Located in the heart of Taradale, this home is only steps from Taradale School, parks, playgrounds, transit, shopping & everyday amenities with quick access to major commuter routes. Offering exceptional functionality, flexible living space & an unbeatable location, this home is a fantastic opportunity for families & investors alike. Hurry & book your showing today!
Property Details
Interior
Features
Main Floor
2pc Bathroom
7`6" x 2`11"Foyer
6`10" x 7`4"Kitchen
13`2" x 15`6"Living Room
15`5" x 14`11"Exterior
Features
Parking
Garage spaces 2
Garage type -
Other parking spaces 2
Total parking spaces 4
Property History
 37
37