210 Taracove Landng, Calgary, Alberta T3J 4R5
Contact us about this property
Highlights
Estimated valueThis is the price Wahi expects this property to sell for.
The calculation is powered by our Instant Home Value Estimate, which uses current market and property price trends to estimate your home’s value with a 90% accuracy rate.Not available
Price/Sqft$349/sqft
Monthly cost
Open Calculator
Description
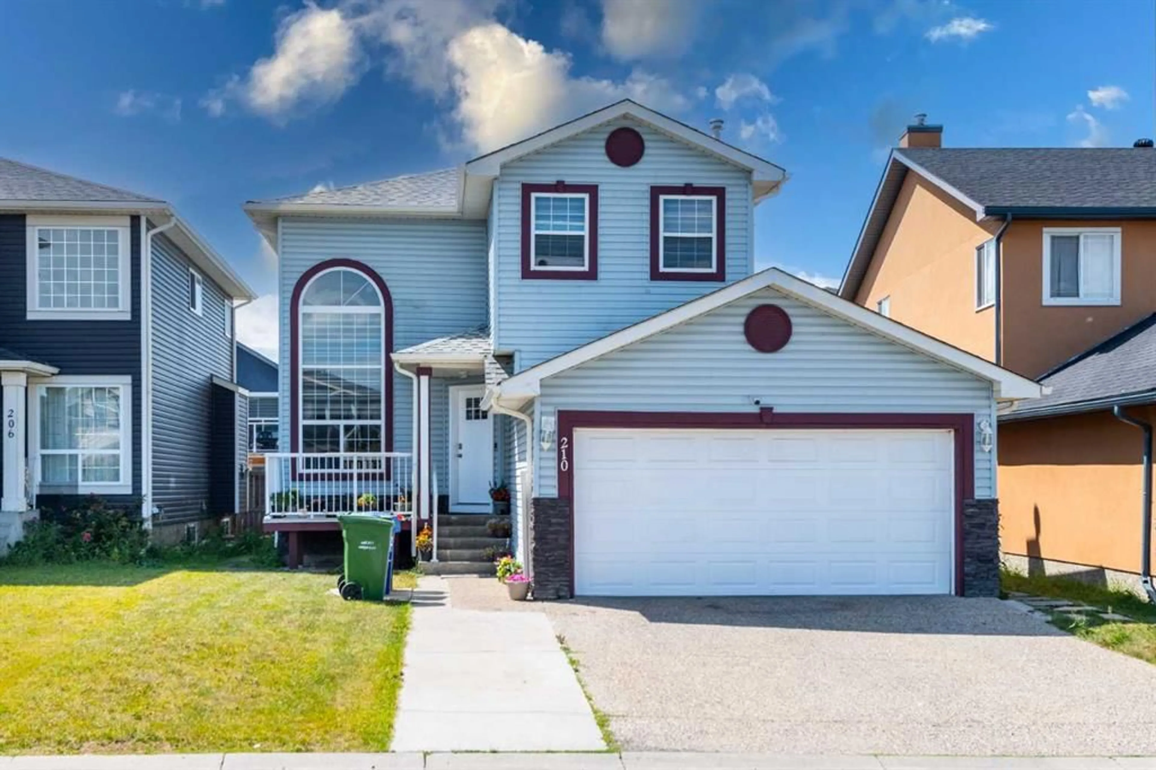
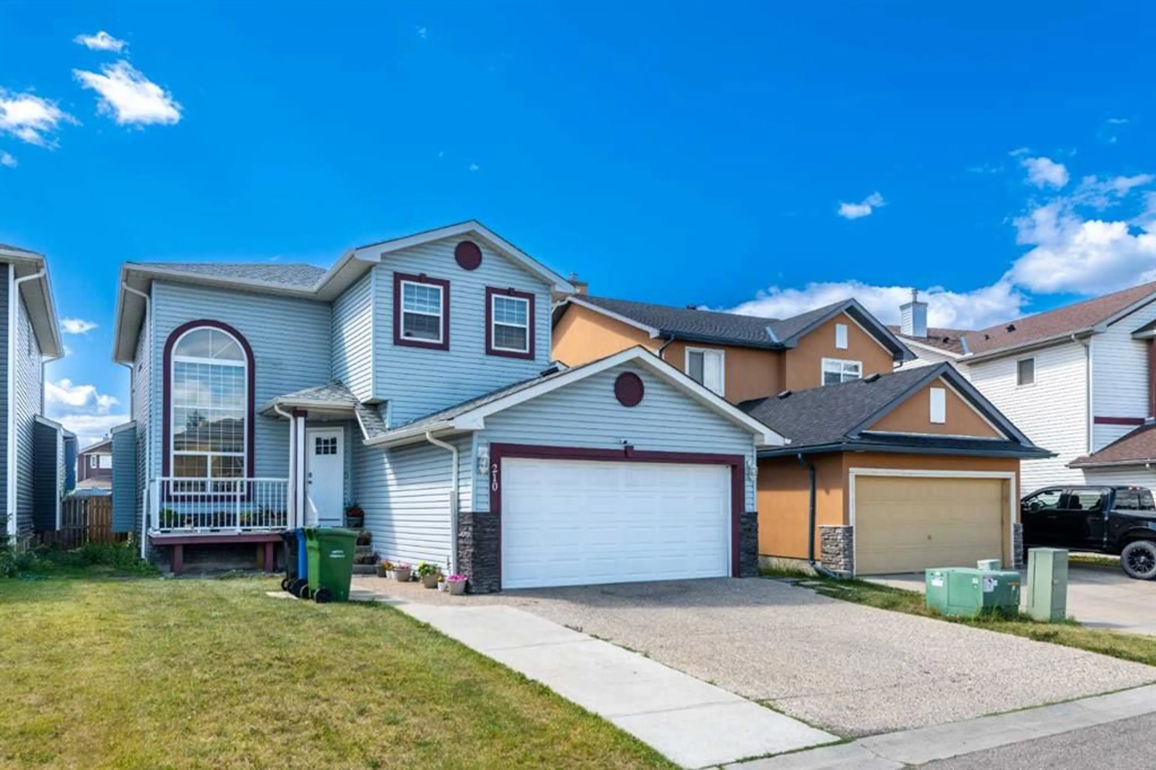
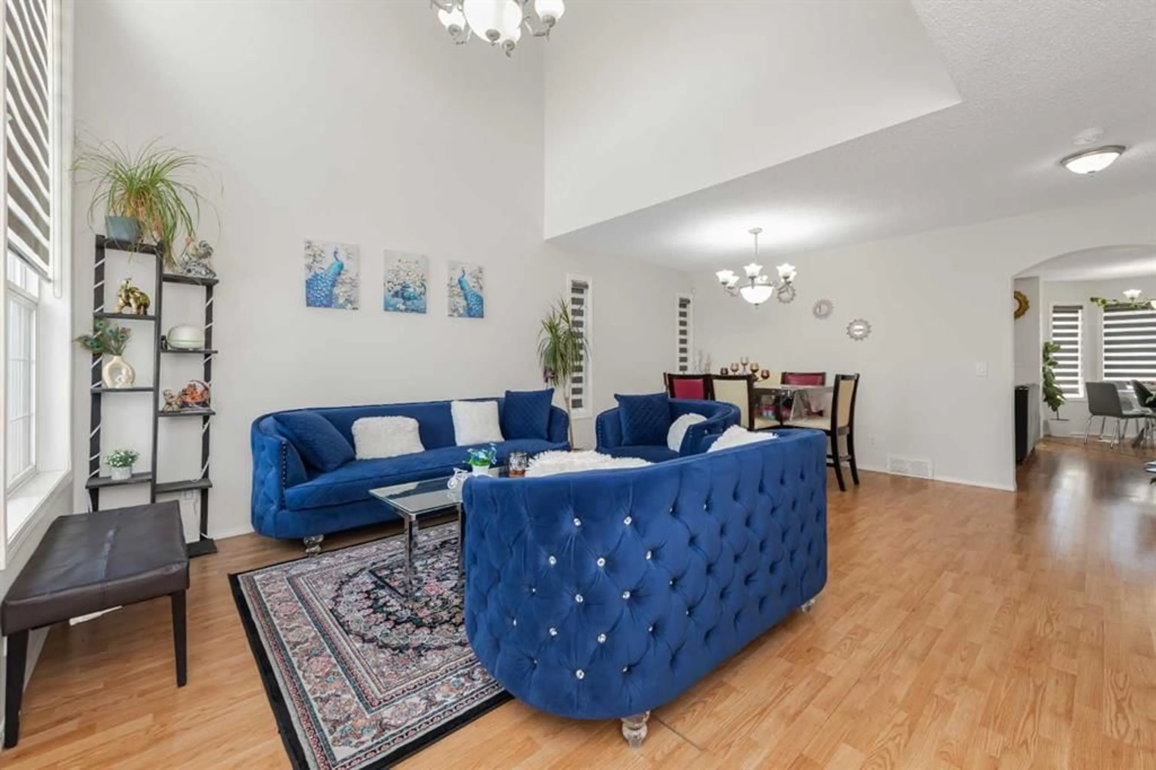
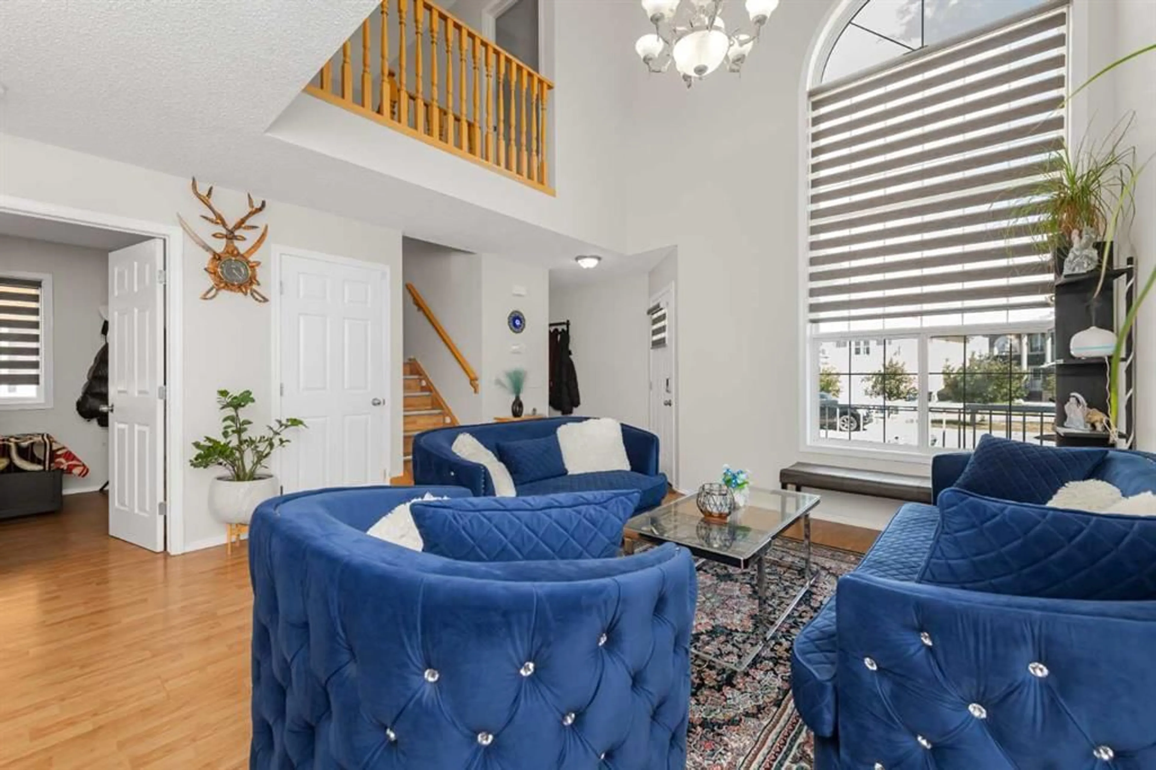
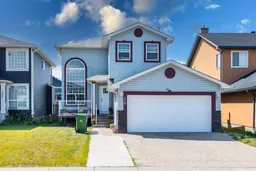
GREAT LOCATION| ILLEGAL BASEMENT SUITE WITH SEPARATE ENTRANCE | OVER 1,850 SQ. FT. ABOVE GRADE | MAIN FLOOR DEN | DOUBLE ATTACHED GARAGE | NEWER ROOF & SIDING | NEWER WHIRLPOOL APPLIANCES | LARGE REC ROOM Welcome to this beautifully renovated two-storey home, perfectly situated on a quiet cul-de-sac in the highly sought-after community of Taradale. Offering over 1,850 sq. ft. of thoughtfully designed living space above grade, plus an illegal basement suite with a separate entrance, this exceptional property is ideal for growing families, multi-generational living, or those seeking excellent rental income potential. Step inside to discover a bright and inviting open-concept main floor highlighted by soaring two-storey ceilings, oversized windows, and stylish luxury vinyl plank flooring. The spacious living and dining areas provide the perfect setting for entertaining, while the main-floor den offers a versatile space for a home office, study, or playroom. At the heart of the home is the stunning, fully renovated kitchen featuring sleek glossy white cabinetry, quartz countertops, a walk-in pantry, an undermount sink, breakfast bar, and a complete package of brand-new Whirlpool stainless steel appliances. A sunny breakfast nook overlooking the backyard creates the perfect space to enjoy everyday meals. Adjacent to the kitchen, the cozy family room with a custom electric fireplace and sliding patio doors seamlessly connects to the large rear deck, creating an ideal indoor-outdoor living experience. A convenient laundry room with a new LG washer and dryer and a 2-piece bathroom complete the main level. Upstairs, the spacious primary suite serves as a private retreat, featuring a large walk-in closet and a luxurious ensuite complete with a jetted tub, separate glass shower, quartz vanity, and elegant tile finishes. Two additional generously sized bedrooms and a beautifully updated full bathroom provide plenty of space for family members. The fully developed basement offers excellent flexibility with an illegal suite featuring its own private entrance, kitchenette, two spacious bedrooms, a full bathroom, and an expansive recreation/living area—making it an ideal mortgage helper or private space for extended family. Outside, you'll appreciate the aggregate concrete driveway, double attached garage, welcoming front porch, spacious backyard, and large deck—perfect for outdoor entertaining and family gatherings. Ideally located just minutes from SaddleTowne Circle, Genesis Centre, LRT stations, schools, parks, shopping, restaurants, and major roadways, this move-in-ready home combines modern upgrades, exceptional functionality, and an unbeatable location. Don't miss this incredible opportunity to own a this amazing home in one of Taradale's most desirable locations. Schedule your private showing today!
Property Details
Interior
Features
Main Floor
2pc Bathroom
6`1" x 5`10"Den
8`11" x 9`11"Dining Room
7`11" x 8`2"Family Room
14`8" x 12`11"Exterior
Features
Parking
Garage spaces 2
Garage type -
Other parking spaces 2
Total parking spaces 4
Property History
 50
50

