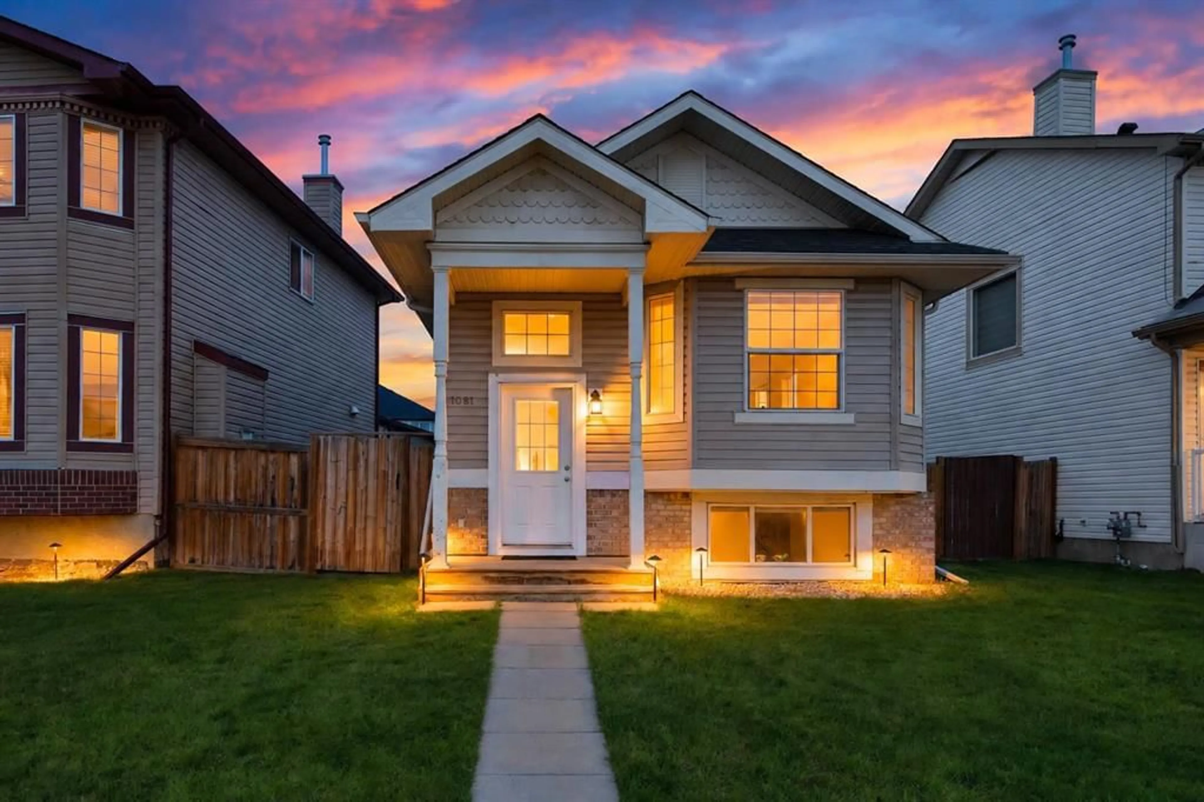
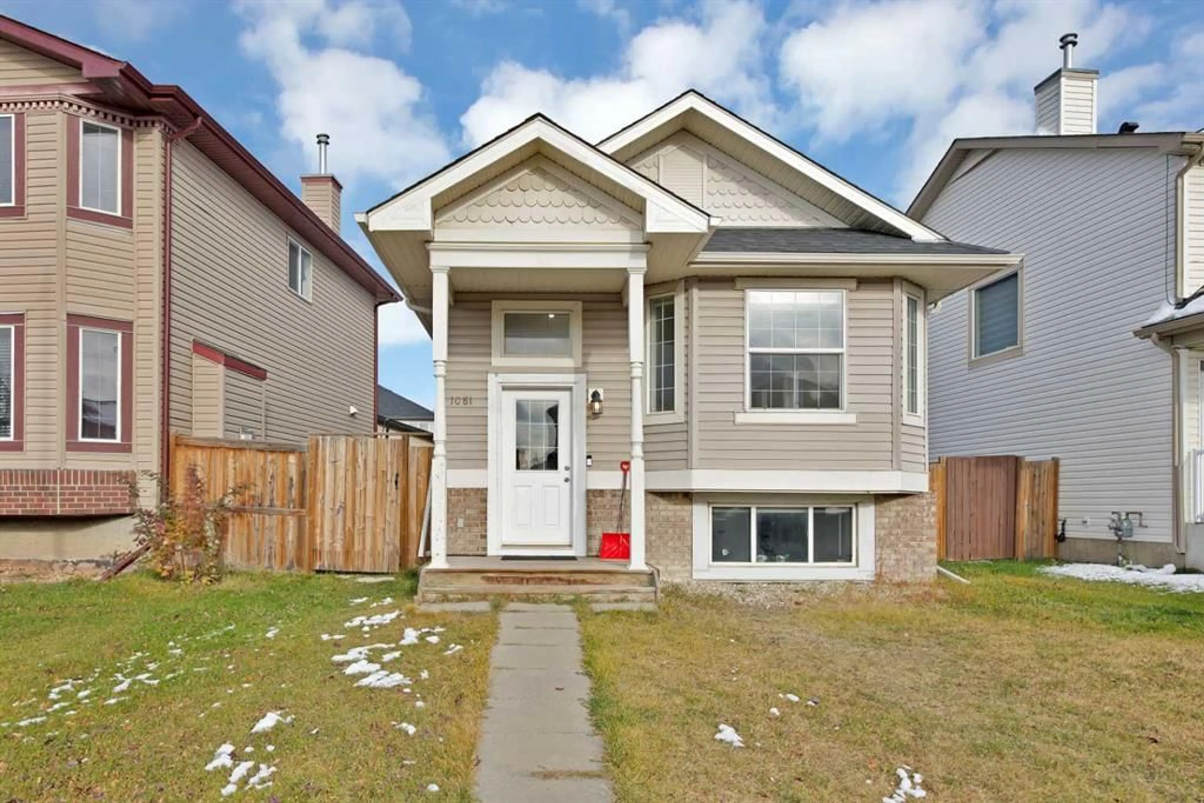
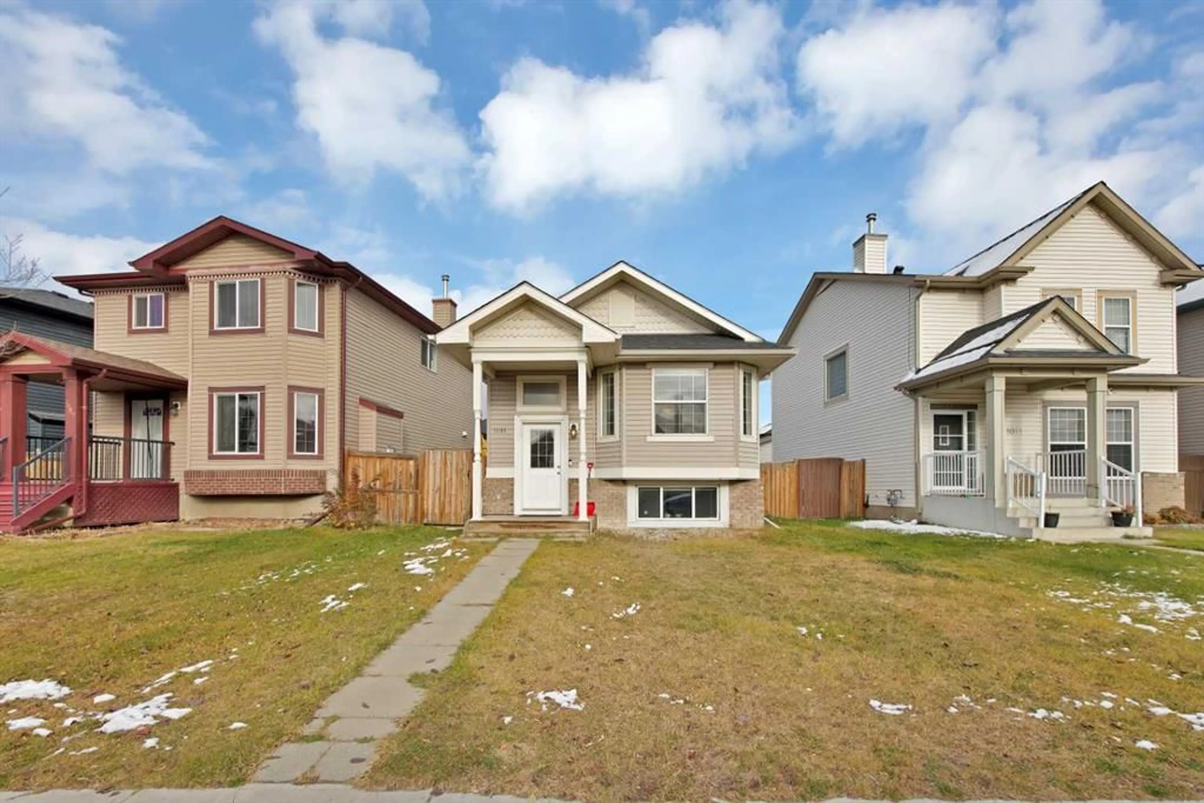
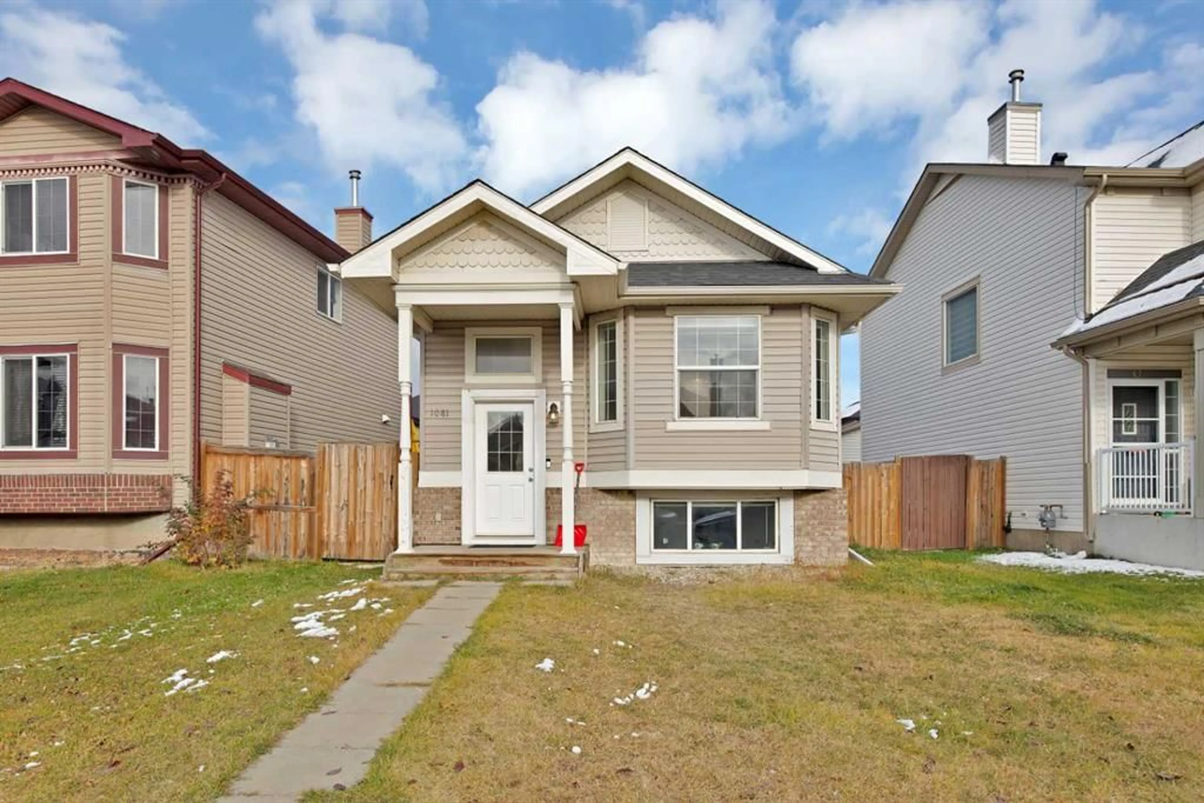
1081 Taradale Dr, Calgary, Alberta T3J 0A5
Contact us about this property
Highlights
Estimated valueThis is the price Wahi expects this property to sell for.
The calculation is powered by our Instant Home Value Estimate, which uses current market and property price trends to estimate your home’s value with a 90% accuracy rate.Not available
Price/Sqft$528/sqft
Monthly cost
Open Calculator
Description
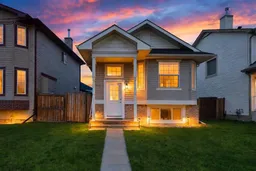
Welcome to 1081 Taradale Drive NE, a versatile 5-bedroom, 2-bathroom home in Taradale, Calgary, with easy access to bus service for convenient everyday commuting. Offering approximately 1,022 sq. ft. above grade, a developed 2-bedroom ILLEGAL basement suite and a detached double garage, this property provides options for homeowners and investors alike. The main floor features a spacious living room, a dedicated dining area and a kitchen with pantry storage. Three main-floor bedrooms include a generously sized primary bedroom with a walk-in closet, complemented by a 4-piece bathroom. Downstairs, the basement offers two additional bedrooms, a large living area, a kitchen, a second 4-piece bathroom and laundry facilities. The ILLEGAL basement is currently tenant-occupied. The approximately 19'8" x 19'3" garage provides room for parking and storage. With a practical layout and convenient bus access, this northeast Calgary home is an opportunity worth exploring. Basement suite permits have not been verified; the sellers and their REALTOR® are unaware of any permits relating to the suite.
Property Details
Interior
Features
Main Floor
Living Room
11`3" x 14`7"Dining Room
9`5" x 11`2"Kitchen
9`6" x 10`9"Bedroom
7`8" x 10`11"Exterior
Features
Parking
Garage spaces 2
Garage type -
Other parking spaces 0
Total parking spaces 2
Property History
 42


