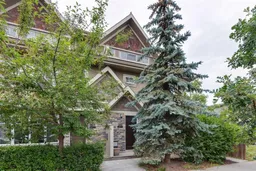
922 3 Ave #1, Calgary, Alberta T2N 0J6
Contact us about this property
Highlights
Estimated valueThis is the price Wahi expects this property to sell for.
The calculation is powered by our Instant Home Value Estimate, which uses current market and property price trends to estimate your home’s value with a 90% accuracy rate.Not available
Price/Sqft$423/sqft
Monthly cost
Open Calculator
Description
** Open House Saturday August 8, 2:30 - 4pm ** Stunning street-facing townhouse in the highly desirable neighborhood of Sunnyside. Ideally located just a short walk to the C-Train, Kensington shops + restaurants, downtown, the river + extensive pathway system, this home offers exceptional walkability in one of Calgary’s most sought-after inner-city communities. Freshly painted + filled with natural light, the main floor features an open concept layout with an inviting living room with gas fireplace + built-in bookshelves, spacious informal dining area right off the kitchen which is well appointed with ample cabinetry + counter space + featuring an island/breakfast bar. Upstairs, the spacious primary bedroom enjoys beautiful downtown views, a large walk-in closet + 4-piece ensuite with oversized shower, multiple sprayers + rain shower. A generous second bedroom with its own walk-in closet + convenient laundry complete the second level. The third floor is a standout, offering a large upper lounge with private balcony + stellar downtown views, full bathroom + substantial closet space. This flexible space is ideal as a media room, office or additional living area, with the potential to create a fabulous top-floor bedroom. The developed lower level adds a comfortable rec room or TV space + an additional bedroom, providing excellent flexibility for guests or family living. With multiple bedrooms, 5 bathrooms, abundant natural light + exceptional downtown views, this is a thoughtfully designed home that combines generous living space with an unbeatable inner-city lifestyle.
Upcoming Open House
Property Details
Interior
Features
Main Floor
2pc Bathroom
5`4" x 6`5"Dining Room
16`0" x 9`6"Kitchen
16`2" x 8`7"Living Room
16`0" x 12`0"Exterior
Features
Parking
Garage spaces 1
Garage type -
Other parking spaces 0
Total parking spaces 1
Property History
32