906 4 Ave #3, Calgary, Alberta T2N0M8
Contact us about this property
Highlights
Estimated valueThis is the price Wahi expects this property to sell for.
The calculation is powered by our Instant Home Value Estimate, which uses current market and property price trends to estimate your home’s value with a 90% accuracy rate.Not available
Price/Sqft$397/sqft
Monthly cost
Open Calculator
Description
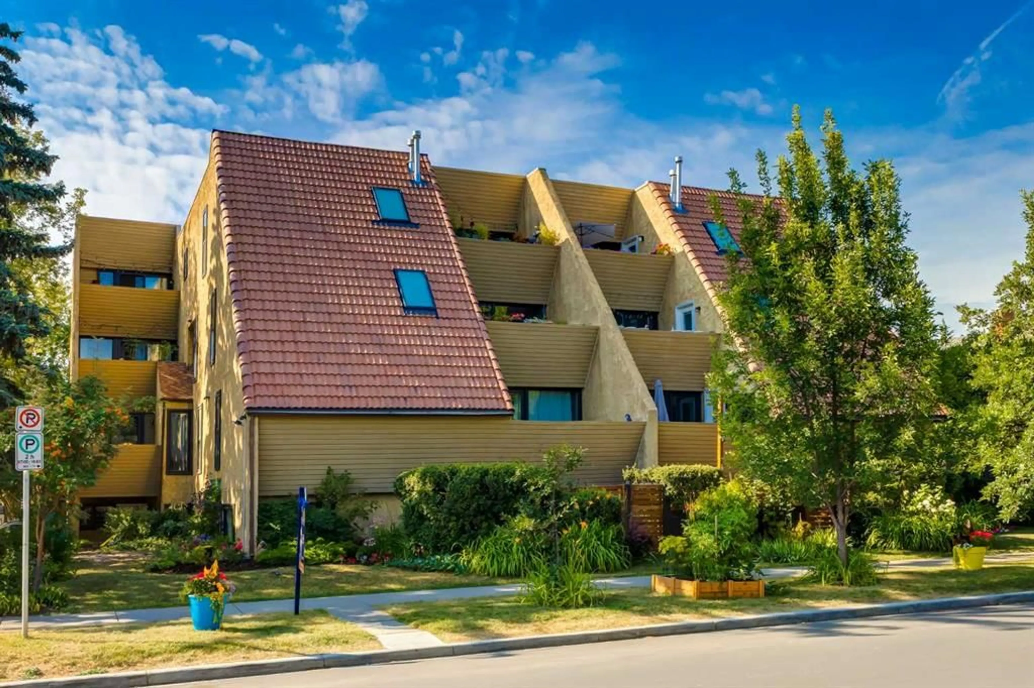
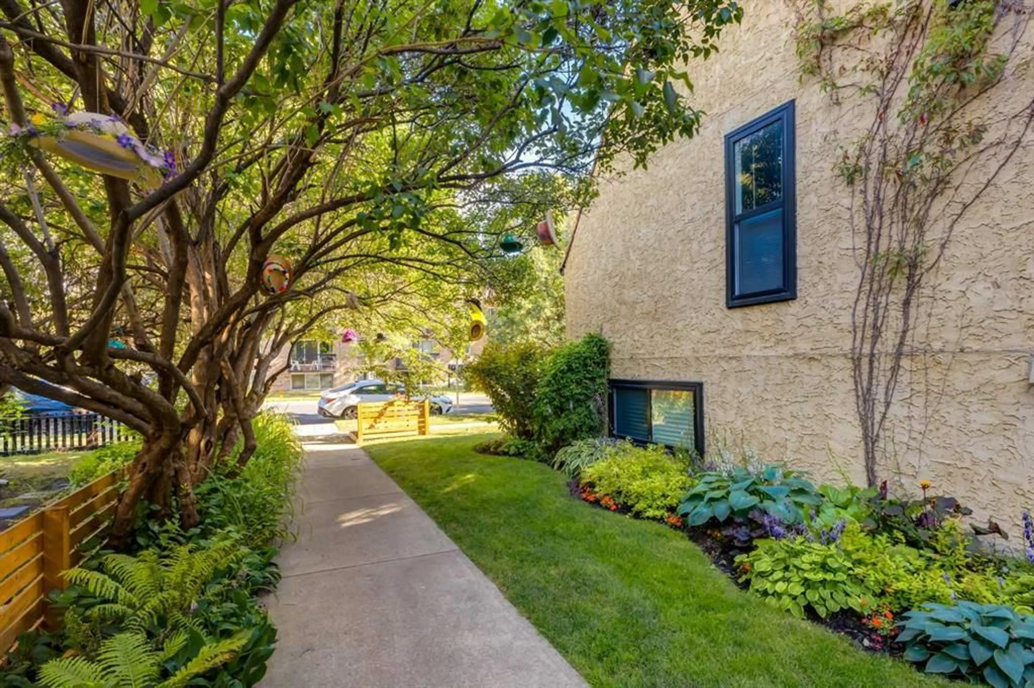
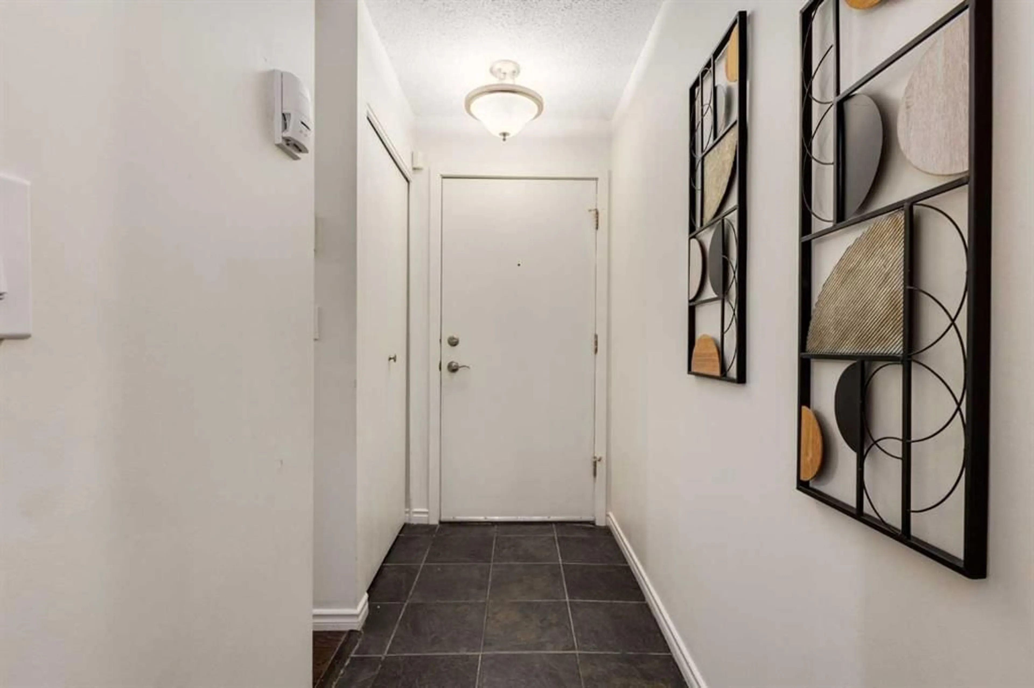
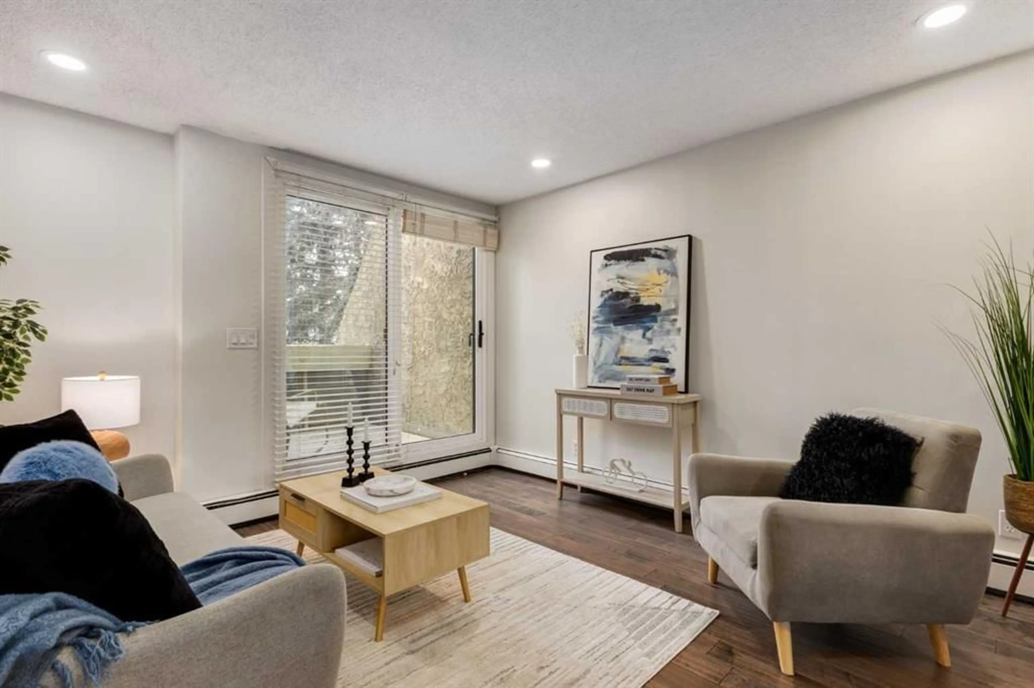
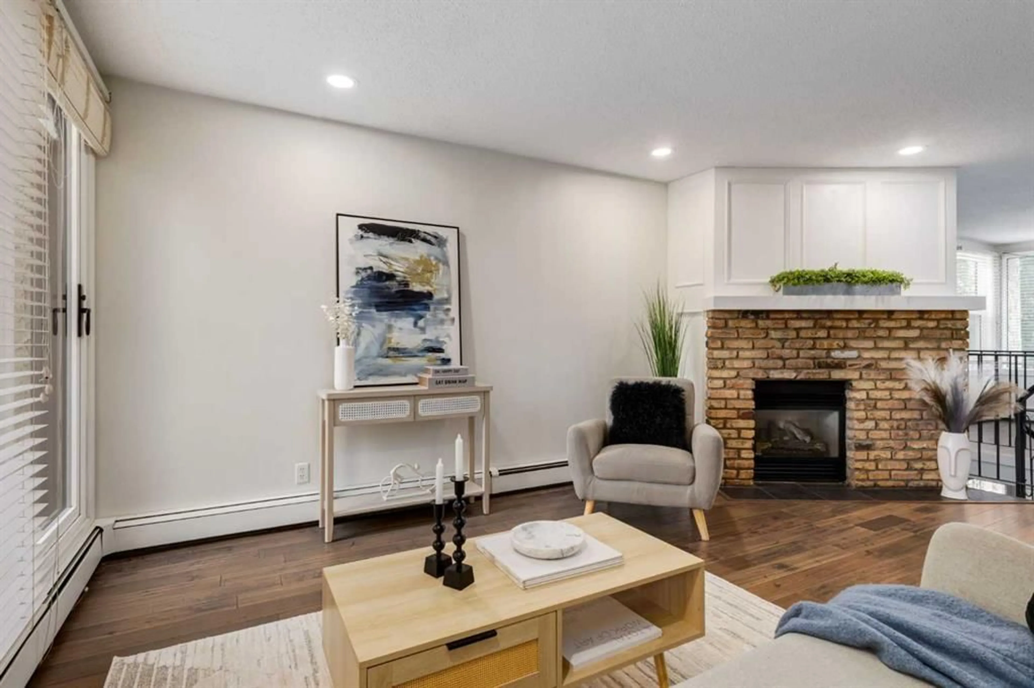
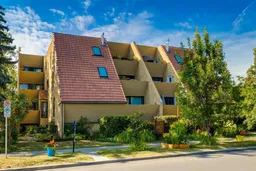
Built in 1980 during Sunnyside’s celebrated period of community-led urban revitalization, this distinctive 14-residence low-rise offers architectural character rarely found in newer condominium developments. Its varied floor plans, generous windows, private outdoor spaces and unusual multi-level configurations reflect a more imaginative era of inner-city design. Predating the Sunnyside LRT, the building now enjoys a front-row position beside the revitalized Bow to Bluff pathway corridor. Inside, this unique two-level, two-bedroom condo offers more than 1,300 sq. ft. of bright and inviting living space. Freshly painted throughout and enhanced by numerous new light fixtures, the home is move-in ready. The main level features hardwood and tile flooring, a spacious living room with a feature fireplace, a comfortable dining area and a well-appointed kitchen with stainless steel appliances and plenty of storage. Both bedrooms are generously sized, while the primary bedroom includes a private two-piece ensuite. A southeast-facing balcony provides a sunny outdoor space to enjoy your morning coffee. The lower level offers a large family room with a second cozy fireplace, in-suite laundry and a unique private entry. This flexible space is ideal for a home office, creative studio or professional work-from-home setup, offering a distinctive live/work feel and the potential to accommodate occasional client meetings, subject to applicable condominium bylaws. Additional features include one assigned parking stall, shared bicycle storage and a building sauna with shower—a rare and welcome bonus. Located just steps from the Sunnyside LRT station and within walking distance of Riley Park, Kensington’s shops and restaurants, the Bow River pathways, SAIT and downtown Calgary, this is an exceptional opportunity for first-time buyers, professionals or investors seeking space, character and an unbeatable inner-city lifestyle.
Property Details
Interior
Features
Main Floor
Foyer
6`5" x 3`10"Kitchen
10`9" x 8`3"Living Room
19`5" x 18`9"Dining Room
13`4" x 9`4"Exterior
Features
Parking
Garage spaces -
Garage type -
Total parking spaces 1
Condo Details
Amenities
Sauna
Inclusions
Property History
 30
30

