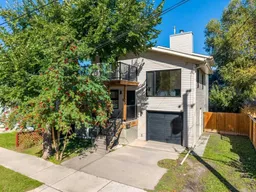
2 days on Market

506 7 Ave, Calgary, Alberta T2N 0Y9

Detached
2 + 1
4 + 1
~1534.92 sqft
$914,900
Get pre-qualifiedPowered by nesto
Detached
2 + 1
4 + 1
~1534.92 sqft

Contact us about this property

Call

Highlights

Property Estimate

Days on market2 days

Estimated valueNot available

Price/Sqft$596/sqft

Monthly cost

Open Calculator

Description

Extensively renovated from the outside in, this 3-bedroom (2 up/1 down), 3.5-bathroom home in a prime Sunnyside location is ready for you to call home. The kitchen has been transformed into a chef's dream, offering ample counter, cabinet, and storage space, premium stainless steel appliances, and quartz countertops — opening onto a spacious dining area and the back deck. On the second level, you'll find a sun-soaked living room with vaulted ceilings, a wall of windows for abundant natural light, and a wood-burning fireplace (cleaned and ready for winter). The upper level features dual primary bedrooms, each with its own spa-like ensuite. One offers a king-sized bedroom with a 5-piece ensuite, while the second includes a 3-piece ensuite, a private balcony, and an open view. The lower level offers a second kitchen, a spacious bedroom and large windows, a 3-piece bathroom, and laundry, providing exceptional flexibility for guests, extended family, a home office, etc. Key upgrades and features include: front porch and deck replacement, updated electrical and plumbing (no Poly B), sump pump, updated lighting and plumbing fixtures, added and replaced windows, a new patio door, fresh paint, flooring, upper-level laundry, a walk-in closet at the front entry, a main-level powder room, a high-efficiency furnace (2013), hot water tank (2024), an attached single garage with driveway, a parking stall and street parking, baseboard heaters in the basement for custom temperature control, and even an apple tree in the backyard. Living here, you'll enjoy a walkable and bikeable lifestyle with easy access to the C-Train, an off-leash dog park, schools, and local amenities in Kensington, as well as Prince's Island Park and main thoroughfares for city-wide convenience.


Property Details

Style3 Level Split
View-
Age of property1990
SqFt~1534.92 SqFt
Lot Size-
Parking Spaces3
MLS ®NumberA2342737
Community NameSunnyside
Data SourcePILLAR 9
Listing byRoyal LePage Solutions

Features

Heating: Forced Air
Basement: Full,Finished,Separate/Exterior Entry

Main Floor

2pc Bathroom

4`4" x 3`2"

Dining Room

13`6" x 12`1"

Kitchen

12`5" x 12`1"


Features

Patio: Balcony(s),Deck

Parking

Garage spaces 1

Garage type -

Other parking spaces 2

Total parking spaces 3


Property History

Sep 17, 2026
ListedActive
$914,900
2 days on market
history photo preview37
Listing by pillar 9®
Property listed by Royal LePage Solutions, Brokerage
Agent Banner Image
Interested in this property?Get in touch to get the inside scoop.

Market Data - Sunnyside

Geo Zone Map ThumbnailSunnyside

Strong Seller's Market

View Market Data

Detached house - for the past 30 days

Buyer's market Seller's market

Avg. Days on Market

Past 30 days

0 day

Compared to

2025

23 days

2024

24 days

2023

7 days

New Listings

Past 30 days

2 listings

Compared to

2025

3 listings

2024

1 listing

2023

6 listings

Units sold

Past 30 days

0 unit

Compared to

2025

3 units

2024

1 unit

2023

2 units

Median Sold Price

Past 30 days

$0

Compared to

2025

$699,900

2024

$820,000

2023

$1,114,675


Population and Demographics

Overview

Total population 5515
Average household income $181,005

Age (%)

0 to 19
13%
20 to 34
33%
35 to 49
23%
50 to 64
17%
65 and plus
14%

Household composition (%)

Single person
52%
Single family
41%
Multi person
7%
Multi family
0%

Mother tongue (%)

English
78%
Others
5%
Yue (Cantonese)
4%
Mandarin
3%
Spanish
3%
French
1%
Arabic
1%

House tenancy (%)

Renters
64%
Owners
36%

What’s nearby?Essentials within 5 km

Local Logic

Transportation Scores

Estimated Budget