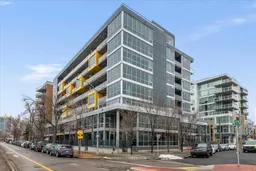
Welcome to Unit 111 at Pixel by Battistella, one of the most coveted addresses in Calgary's inner city. This exceptional multi-level townhome offers 1,068 square feet of intelligently designed and air-conditioned living space within one of Kensington's most architecturally distinctive buildings. With its own private street-level entrance, a fenced patio, two generous bedrooms, two full bathrooms, and a chef-calibre kitchen, this home isn't just a place to live...it's a lifestyle statement. Step through your own front door directly from the street. No lobbies to navigate, no elevator to wait for. Just your home, your space, and one of the most walkable, vibrant neighbourhoods in all of Calgary right outside your gate. That private entrance is one of the details that sets this unit apart and gives you the independence and ease of townhome living wrapped in the sophistication of a concrete, green-built urban residence. The main level sets the tone immediately. Expansive windows provide amazing natural light and highlight the open-concept layout where the living area flows seamlessly into a stunning chef's kitchen. Quartz countertops, a centre island, high-gloss upper cabinetry, warm wood grain lower cabinets, and a premium stainless-steel appliance package including a gas range make this kitchen as functional as it is beautiful. Whether you're entertaining a dinner party, meal prepping for the week, or simply enjoying a morning espresso, this space inspires. Just outside your front door is a private fenced patio, the ideal spot to enjoy a glass of wine in the evening or container gardening in the warmer months. A private 4-piece bathroom and rear access to the common area of the building leading to the heated underground titled parking, complete this level. Head upstairs and the two-level character of this home truly comes alive. The staircase leads to a bright hallway opening to both bedrooms. The primary bedroom is a showstopper. Corner floor-to-ceiling windows on the upper-level frame sweeping treetop views and flood the room with sunshine throughout the day. A ceiling fan helps keeps things comfortable year-round. The ensuite features a glass walk-in shower and a soaker tub...the kind of bathroom that makes you want to slow down on a Sunday morning. Matching quartz counters and warm wood cabinetry tie it beautifully to the kitchen aesthetic below. The second bedroom is equally polished, spacious, and bright with hardwood floors and a generous double closet. Whether you're housing a guest, setting up a home office, or welcoming a growing family, this room delivers flexibility without compromise. A cheater door to the ensuite allows for dedicated access. Complementing the clever upper-level layout is convenient full-size in-suite laundry and added storage. Pixel by Battistella is more than a building, it's a community. The rooftop patio is a genuine gathering place, complete with a gas fireplace, lounge seating, and panoramic views of the Calgary skyline.
Inclusions: Dishwasher,Dryer,Gas Stove,Microwave Hood Fan,Refrigerator,Washer

 25Listing by pillar 9®

