pillar/IMG-A2338134_1.jpg
4 days on Market

8 Sunlake Close, Calgary, Alberta T2X 3H2

Semi-Detached
2
3 + 1
~1207.50 sqft
$599,999
Get pre-qualifiedPowered by nesto
Semi-Detached
2
3 + 1
~1207.50 sqft

Contact us about this property

Call

Highlights

Property Estimate

Days on market4 days

Estimated valueNot available

Price/Sqft$496/sqft

Monthly cost

Open Calculator

Description

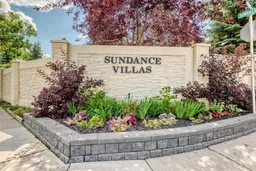
A Hidden Gem.....this villa style Bungalow is in an exclusive location just a block from Sundance Lake. Over 2100 square feet of development. Soaring vaulted ceilings through out this home. Hardwood floors in the living room and dining room. The Kitchen has a cozy breakfast nook with a three sided fireplace and walkout to a private deck. The primary bedroom is massive with a walk-in closet and a large ensuite. The second Bedroom is very bright with tall ceilings and a very large window, which has beautiful greenery for extra privacy. Laundry is conveniently located upstairs. The basement has a big great room with a second gas fireplace. A flex room and Three piece bath. Sundance Villas are very unique property's. Although often confused as a condo this villa is NOT A CONDO. It does have a self managed home owners association that includes lawn care and snow removal. ($141.00...the fee was $127.00 22 years ago) This community also has exclusive, extensive year-round amenities with a Sandy beach, boat and paddle boards, tennis/pickle ball courts, basketball courts. BBQ areas and private grilling pavillions. A nine-hole disc golf course and fishing wraps up the summer activities. Skating, hockey rinks, ice fishing, tobogganing hills and a cozy firepit to sit around in the winter months. There is also a beautiful clubhouse for private events.


Property Details

StyleAttached-Side by Side,Bungalow
View-
Age of property1992
SqFt~1207.50 SqFt
Lot Size-
Parking Spaces4
MLS ®NumberA2338134
Community NameSundance
Data SourcePILLAR 9
Listing byMaxWell Canyon Creek

Features

Heating: Forced Air,Natural Gas
Cooling: Central Air
Basement: Full,Partially Finished,None

Main Floor

Kitchen

10`7" x 8`0"

Breakfast Nook

9`4" x 8`9"

Living Room

16`3" x 11`5"

Dining Room

9`0" x 12`0"


Features

Patio: Deck

Parking

Garage spaces 2

Garage type -

Other parking spaces 2

Total parking spaces 4


Property History

Aug 25, 2026
ListedActive
$599,999
4 days on market
history photo preview35
Listing by pillar 9®
Property listed by MaxWell Canyon Creek, Brokerage
Agent Banner Image
Interested in this property?Get in touch to get the inside scoop.

Population and Demographics

Overview

Total population 8644
Average household income $156,733

Age (%)

0 to 19
25%
20 to 34
15%
35 to 49
19%
50 to 64
26%
65 and plus
16%

Household composition (%)

Single family
83%
Single person
14%
Multi person
2%
Multi family
1%

Mother tongue (%)

English
88%
Others
2%
Spanish
2%
Tagalog (Pilipino, Filipino)
2%
Mandarin
2%
Yue (Cantonese)
1%
French
1%
Russian
1%

House tenancy (%)

Owners
89%
Renters
11%

What’s nearby?Essentials within 5 km

Local Logic

Transportation Scores

Estimated Budget