684 Sunmills Dr, Calgary, Alberta T2X 2Y9
Contact us about this property
Highlights
Estimated valueThis is the price Wahi expects this property to sell for.
The calculation is powered by our Instant Home Value Estimate, which uses current market and property price trends to estimate your home’s value with a 90% accuracy rate.Not available
Price/Sqft$358/sqft
Monthly cost
Open Calculator
Description
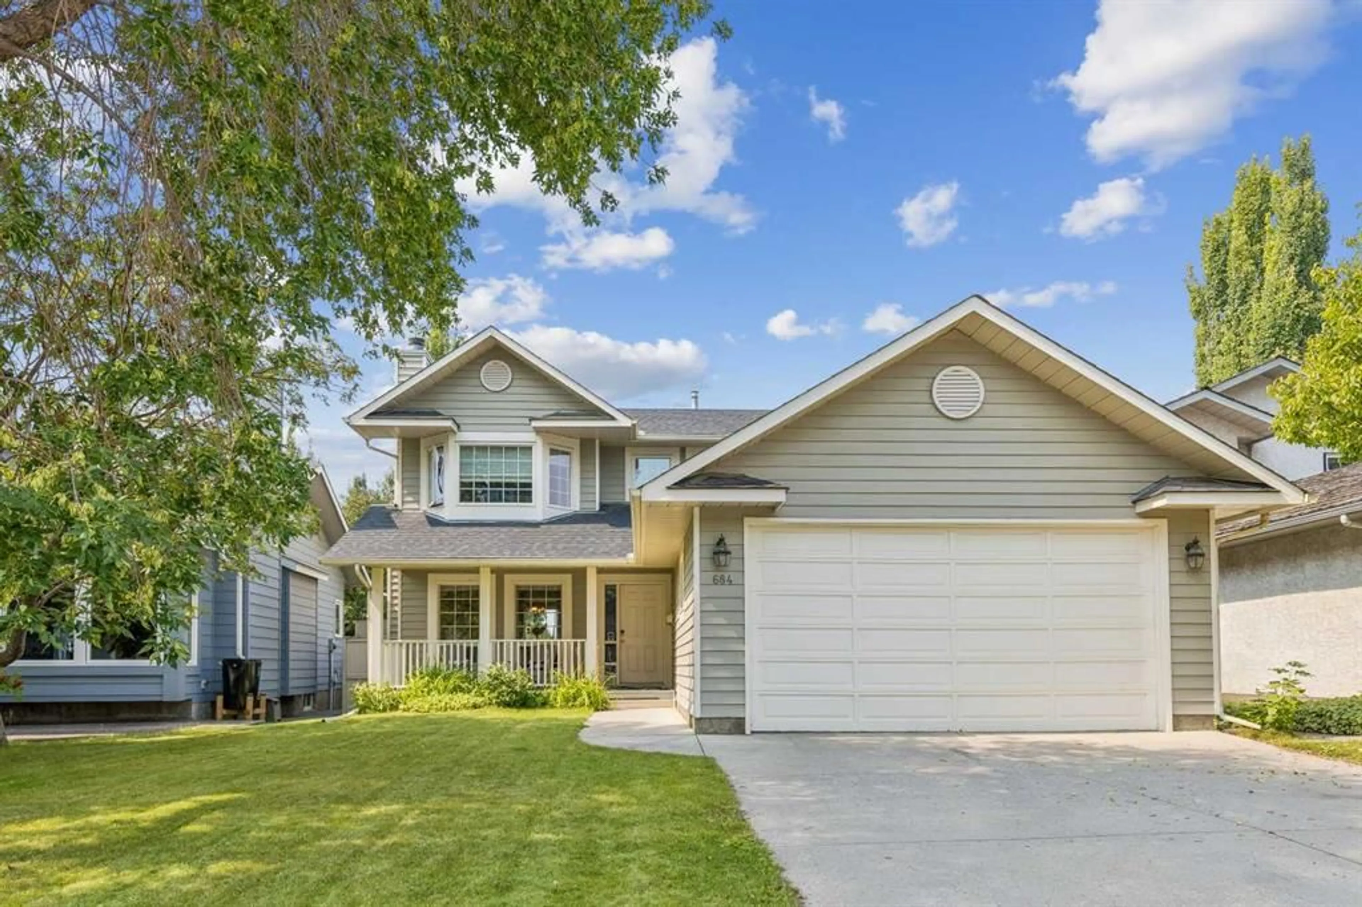
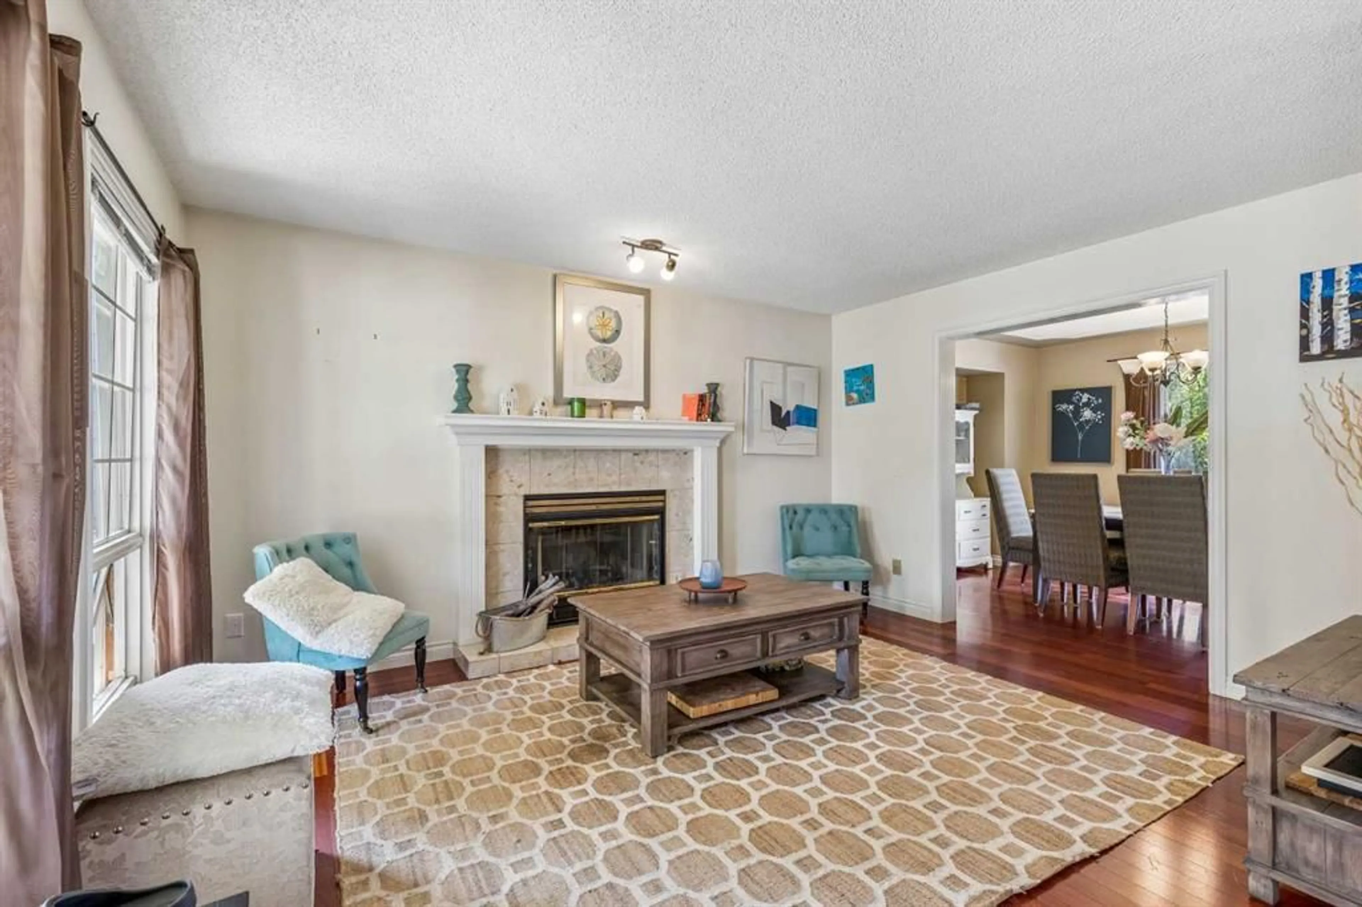
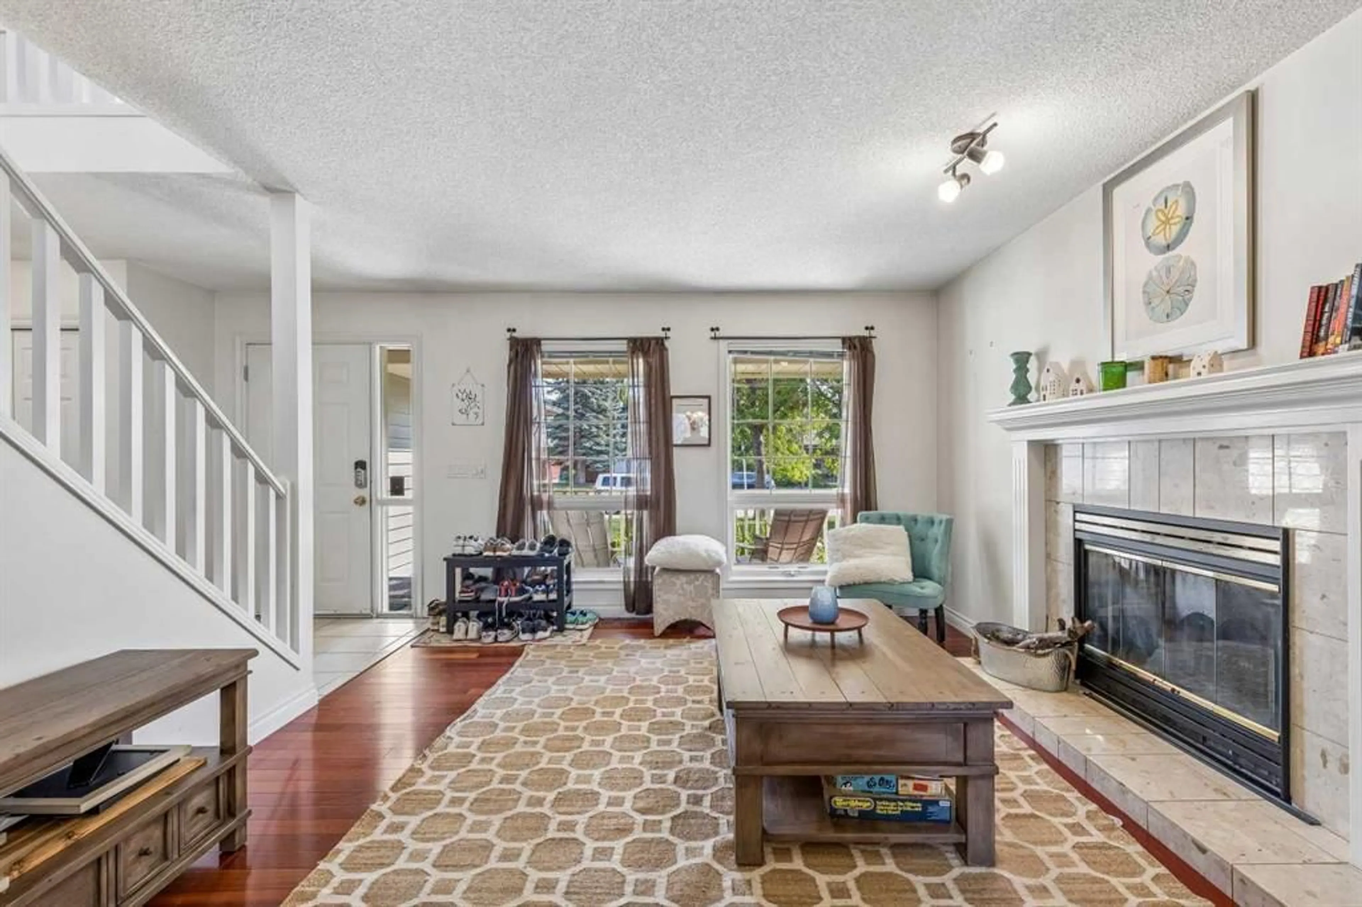
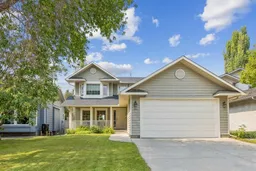
Proof that classic never goes out of style! This home is a testament to quality construction, smart design and the importance of a great location; welcome to 684 Sunmills Drive SE! Featuring 2700+ total SqFt of refined living space including a fully finished basement, 3+1 beds, 3.5 bathrooms, double garage, large, private Westerly exposed backyard and a charming front porch. The main floor offers a classic floorplan with a gorgeous front sitting room accented by a wood burning fireplace and oversize picture window while the semi-formal dining room awaits your first dinner party. At the rear of the home, a cozy family room and well-proportioned dining nook create comfortable everyday living spaces, while the kitchen offers ample work and storage space. Step outside and the backyard becomes an extension of the home. Private and west-facing, with a covered deck and plenty of room to kick a soccer ball, play with the dog or simply enjoy a long summer evening, this is the kind of outdoor space that’s becoming harder and harder to find. Upstairs, the primary suite easily accommodates your furnishings and is nicely equipped with walk-in closet and 4-piece ensuite while two other well propertied bedrooms share a 4-piiece bathroom. The fully developed basement has been recently upgraded with new 3-piece bathroom and egress window in the bedroom to compliment the good size rec-room. And then, there’s Sundance. One of Calgary’s favourite lake communities, residents and their guests enjoy exclusive access to Lake Sundance, a true four-season amenity with a clubhouse, sandy beaches, fishing, boating, pickleball, tennis, basketball, volleyball, 9-hole disc golf, ice skating, hocky rinks, tobogganing and ice fishing. Just as importantly, it’s a community that still feels like a community, with events throughout the year including the Stampede Breakfast, Petting Zoo, Easter Scavenger Hunt and New Year’s Eve fireworks.
Upcoming Open House
Property Details
Interior
Features
Main Floor
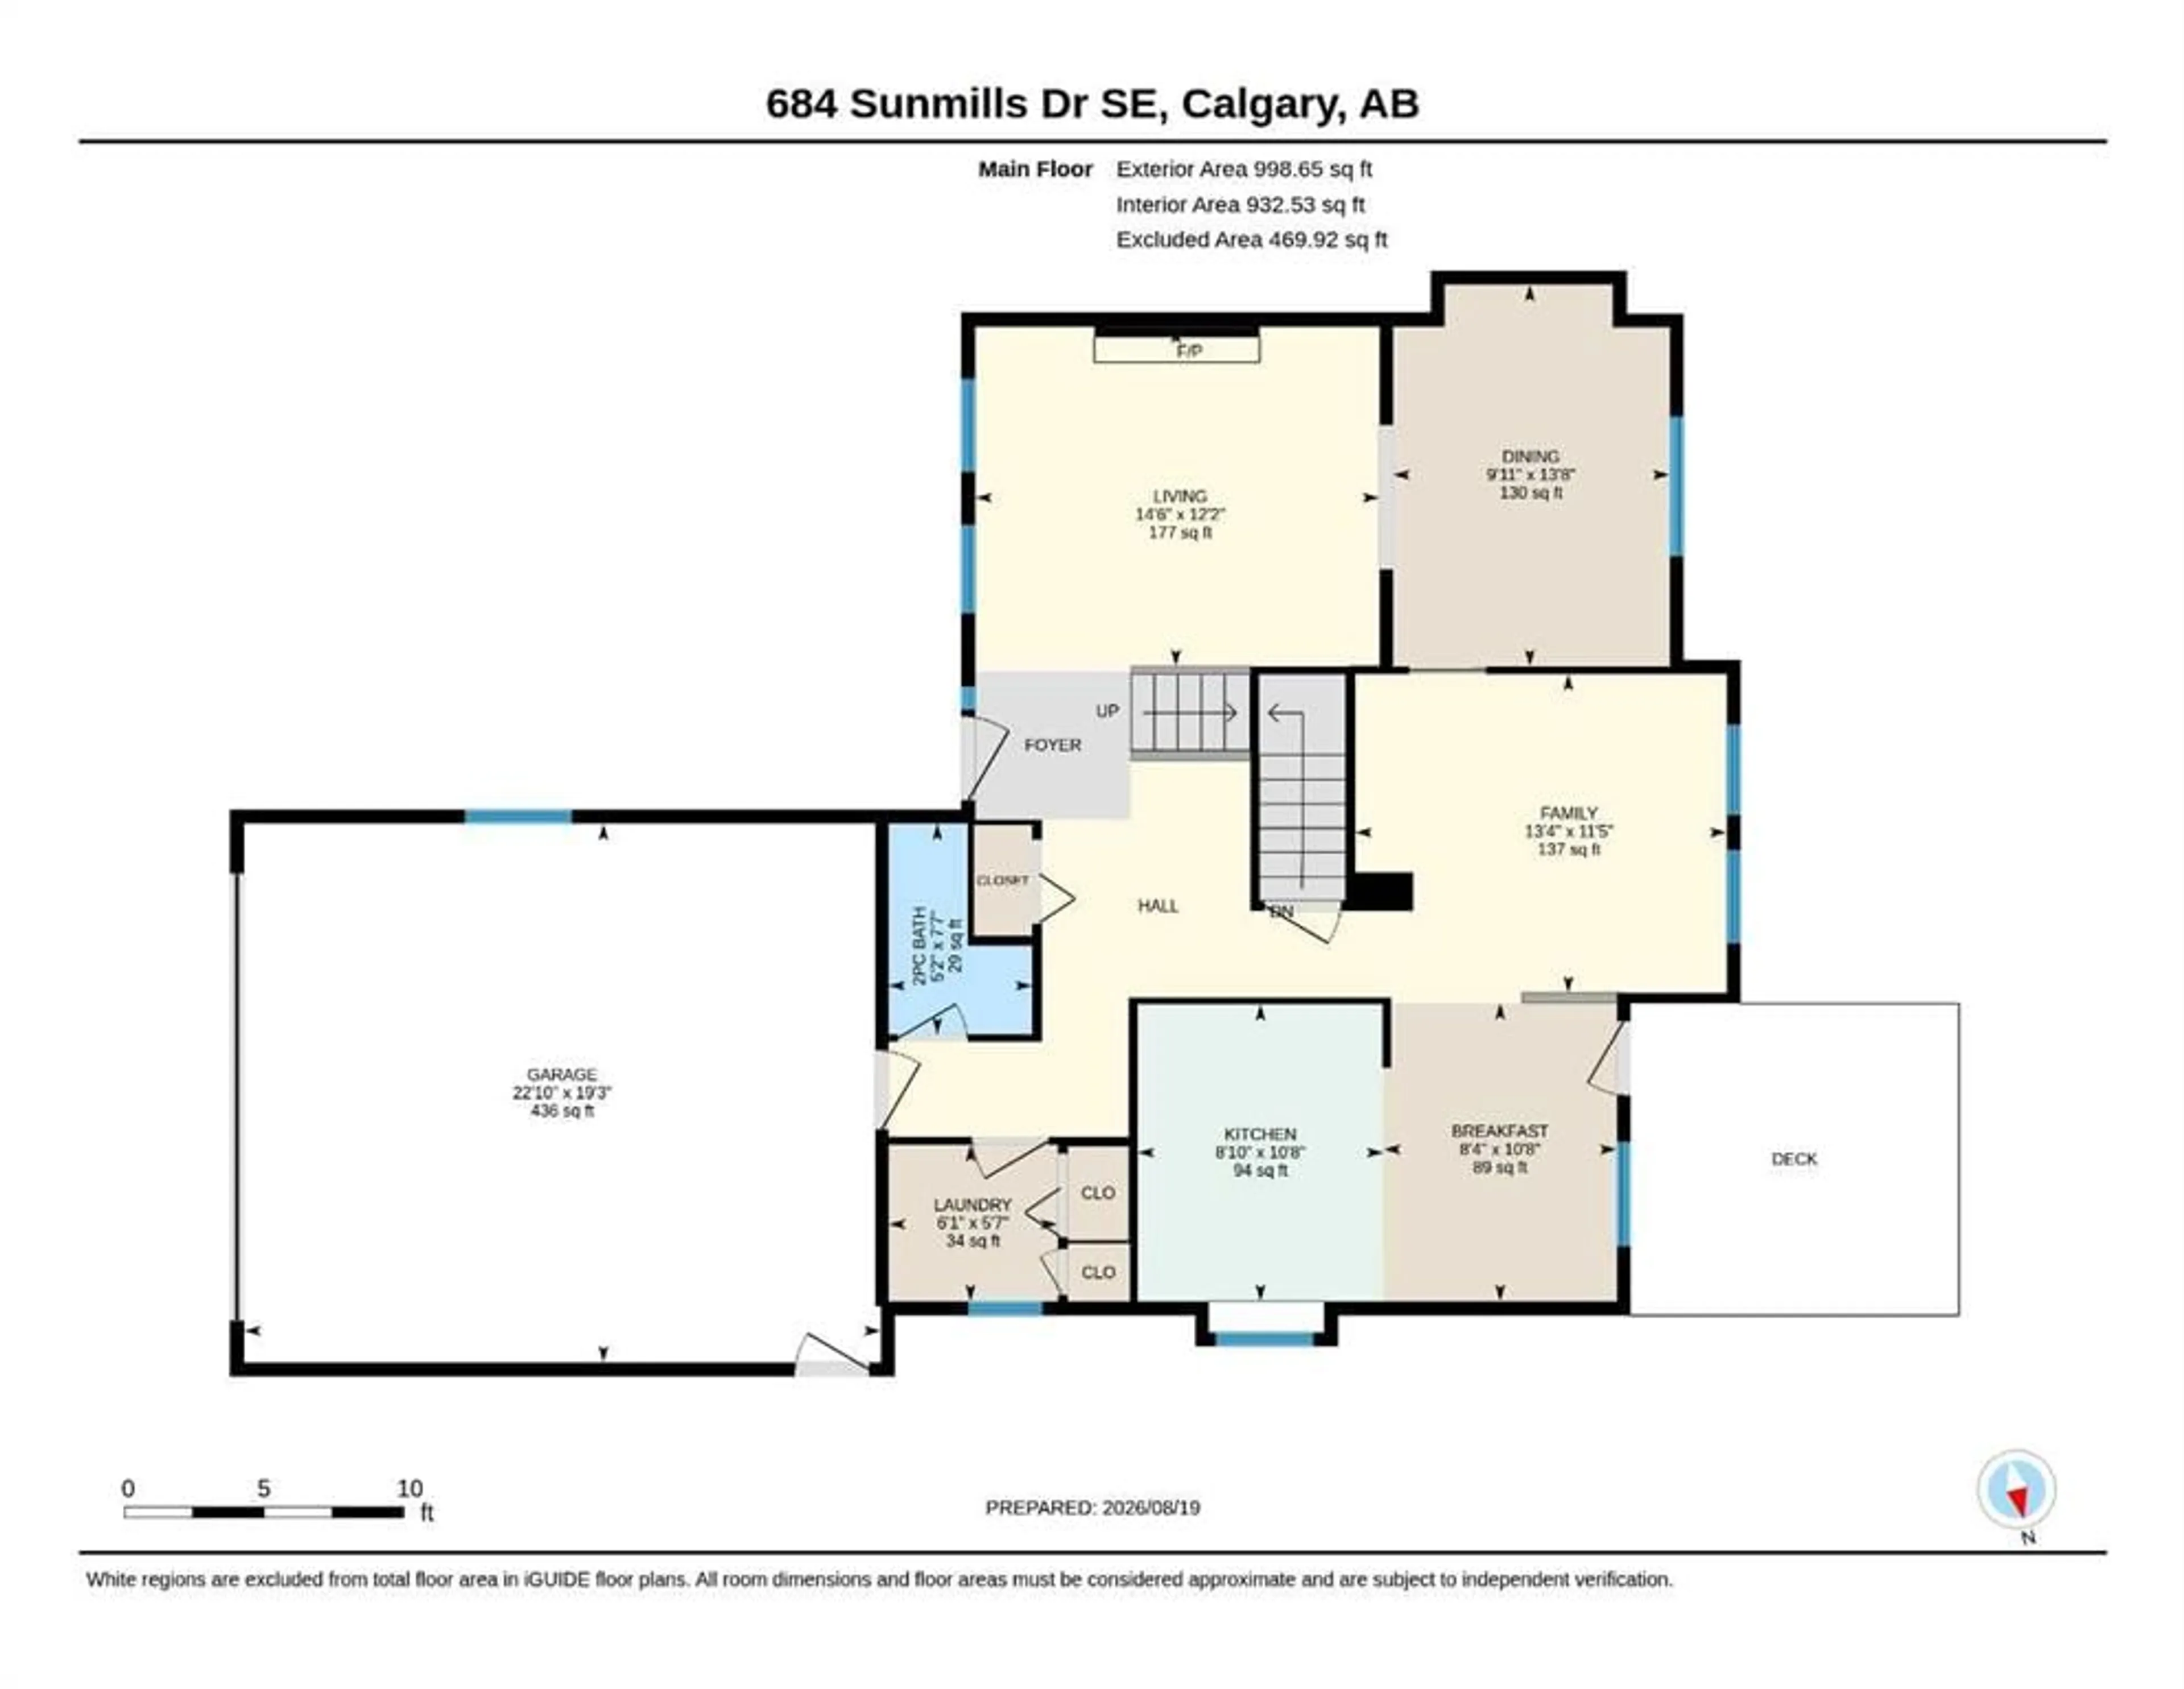
Laundry
5`7" x 6`1"Kitchen
10`8" x 8`10"Living Room
12`2" x 14`6"Dining Room
13`8" x 9`11"Exterior
Features
Parking
Garage spaces 2
Garage type -
Other parking spaces 2
Total parking spaces 4
Property History
 50
50

