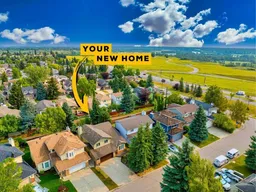
1 day on Market

24 Sun Harbour Pl, Calgary, Alberta T2X 3B2

Detached
3 + 1
4 + 1
~2101.53 sqft
$900,000
Get pre-qualifiedPowered by nesto
Detached
3 + 1
4 + 1
~2101.53 sqft

Contact us about this property

Call

Highlights

Property Estimate

Days on market1 day

Estimated valueNot available

Price/Sqft$428/sqft

Monthly cost

Open Calculator

Description

Welcome to this beautifully renovated detached home, ideally situated on a quiet cul-de-sac in the sought-after lake community of Sundance. Offering 4 bedrooms, 3.5 bathrooms, a front-attached double garage, and a thoughtfully designed layout, this home is perfect for comfortable family living. The main floor features warm hardwood flooring, a dedicated office, and an inviting kitchen complete with stainless steel appliances and a large centre island. The open and functional layout provides an ideal space for both everyday living and entertaining. Recent updates include the roof, windows, and furnace, offering peace of mind for years to come. Upstairs, you'll find convenient laundry along with well-appointed bedrooms and living spaces. The fully finished basement adds even more versatility with a fourth bedroom, large recreation room, full bathroom, and oversized storage room—perfect for guests, a growing family, a home gym, or additional living space. Outside, enjoy the peaceful setting of a quiet cul-de-sac while being part of the sought-after Sundance community, known for its private lake and exceptional year-round recreational amenities. Residents enjoy access to Lake Sundance, with opportunities for swimming, boating, fishing, skating, and enjoying the outdoors throughout the seasons. A fantastic opportunity to own a renovated family home in one of Calgary's most desirable lake communities, combining thoughtful updates, versatile living space, and an unbeatable lifestyle.


Property Details

Style2 Storey
View-
Age of property1988
SqFt~2101.53 SqFt
Lot Size-
Parking Spaces4
MLS ®NumberA2336243
Community NameSundance
Data SourcePILLAR 9
Listing byReal Broker

Features

Heating: Forced Air
Basement: Full,Finished,None

Main Floor

Kitchen

13`6" x 12`2"

Dining Room

17`4" x 12`6"

Living Room

18`7" x 15`8"

Office

11`8" x 10`9"


Features

Patio: Deck

Parking

Garage spaces 2

Garage type -

Other parking spaces 2

Total parking spaces 4


Property History

Aug 14, 2026
ListedActive
$900,000
1 day on market
history photo preview35
Listing by pillar 9®
Property listed by Real Broker, Brokerage
Agent Banner Image
Interested in this property?Get in touch to get the inside scoop.

Market Data - Sundance

Geo Zone Map ThumbnailSundance

Seller's Market

View Market Data

Detached house - for the past 30 days

Buyer's market Seller's market

Avg. Days on Market

Past 30 days

21 days

Compared to

2025

20 days

2024

19 days

2023

12 days

New Listings

Past 30 days

13 listings

Compared to

2025

13 listings

2024

15 listings

2023

13 listings

Units sold

Past 30 days

5 units

Compared to

2025

10 units

2024

11 units

2023

8 units

Median Sold Price

Past 30 days

$840,000

Compared to

2025

$714,000

2024

$685,000

2023

$688,750


Population and Demographics

Overview

Total population 8644
Average household income $156,733

Age (%)

0 to 19
25%
20 to 34
15%
35 to 49
19%
50 to 64
26%
65 and plus
16%

Household composition (%)

Single family
83%
Single person
14%
Multi person
2%
Multi family
1%

Mother tongue (%)

English
88%
Others
2%
Spanish
2%
Tagalog (Pilipino, Filipino)
2%
Mandarin
2%
Yue (Cantonese)
1%
French
1%
Russian
1%

House tenancy (%)

Owners
89%
Renters
11%

What’s nearby?Essentials within 5 km

Local Logic

Transportation Scores

Estimated Budget