pillar/IMG-A2338963_1.jpg
22 hours on Market

123 SUNMILLS Pl, Calgary, Alberta T2X 2R1

Detached
3 + 3
3
~1209.78 sqft
$589,800
Get pre-qualifiedPowered by nesto
Detached
3 + 3
3
~1209.78 sqft

Contact us about this property

Call

Highlights

Property Estimate

Days on market22 hours

Estimated valueNot available

Price/Sqft$487/sqft

Monthly cost

Open Calculator

Description

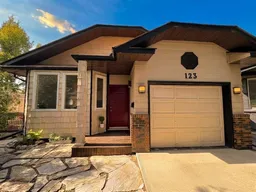
Discover incredible value, flexibility, and extended-family potential in the highly sought-after community of Sundance! This expansive 4-level split offers a rare dual-garage configuration—featuring both an attached garage and an oversized detached garage—making it an absolute dream for hobbyists, vehicle enthusiasts, or families needing ultimate storage space. The upper level welcomes you with a bright, open living and dining area featuring vaulted ceilings and abundant natural light. The fully developed lower levels provide incredible versatility, featuring a self-contained illegal basement suite complete with a functional kitchen space and 3 bedrooms, offering unmatched layout capacity compared to other fully detached homes in this price bracket. Presented as a blank canvas opportunity, this home gives buyers the chance to easily customize the flooring and finishes to their own personal style while enjoying a fully functional, move-in-ready floor plan from day one. Embrace the ultimate Sundance lifestyle: you are just minutes away from the exclusive private lake, park access, top-tier local SCHOOLS, and the abundant shopping and amenities along the Shawnessy-Sundance-Midnapore corridor. More finished space, exceptional garage capacity, and suite potential—this property is priced to sell immediately. Book your showing today and unlock the possibilities at 123 Sunmills Place!


Property Details

Style4 Level Split
View-
Age of property1985
SqFt~1209.78 SqFt
Lot Size-
Parking Spaces3
MLS ®NumberA2338963
Community NameSundance
Data SourcePILLAR 9
Listing byRoyal LePage Blue Sky

Features

Heating: Forced Air
Cooling: Other
Basement: Full,Finished,Separate/Exterior Entry,Walk Up

Main Floor

Dining Room

17`8" x 13`8"

Foyer

3`6" x 10`1"

Kitchen

14`0" x 10`11"

Pantry

2`1" x 2`0"


Features

Patio: Other

Parking

Garage spaces 2

Garage type -

Other parking spaces 1

Total parking spaces 3


Property History

Aug 20, 2026
ListedActive
$589,800
22 hours on market
history photo preview30
Listing by pillar 9®
Property listed by Royal LePage Blue Sky, Brokerage
Agent Banner Image
Interested in this property?Get in touch to get the inside scoop.

Market Data - Sundance

Geo Zone Map ThumbnailSundance

Seller's Market

View Market Data

Detached house - for the past 30 days

Buyer's market Seller's market

Avg. Days on Market

Past 30 days

21 days

Compared to

2025

20 days

2024

19 days

2023

12 days

New Listings

Past 30 days

13 listings

Compared to

2025

13 listings

2024

15 listings

2023

13 listings

Units sold

Past 30 days

5 units

Compared to

2025

10 units

2024

11 units

2023

8 units

Median Sold Price

Past 30 days

$840,000

Compared to

2025

$714,000

2024

$685,000

2023

$688,750


Population and Demographics

Overview

Total population 8644
Average household income $156,733

Age (%)

0 to 19
25%
20 to 34
15%
35 to 49
19%
50 to 64
26%
65 and plus
16%

Household composition (%)

Single family
83%
Single person
14%
Multi person
2%
Multi family
1%

Mother tongue (%)

English
88%
Others
2%
Spanish
2%
Tagalog (Pilipino, Filipino)
2%
Mandarin
2%
Yue (Cantonese)
1%
French
1%
Russian
1%

House tenancy (%)

Owners
89%
Renters
11%

What’s nearby?Essentials within 5 km

Local Logic

Transportation Scores

Estimated Budget