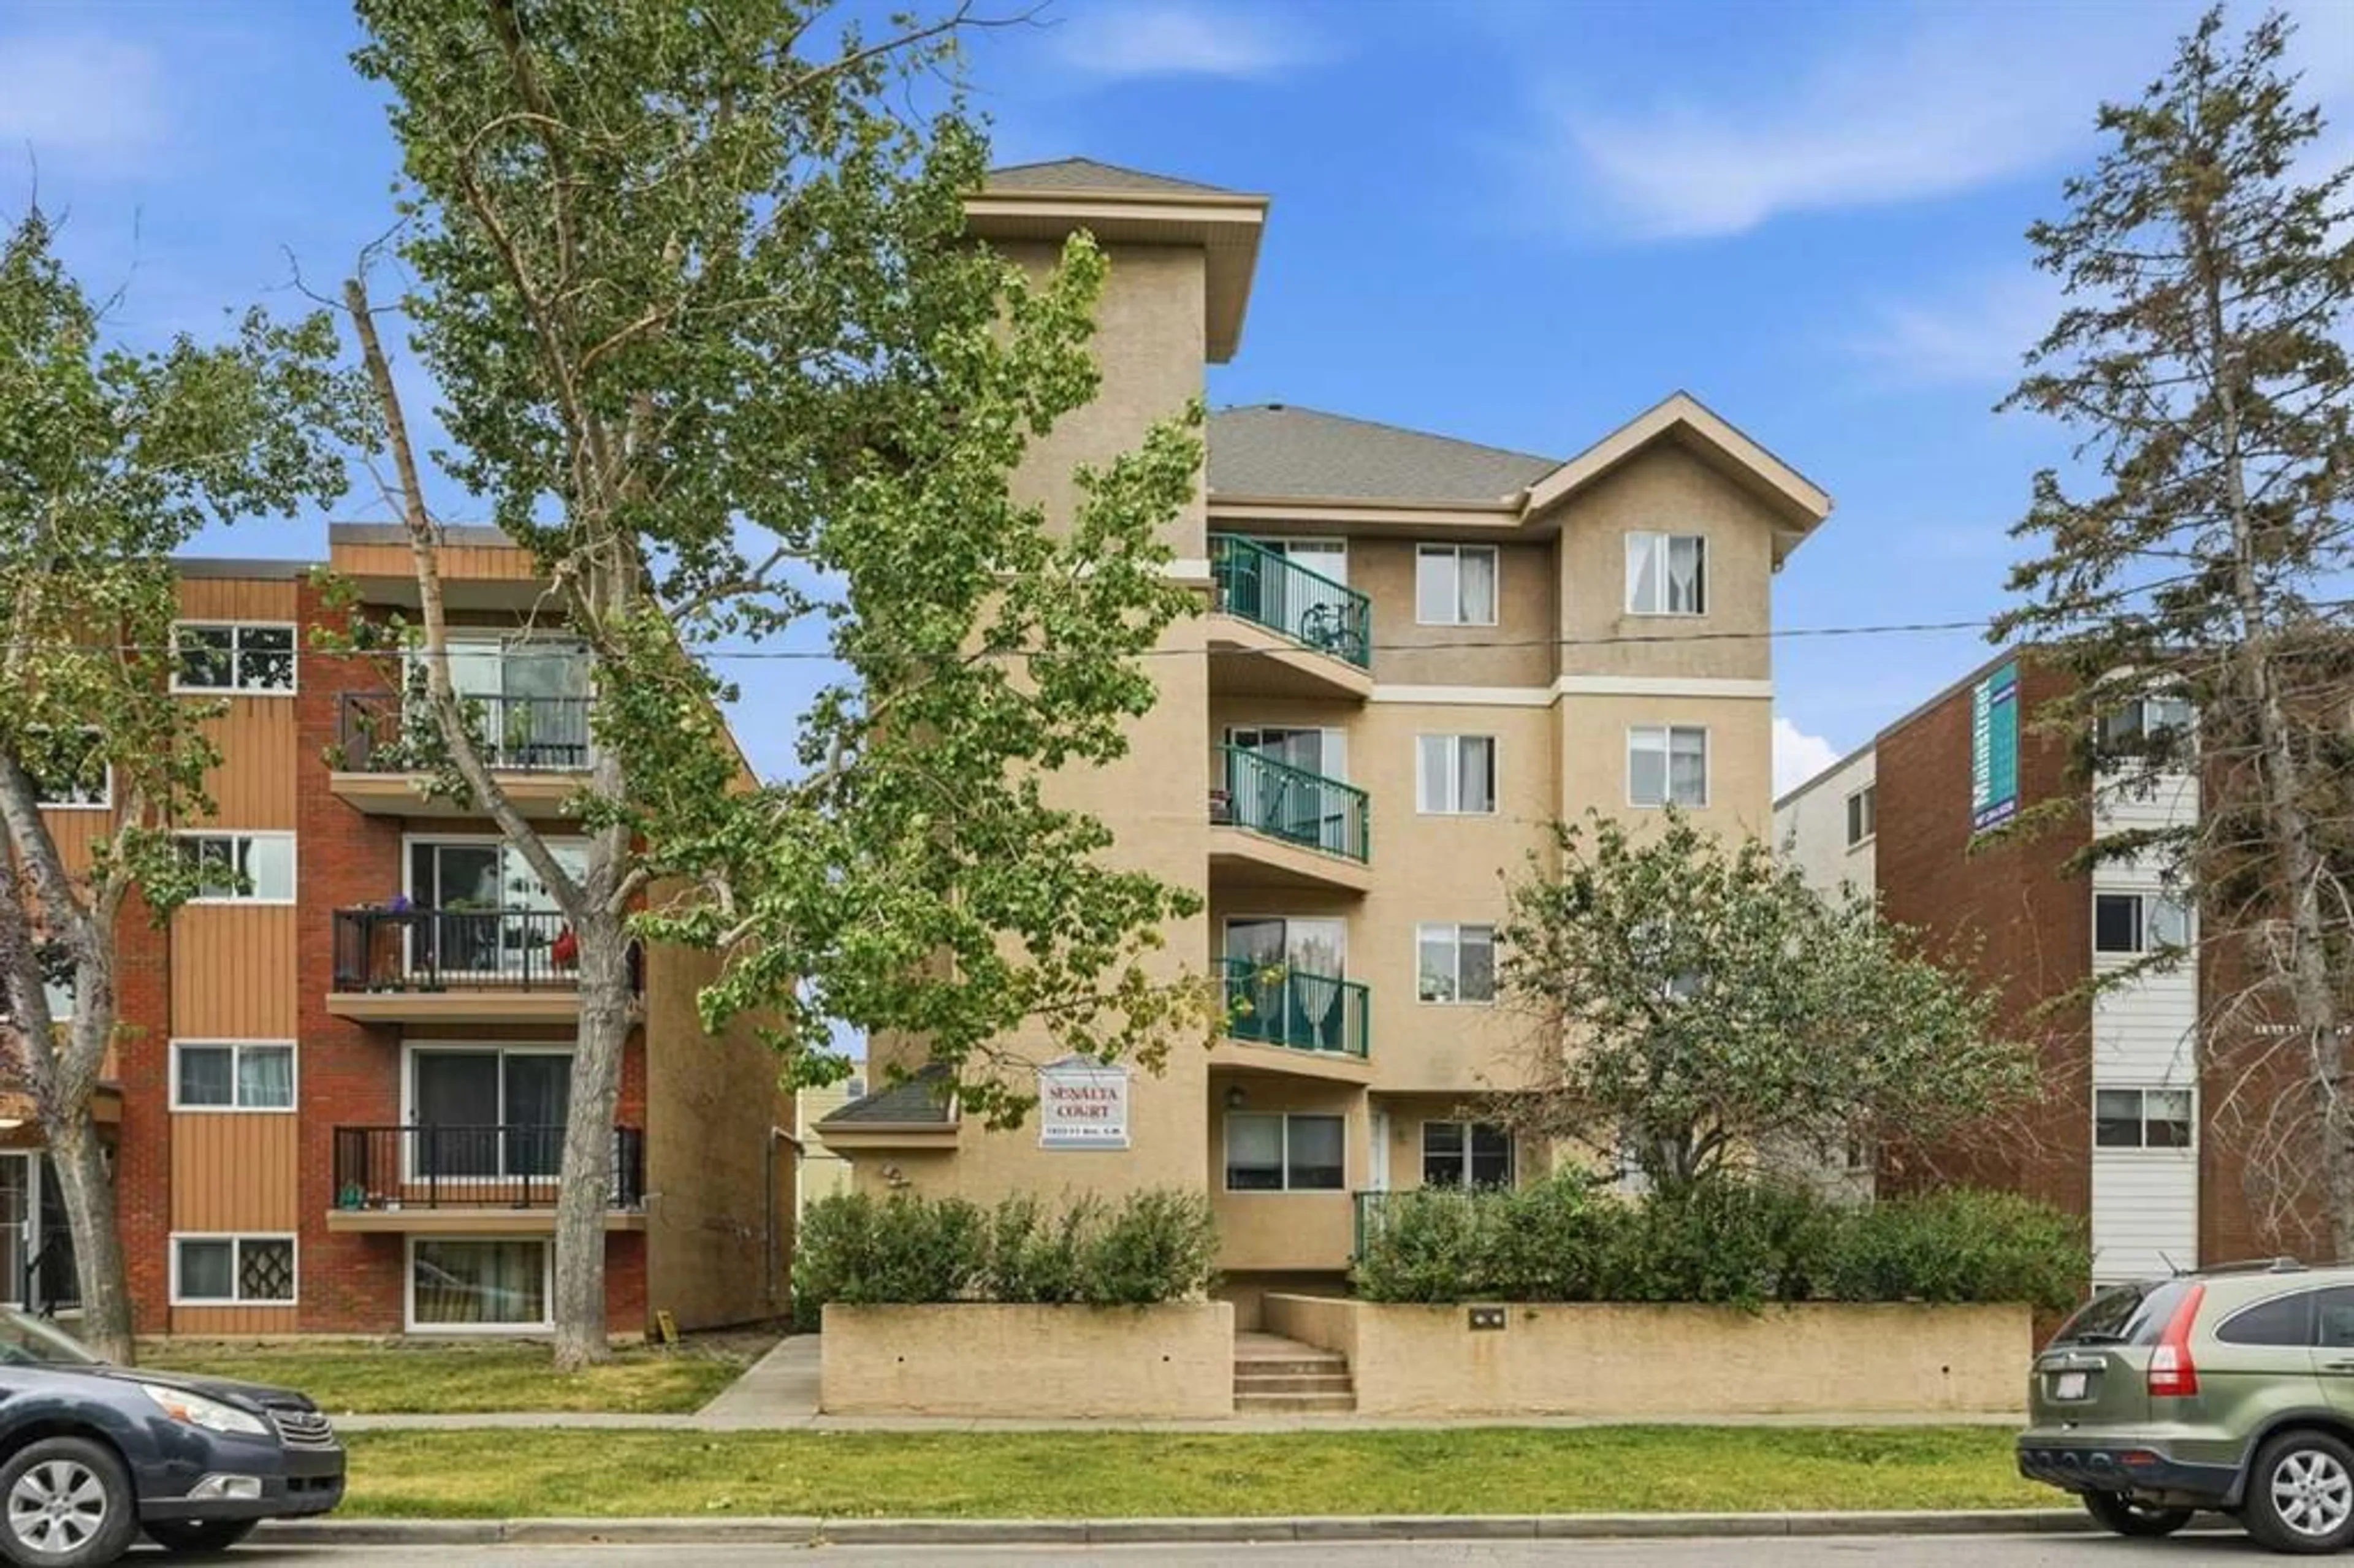
1833 11 Ave #202, Calgary, Alberta T3C 0N7
Contact us about this property
Highlights
Estimated valueThis is the price Wahi expects this property to sell for.
The calculation is powered by our Instant Home Value Estimate, which uses current market and property price trends to estimate your home’s value with a 90% accuracy rate.Not available
Price/Sqft$386/sqft
Monthly cost
Open Calculator
Description
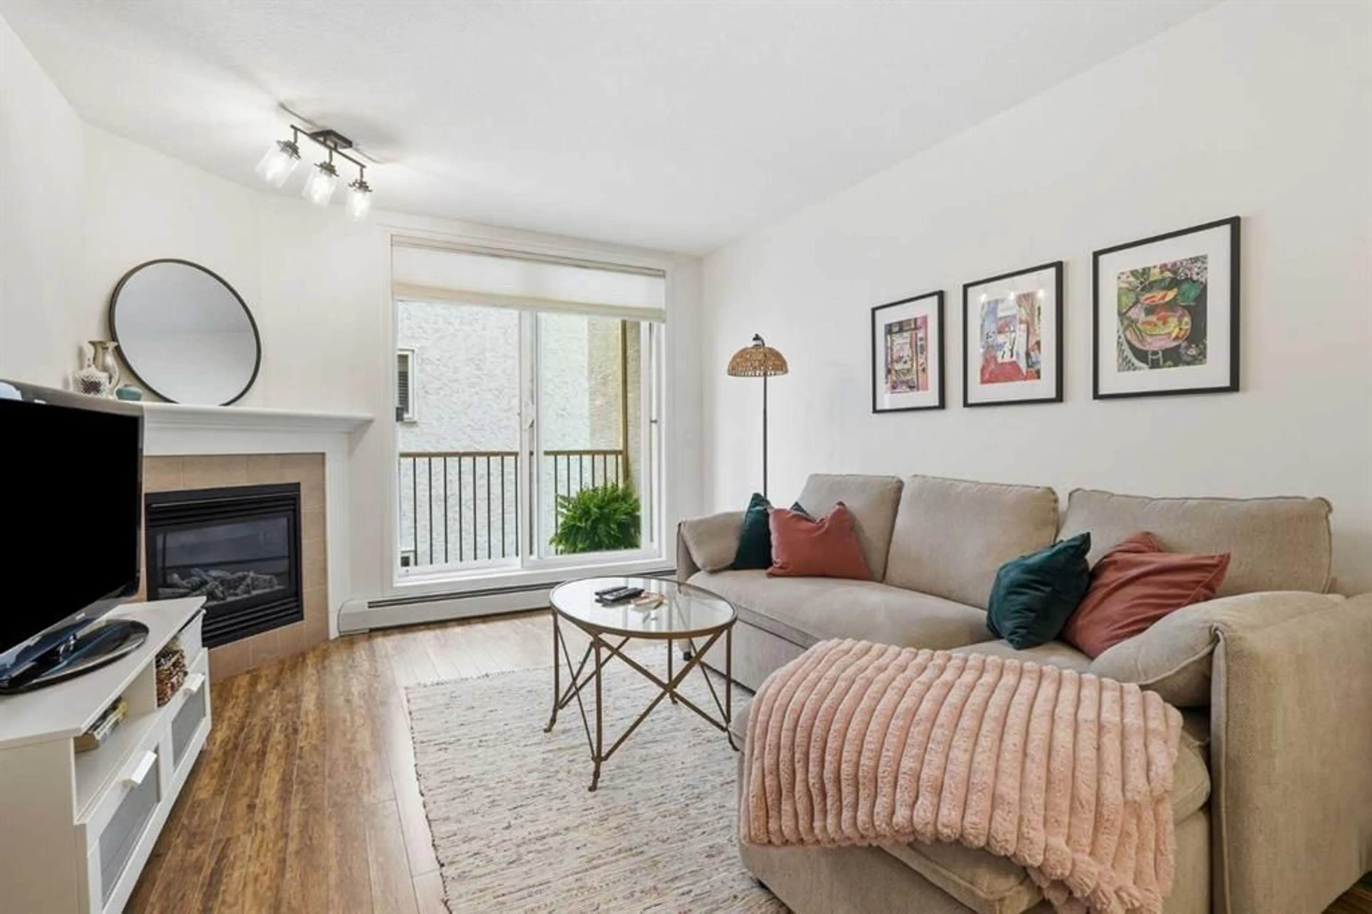
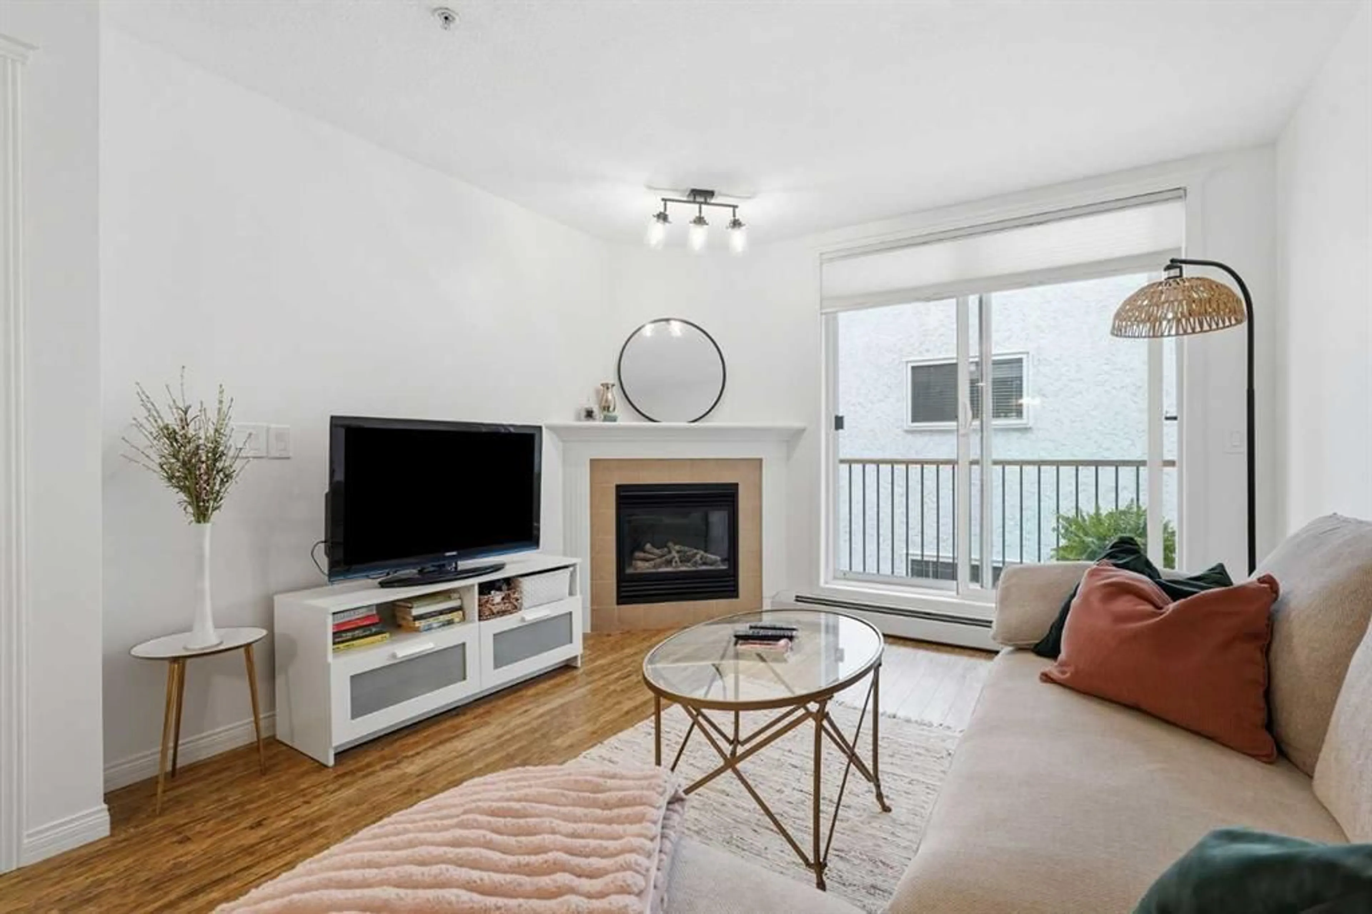
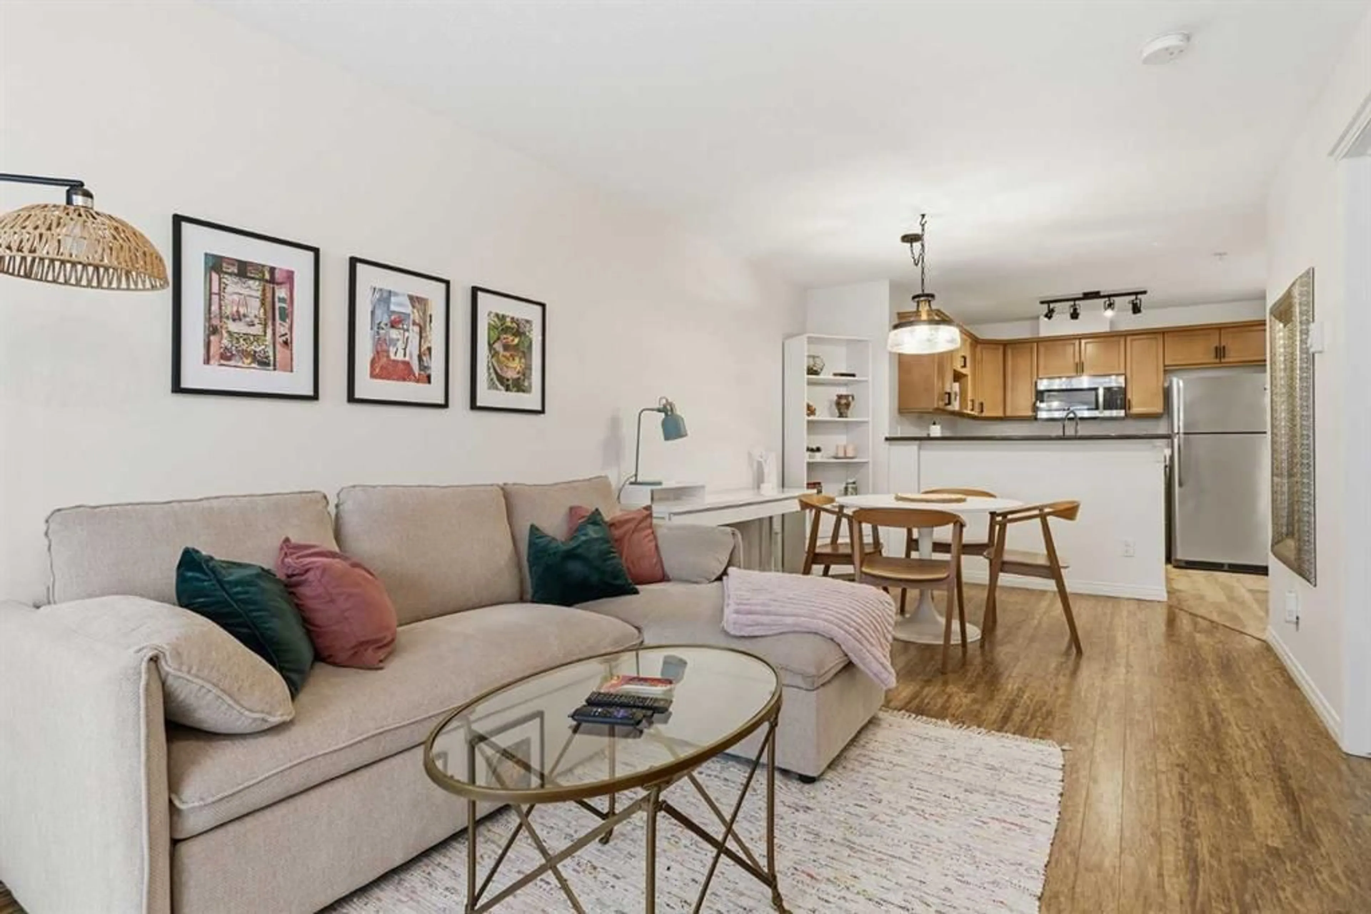
Welcome to this beautiful and well-maintained home in Sunalta! If you're an investor looking for a hassle-free, low maintenance unit, or a university student looking for a place to call home close to school, look no further! Newly painted, new window coverings, new appliances, NO carpet, in-suite laundry, updated light switches & electrical outlets throughout, new light fixtures, new door hardware, secure & heated underground parking, reasonable condo fees that include ALL utilities (including electricity!), this unit truly has it all. The primary bedroom is spacious and provides a large closet with mirrors. The living room area features a cozy gas fire place, open space for a large couch to lounge on, with the dining area and kitchen close by that features all new appliances and a breakfast bar. The large balcony features a natural gas hookup for barbequing and an additional shed for storage! Enjoy the Calgary summer evenings with a glass of wine or your morning coffee in this quiet outdoor space. This is one of the few units within the area at this price that features in-suite laundry PLUS heated underground parking! Located within close walking distance of numerous amenities, just a 10-minute drive to downtown, approximately 10 minutes from the University of Calgary, and with the Sunalta C-Train just steps away, this is an unbeatable location. This unit is move-in ready with a quick possession available before the school year starts! Don't miss out on this fantastic opportunity. Bedroom furniture can be included.
Property Details
Interior
Features
Main Floor
Bedroom - Primary
13`9" x 9`8"4pc Bathroom
5`1" x 7`4"Kitchen
10`9" x 12`9"Dining Room
10`11" x 9`9"Exterior
Features
Parking
Garage spaces -
Garage type -
Total parking spaces 1
Condo Details
Amenities
Elevator(s), Parking, Secured Parking
Inclusions
Property History
 25
25