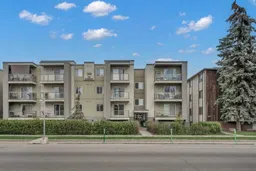
6 days on Market

1828 12 Ave #402, Calgary, Alberta T3C 0R6

Condo
2
1
~717.11 sqft
$219,900
Get pre-qualifiedPowered by nesto
Condo
2
1
~717.11 sqft

Contact us about this property

Call

Highlights

Property Estimate

Days on market6 days

Estimated valueNot available

Price/Sqft$306/sqft

Monthly cost

Open Calculator

Description

Welcome to Penthouse Living in Sunalta! This spacious and open 2-bedroom penthouse unit offers the perfect blend of inner-city convenience and serene, turn-key comfort. Because you are on the top floor of the building, you enjoy total peace of mind with absolutely no overhead foot traffic or noise from above units. Incredibly well-cared-for and freshly painted in a neutral decor palette, the home features a brilliant open floor plan highlighted by beautiful dark walnut engineered hardwood floors flowing throughout. The sharp contemporary kitchen boasts designer espresso maple shaker-style cabinets, a timeless tiled backsplash, stylish pot and pendulum lighting, and a matching 4-piece black appliance package. The theme continues into the serene 4-piece bathroom, which features a relaxing soaker tub surrounded by elegant ceramic tile. Situated in a remarkably quiet building, this condo offers ultimate convenience with an assigned parking stall located right behind the property, allowing for quick and easy access straight inside. The location is an absolute standout for an active lifestyle—enjoy effortless walking distance to local shopping, the Sunalta LRT Station, the Calgary Tennis Club (CTC), and the heart of downtown Calgary, while staying just steps from the beautiful Bow River pathway system. Whether you are a first-time buyer or looking for a savvy urban investment, this spotless penthouse is ready for you to move right in.


Property Details

StyleApartment-Single Level Unit
View-
Age of property1978
SqFt~717.11 SqFt
Lot Size-
Parking Spaces1
MLS ®NumberA2312736
Community NameSunalta
Data SourcePILLAR 9
Listing byReal Estate Professionals Inc.

Features

Heating: Baseboard

Main Floor

4pc Bathroom

0`0" x 0`0"

Bedroom

11`2" x 10`7"

Bedroom

12`4" x 11`0"

Foyer

6`2" x 3`6"


Features

Patio: Balcony(s)
Balcony: Balcony(s)

Parking

Garage spaces -

Garage type -

Total parking spaces 1


4Story
Amenities

Laundry

Inclusions
Hydro
Water
Parking
Cable
Heat

Property History

May 19, 2026
ListedActive
$219,900
6 days on market
history photo preview18
Listing by pillar 9®
Property listed by Real Estate Professionals Inc., Brokerage
Agent Banner Image
Interested in this property?Get in touch to get the inside scoop.

Market Data - Sunalta

Geo Zone Map ThumbnailSunalta

Strong Buyer's Market

View Market Data

Condo - for the past 30 days

Buyer's market Seller's market

Avg. Days on Market

Past 30 days

19 days

Compared to

2025

31 days

2024

22 days

2023

36 days

New Listings

Past 30 days

9 listings

Compared to

2025

11 listings

2024

9 listings

2023

19 listings

Units sold

Past 30 days

3 units

Compared to

2025

9 units

2024

6 units

2023

17 units

Median Sold Price

Past 30 days

$231,000

Compared to

2025

$220,000

2024

$219,500

2023

$187,000


Population and Demographics

Overview

Total population 2843
Average household income $117,387

Age (%)

0 to 19
12%
20 to 34
40%
35 to 49
27%
50 to 64
14%
65 and plus
7%

Household composition (%)

Single person
53%
Single family
36%
Multi person
11%
Multi family
0%

Mother tongue (%)

English
79%
Mandarin
3%
Others
3%
Spanish
3%
Amharic
3%
Tigrigna
2%
Arabic
2%
French
1%

House tenancy (%)

Renters
72%
Owners
28%

What’s nearby?Essentials within 5 km

Local Logic

Transportation Scores

Estimated Budget