72 Strathlea Pl, Calgary, Alberta T3H 4T5
Contact us about this property
Highlights
Estimated valueThis is the price Wahi expects this property to sell for.
The calculation is powered by our Instant Home Value Estimate, which uses current market and property price trends to estimate your home’s value with a 90% accuracy rate.Not available
Price/Sqft$710/sqft
Monthly cost
Open Calculator
Description
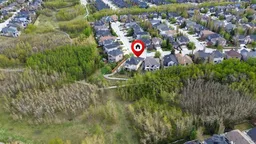
Opportunities like this are exceptionally rare in Strathcona Park. Set on a spectacular, oversized 7,100+ square foot pie lot backing directly onto a serene treed ravine, this fully renovated walkout bungalow offers a perfect balance of natural beauty, incredible privacy, and premier West-side living. This sprawling bungalow offers over 1,700 sq ft above grade with a layout designed to capture the beauty of its surroundings, expanding to over 3,250 sq ft of total living space. The main floor features soaring 12-foot ceilings that frame the peaceful forest backdrop. At the center is a chef’s kitchen finished with premium granite, a large island, and a top-tier integrated Miele appliance package. The open living and dining areas are anchored by an elegant 3-sided gas fireplace, offering seamless access to the upper deck overlooking the trees. A private front office and a functional laundry room complete this level. The primary retreat acts as a private sanctuary, boasting beautiful views and a spa-like 5-piece ensuite. The bright walkout level adds extensive living space, featuring a massive recreation room, secondary fireplace, and a full wet bar—ideal for hosting. Mechanical upgrades include two furnaces and in-floor heating for tailored climate comfort across both levels. Step directly out to the covered lower patio and an expansive, private yard that opens right onto the ravine and neighborhood pathway system. Positioned within the designated catchment for top-performing public schools and just minutes from Calgary’s most prestigious private academies, this complete property package is a rare opportunity to secure a premium ravine-backing home in a highly sought-after West Side location. Welcome Home.
Property Details
Interior
Features
Main Floor
Bedroom - Primary
14`0" x 12`8"Bedroom
11`0" x 11`3"Office
12`0" x 11`1"Kitchen
15`3" x 15`11"Exterior
Features
Parking
Garage spaces 2
Garage type -
Other parking spaces 2
Total parking spaces 4
Property History
48