6 Strathridge Lane, Calgary, Alberta T3H 0A1
Contact us about this property
Highlights
Estimated valueThis is the price Wahi expects this property to sell for.
The calculation is powered by our Instant Home Value Estimate, which uses current market and property price trends to estimate your home’s value with a 90% accuracy rate.Not available
Price/Sqft$565/sqft
Monthly cost
Open Calculator
Description

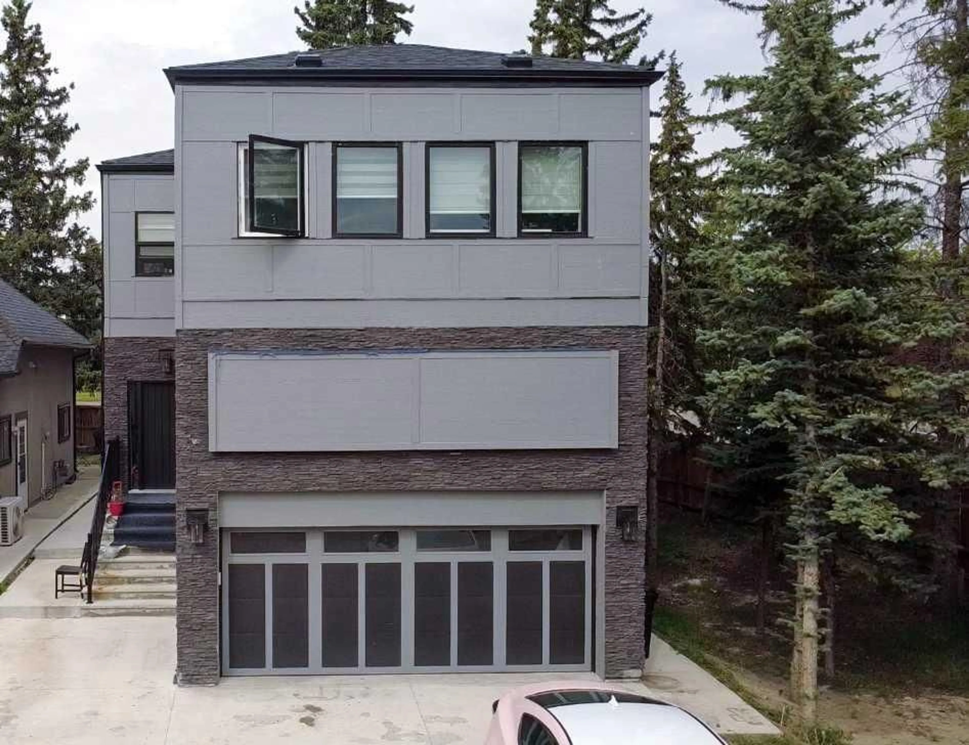
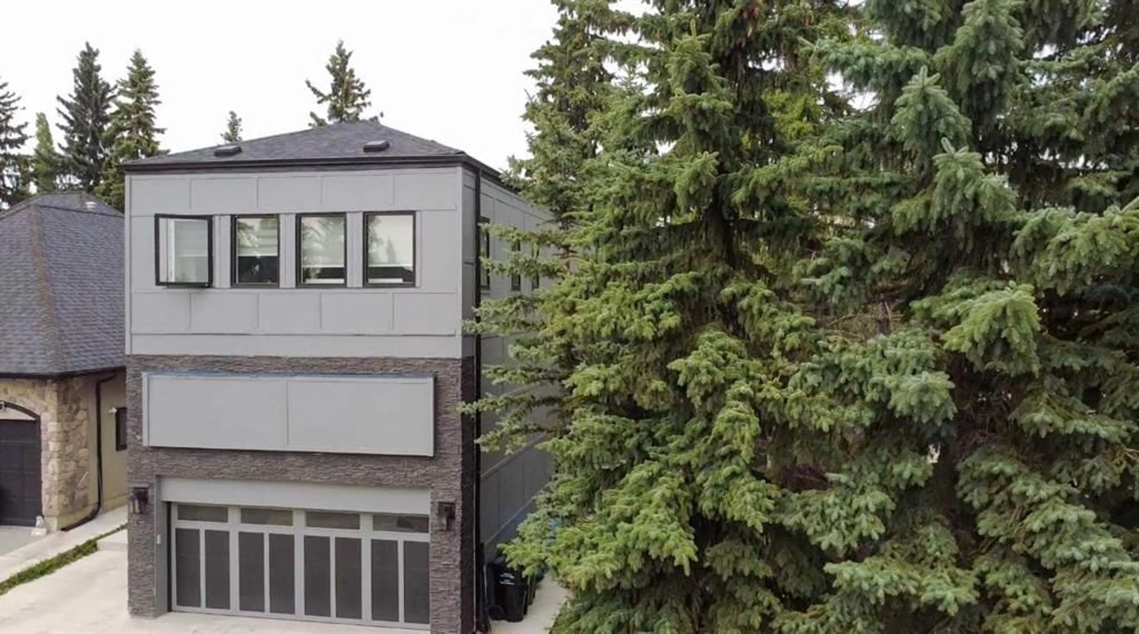
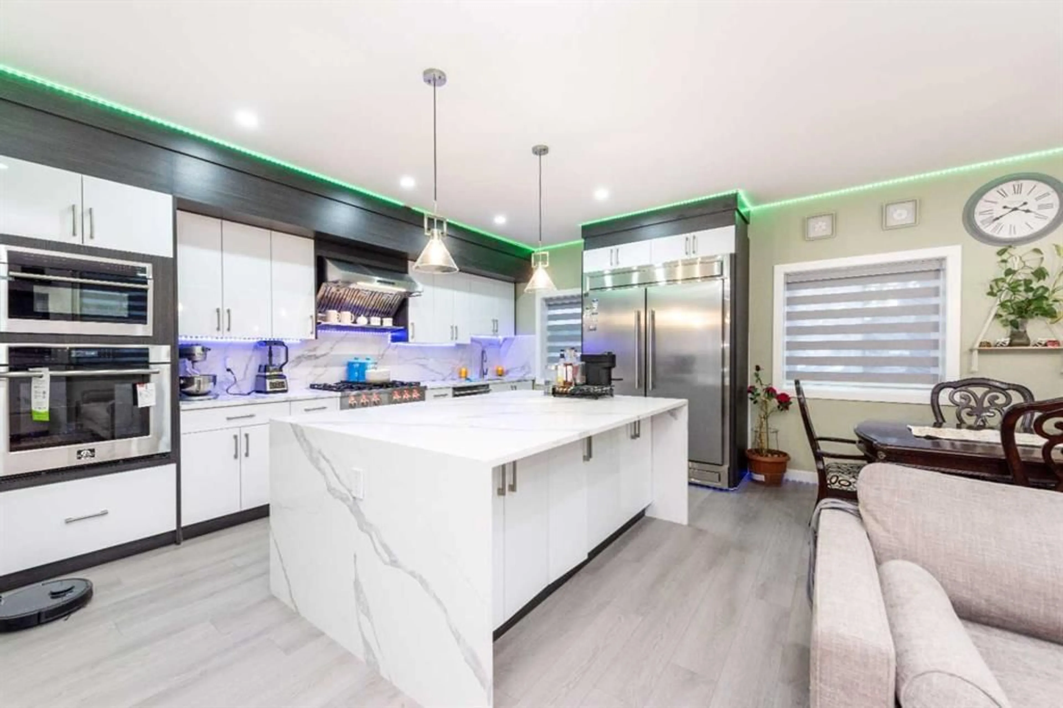
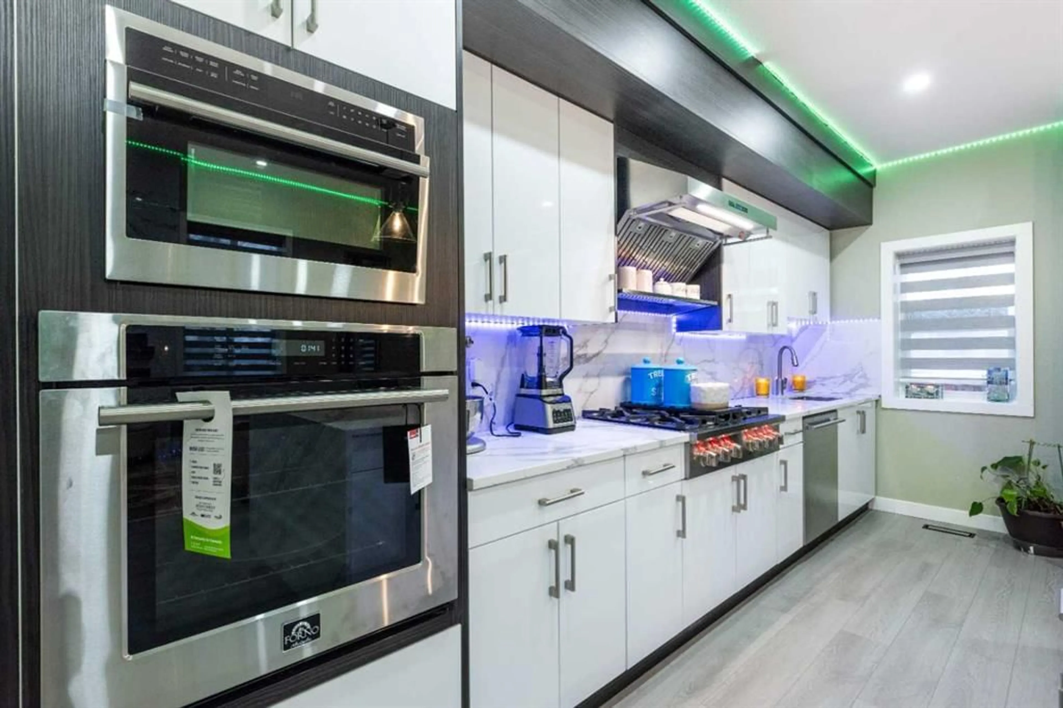
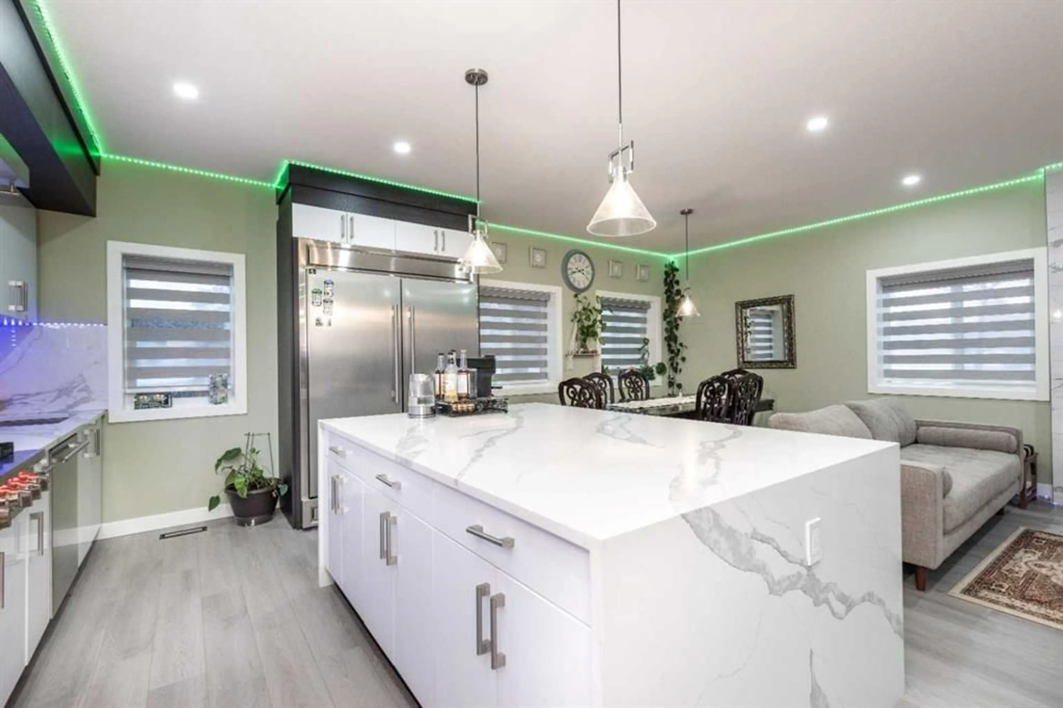
Welcome to this exceptional home in the sought-after community of Strathcona Park, where thoughtful design, durable construction, and an incredibly convenient location come together.Offering over 2,000 sq. ft. of developed living space, this home sits on a generous 6,243 sq. ft. lot and provides plenty of room for comfortable family living, entertaining, and multi-generational needs.The main level offers a spacious and inviting living area with excellent functionality, including additional storage cleverly positioned above the garage. Upstairs, you’ll find three oversized bedrooms, including a spacious primary retreat with its own ensuite, along with a versatile bonus room and 2.5 bathrooms.The fully finished **illegal basement suite** adds exceptional flexibility, featuring two additional bedrooms, a second kitchen, 1.5 bathrooms, laundry, and a separate entrance.One of the standout features of this home is its ICF (Insulated Concrete Form) construction, offering enhanced insulation, energy efficiency, durability, sound reduction, and year-round indoor comfort. A modern heat pump further complements the home’s efficiency by providing heating and cooling in one system. Location meets lifestyle in Strathcona Park, with Sobeys and A&W at walking distance , and local shops, dining, schools, parks, pathways, transit, and major roadways all conveniently close by. Enjoy the established character and family friendly atmosphere of this sought after southwest community while having everyday amenities just minutes from home. With a Finished Area of 2,790.2 sq.ft. (RMS + Finished Area) , solid ICF construction, and a desirable West Calgary location this is a home worth seeing.
Property Details
Interior
Features
Main Floor
Living Room
17`1" x 18`8"Dining Room
12`0" x 9`9"Kitchen
11`0" x 16`0"2pc Bathroom
4`11" x 5`2"Exterior
Parking
Garage spaces 4
Garage type -
Other parking spaces 0
Total parking spaces 4
Property History
 45
45